11103 Cherrywood Court, Spring Hill, FL 34609
- $235,000
- 2
- BD
- 2
- BA
- 1,736
- SqFt










- List Price
- $235,000
- Status
- ACTIVE
- Days on Market
- 79
- Price Change
- ▼ $10,000 1787687114
- MLS#
- W7886416
- Subtype
- Residential
- Style
- One Story
- Architectural Style
- Patio Home, Ranch
- Year Built
- 1998
- Bedrooms
- 2
- Bathrooms
- 2
- Full Baths
- 2
- Living Area
- 1,736
- Lot Size
- 8,633
- Acres
- 0.20
- Subdivision
- Wellington At Seven Hills Ph 1
- MLS Area Major
- Spring Hill/Brooksville
Property Description
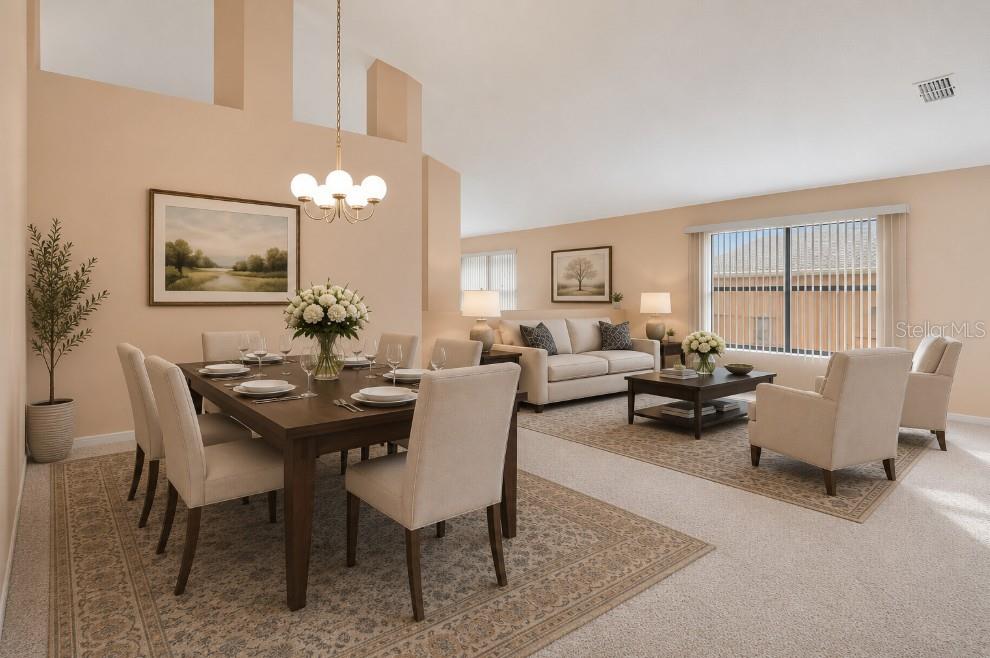
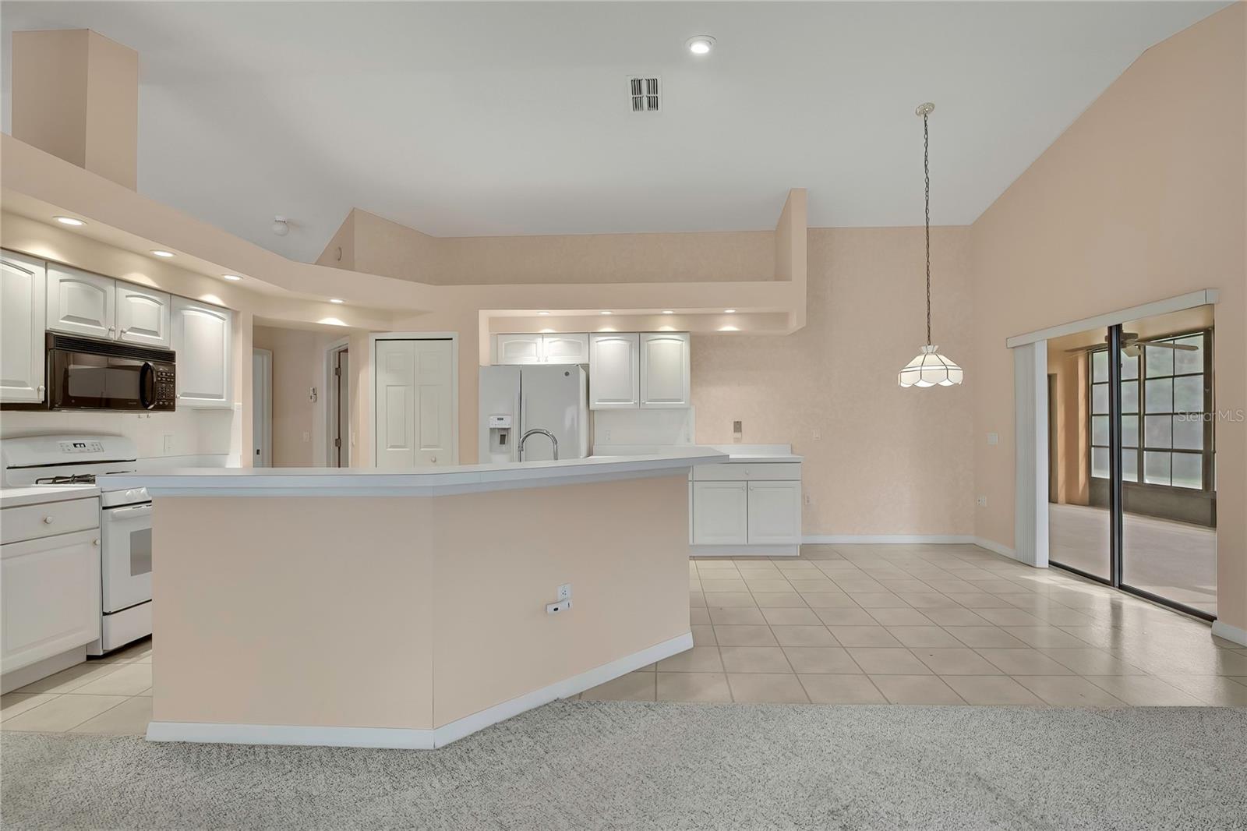
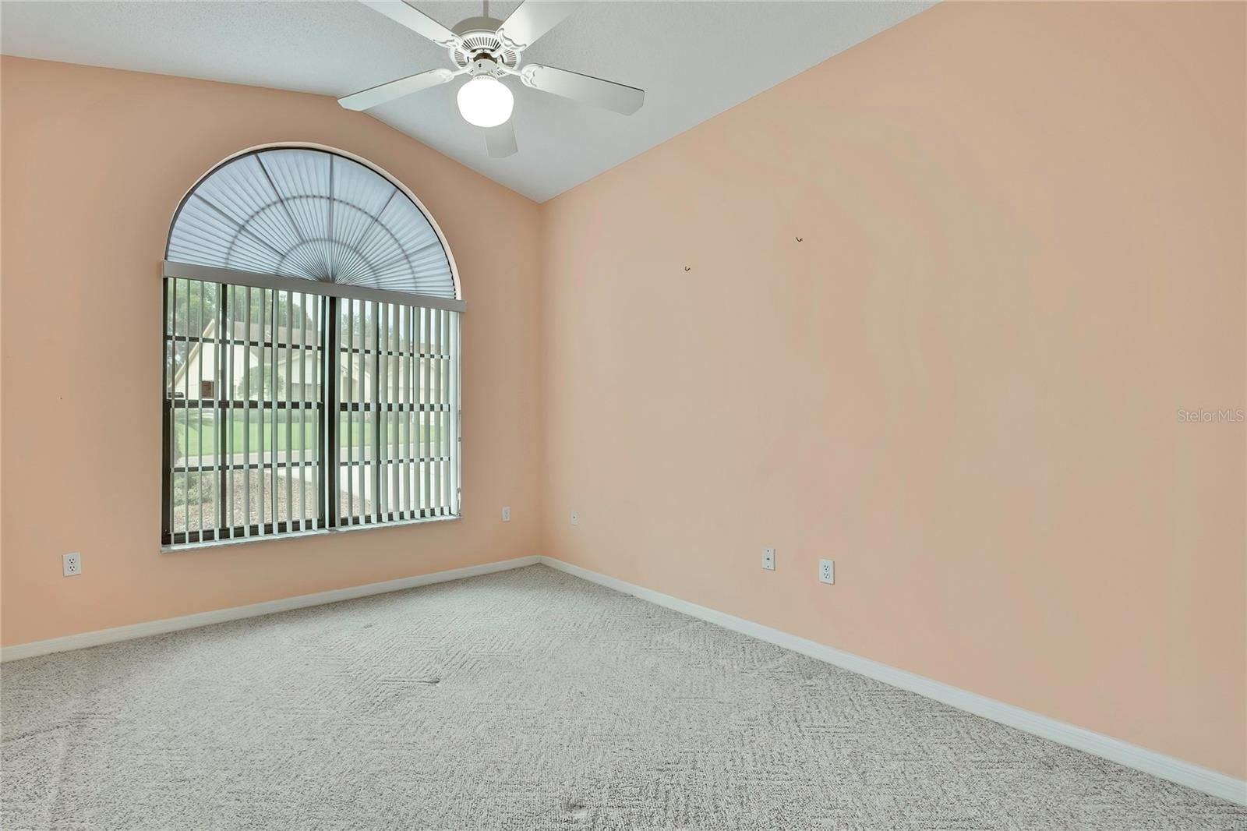
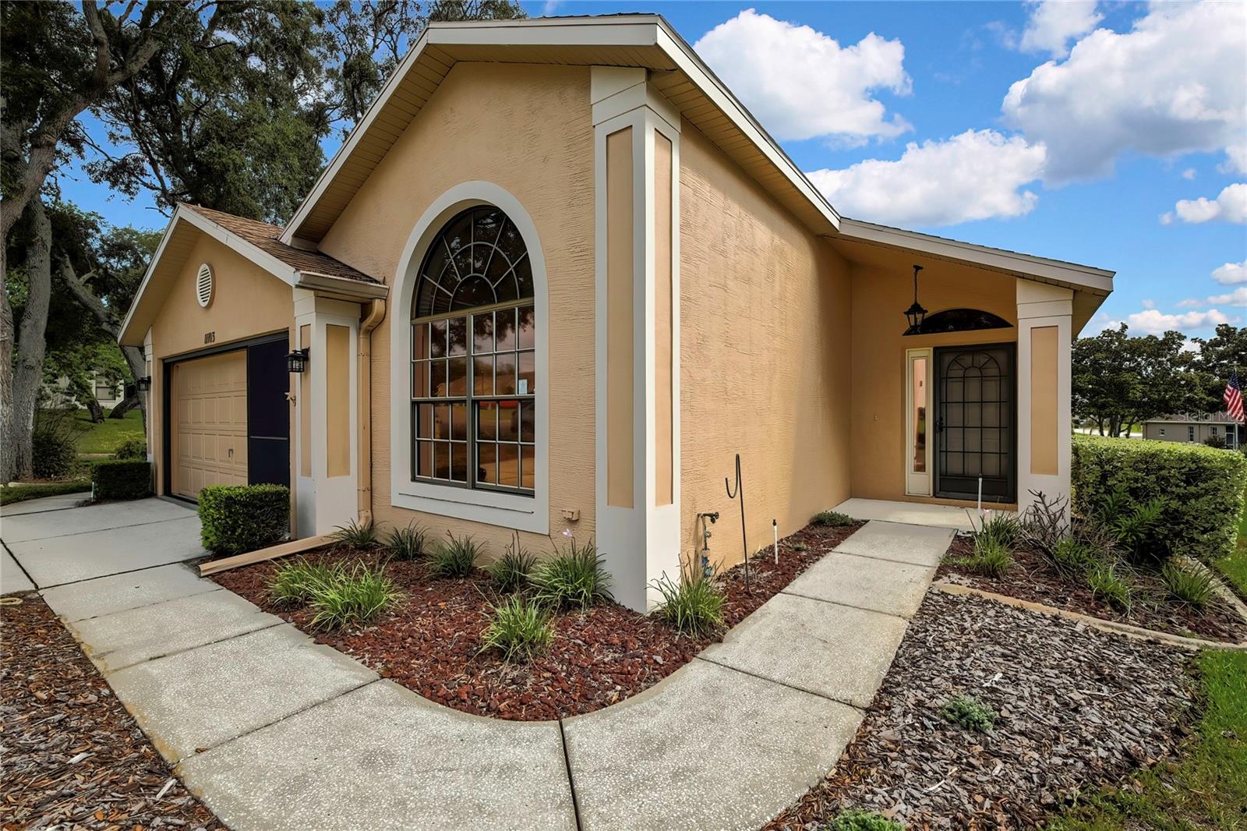
One or more photo(s) has been virtually staged. New price reflects seller’s desire to see this home find its new owner! Spacious 2-bed, 2-bath, maintained "patio home" located in the Wellington at Seven Hills, an active 55+ gated community. Offering 1,736 square feet of living space, this residence features a unique floor plan with soaring vaulted ceilings, recessed lighting, and an open, airy design that creates an inviting atmosphere throughout. Situated on an oversized corner lot with tranquil pond and fountain view, this home is ideally located just moments from the clubhouse and community amenities. The spacious primary suite boasts vaulted ceilings, private access to the Florida room, an oversized walk-in closet, dual vanities, and a glass-enclosed shower. Designed for comfortable living and entertaining, the home includes a formal living room, family room, formal dining room, and a bright breakfast area adjacent to the kitchen. The kitchen offers extended counter space, additional cabinetry for abundant storage, and the added benefit of natural gas cooking! Sliding glass doors from both the family room and primary suite open to the expansive 22' x 11' Florida room, creating seamless indoor-outdoor living space perfect for relaxing and enjoying the peaceful surroundings. Additional features include a dedicated laundry room complete with washer, dryer, and utility sink, a spacious two-car garage, a new HVAC system installed in 2024, and a roof replaced in 2015. The home also features a gas water heater, providing efficiency and convenience. As a Wellington Patio Home owner, exterior maintenance is virtually effortless. The HOA takes care of lawn mowing, fertilizing, weeding, mulching, trimming, irrigation sprinkler-head maintenance, and even exterior painting every ten years. Residents also enjoy 24-hour guarded gate security and patrols, high-speed fiber optic internet and Wi-Fi, and maintenance of all roads and common areas. Wellington at Seven Hills offers an exceptional resort-style lifestyle with a stunning clubhouse featuring a fitness center, arts and crafts studio, billiards room, library, computer stations, meeting and multipurpose rooms, and an elegant ballroom. Residents enjoy Wellington's Bar & Grill, the community's popular on-site restaurant, along with two tennis courts, six pickleball courts, an Olympic-sized swimming pool and spa, bocce and shuffleboard courts, horseshoe pits, and 17 miles of scenic walking and biking trails. Conveniently located near shopping, dining, medical facilities, and just minutes from Tampa General Hospital, this prime location also offers easy access to the Suncoast Parkway, Tampa Bay attractions, beautiful Gulf Coast beaches, and Tampa International Airport. This exceptional home combines low-maintenance living, resort-style amenities, and a prime location to create the Florida lifestyle you've been dreaming of.
Additional Information
- Interior Features
- Ceiling Fans(s), Eat-in Kitchen, High Ceilings, Kitchen/Family Room Combo, Living Room/Dining Room Combo, Open Floorplan, Primary Bedroom Main Floor, Solid Surface Counters, Vaulted Ceiling(s), Walk-In Closet(s)
- Exterior Features
- Garden
- HOA Fee
- $443
- HOA Freqency
- Monthly
- Financing
- Cash, Conventional, FHA, VA Loan
- Location
- Cul-De-Sac
- Community Features
- Clubhouse, Deed Restrictions, Fitness Center, Gated Community - Guard, Golf Carts OK, Park, Pool, Restaurant, Sidewalks, Tennis Court(s), Wheelchair Access, Street Lights
- Property Description
- One Story
- Zoning
- PDP
- Appliances
- Dishwasher, Dryer, Gas Water Heater, Microwave, Range, Refrigerator, Washer
- Heating
- Central, Electric
- Air Conditioning
- Central Air
- Exterior Construction
- Block, Stucco
- Exterior Features
- Garden
- Stories
- 1
- Levels
- One
- Roof
- Shingle
- Foundation
- Block, Slab
- Pool
- Yes
- Parking
- Driveway, Garage Door Opener, Off Street
- Parking Features
- Driveway, Garage Door Opener, Off Street
- Garage
- 2 Car Garage
- Garage Spaces
- 2
- Garage Features
- Driveway, Garage Door Opener, Off Street
- Elementary School
- Suncoast Elementary
- Middle School
- Powell Middle
- High School
- Frank W Springstead
- View
- Garden
Listing courtesy of BHHS FLORIDA PROPERTIES GROUP. 352-688-2227
Mortgage Calculator
StellarMLS is the source of this information via Internet Data Exchange Program. All listing information is deemed reliable but not guaranteed and should be independently verified through personal inspection by appropriate professionals. Listings displayed on this website may be subject to prior sale or removal from sale. Availability of any listing should always be independently verified. Listing information is provided for consumer personal, non-commercial use, solely to identify potential properties for potential purchase. All other use is strictly prohibited and may violate relevant federal and state law. Data last updated on