12716 Se 91st Terrace Road, Summerfield, FL 34491
- $424,900
- 3
- BD
- 2
- BA
- 2,128
- SqFt















- List Price
- $424,900
- Status
- ACTIVE
- Days on Market
- 93
- MLS#
- OM726021
- Subtype
- Residential
- Style
- One Story
- Year Built
- 2004
- Bedrooms
- 3
- Bathrooms
- 2
- Full Baths
- 2
- Living Area
- 2,128
- Lot Size
- 8,712
- Acres
- 0.20
- Subdivision
- Spruce Creek Gc
- MLS Area Major
- Summerfield
Property Description

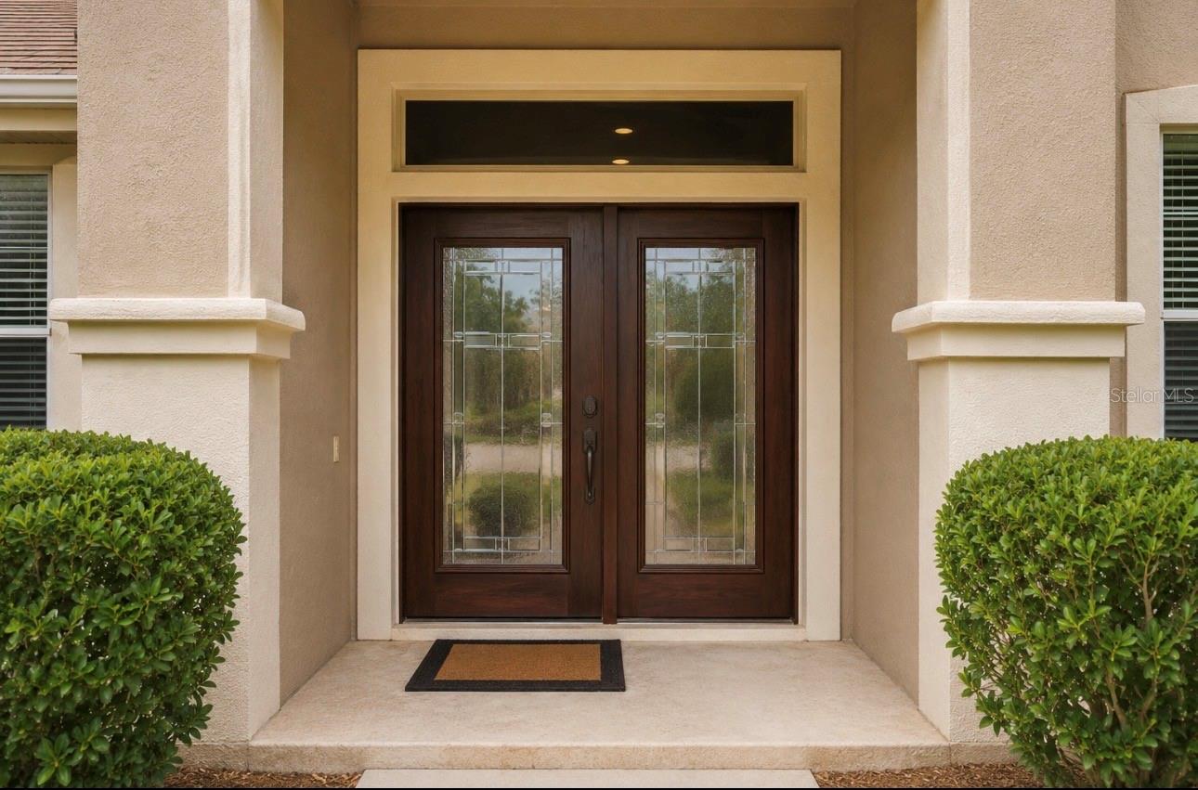
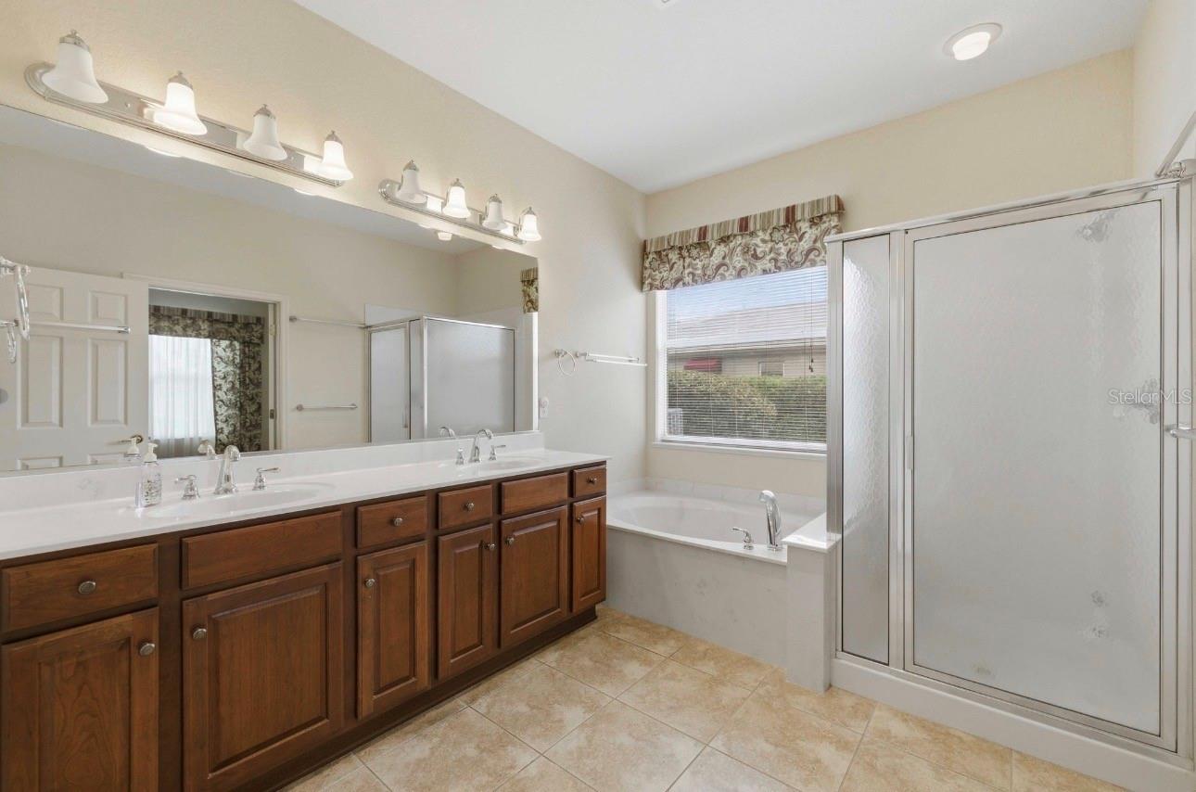
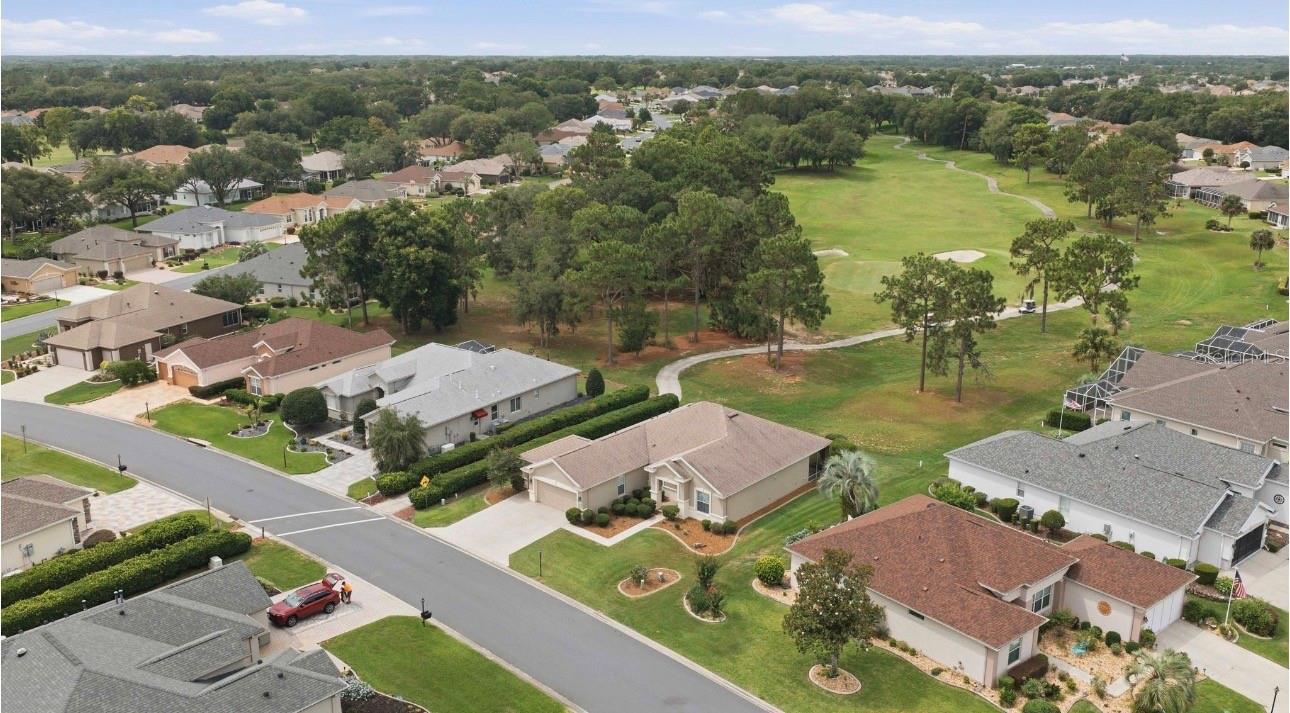
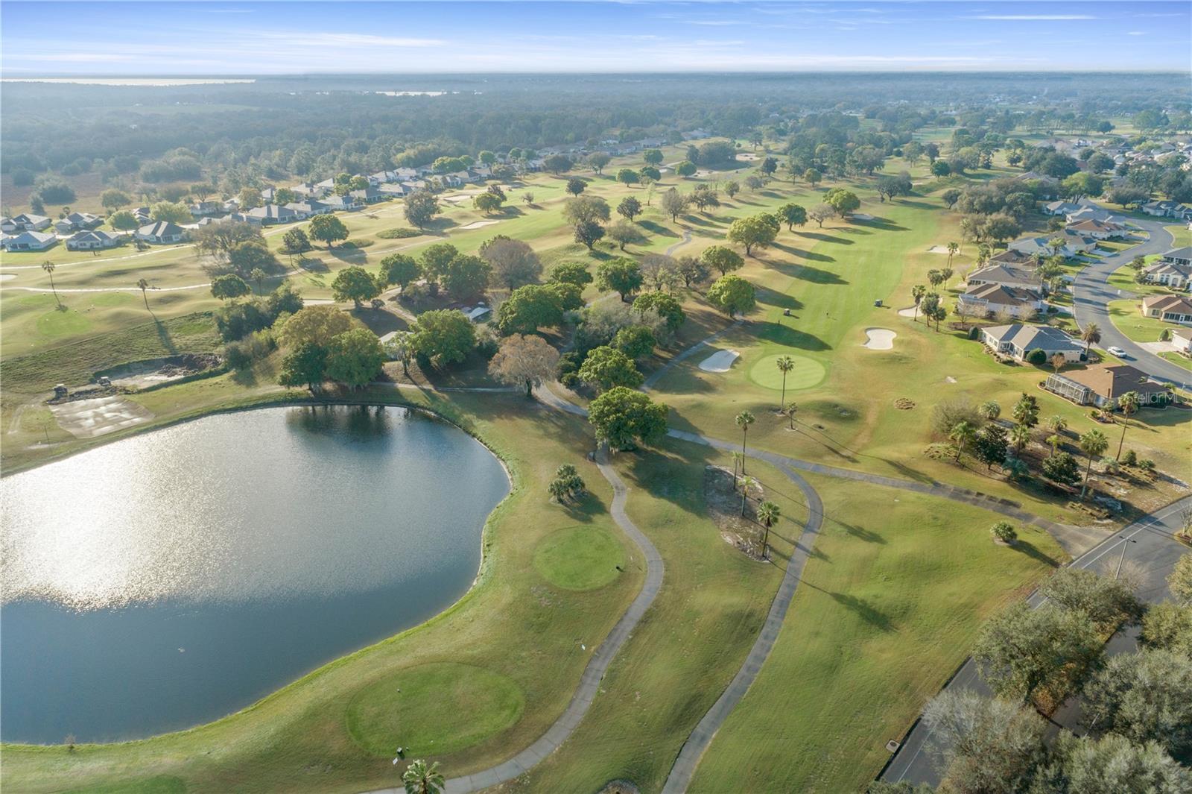
One or more photo(s) has been virtually staged. *VIRTUALLY STAGED | GOLF COURSE FRONTAGE | EXPANDED HANOVER WITH BONUS ROOM!** Discover spacious Florida living in this beautifully maintained **3-bedroom, 2-bath Expanded Hanover** overlooking the **Memorial Golf Course** in Del Webb Spruce Creek Golf & Country Club, a premier 55+ gated community in Summerfield. A designer-painted driveway and walkway, decorative concrete curbing, attractive landscaping, and impressive **double leaded-glass entry doors** create a welcoming first impression. The oversized garage is another standout feature, offering a dedicated golf cart garage plus an additional six feet of depth for extra storage, hobbies, or workspace. Inside, the home offers a bright, open layout with **no carpet anywhere**. Hardwood flooring extends throughout all three bedrooms and the bonus/family room, while tile flooring complements the remaining living areas. Neutral finishes and abundant natural light provide an inviting backdrop ready for your personal style. The spacious kitchen features rich dark maple cabinetry with convenient pull-out shelving, Corian countertops, white appliances, and additional built-in cabinetry in the breakfast nook. An open connection to the main living areas makes entertaining easy, while the separate formal dining room provides additional space for holiday dinners and special gatherings. Adding even more versatility is the **bonus/family room addition completed in 2010**. Whether you envision a second TV room, home office, hobby or craft space, reading room, or comfortable area for guests, this additional living space allows the home to adapt to your needs. One of the home's greatest features awaits out back. Step onto the **screened lanai and enjoy relaxing views of the Memorial Golf Course**—an ideal setting for morning coffee, afternoon relaxation, outdoor dining, or unwinding at the end of the day. Major improvements add even more value, including a **2021 roof, 2018 HVAC system, tankless water heater, and whole-house water filtration system**. With an expanded floor plan, flexible bonus space, oversized garage, golf cart parking, no carpet, valuable system updates, and a beautiful golf-course setting, this home offers an appealing combination of **space, functionality, and location** within Del Webb Spruce Creek Golf & Country Club.
Additional Information
- Amenities
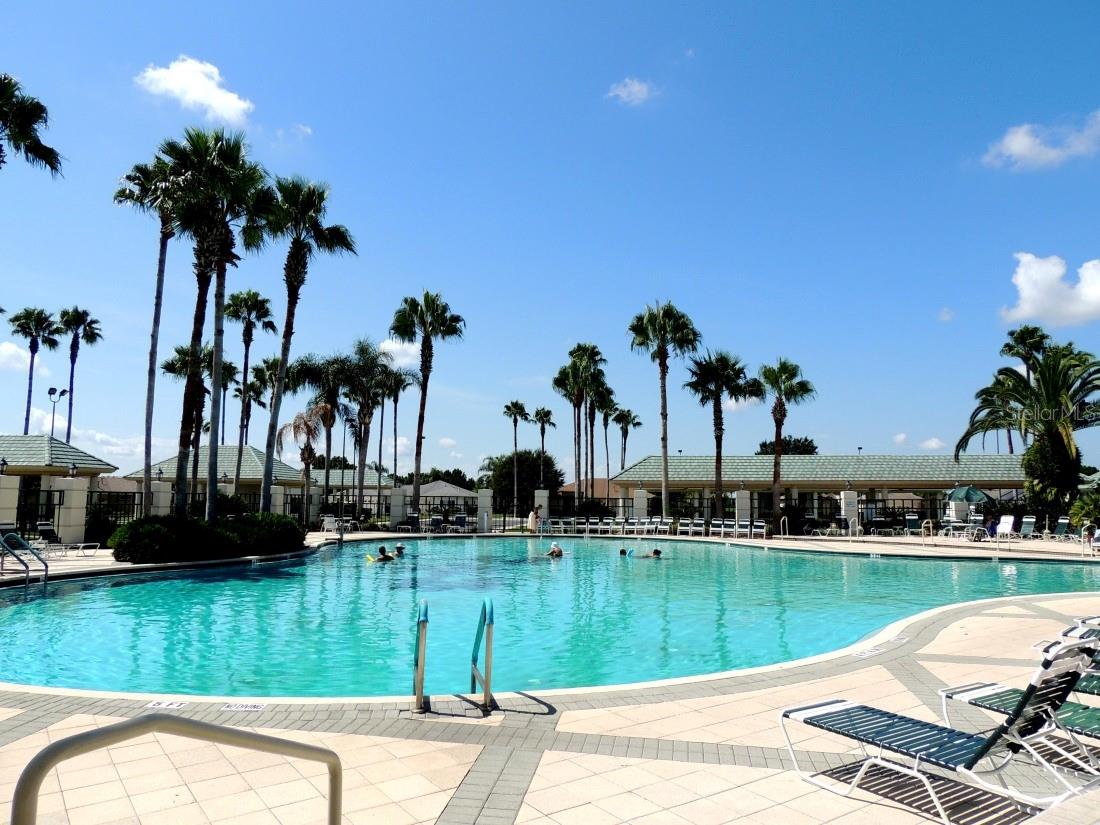
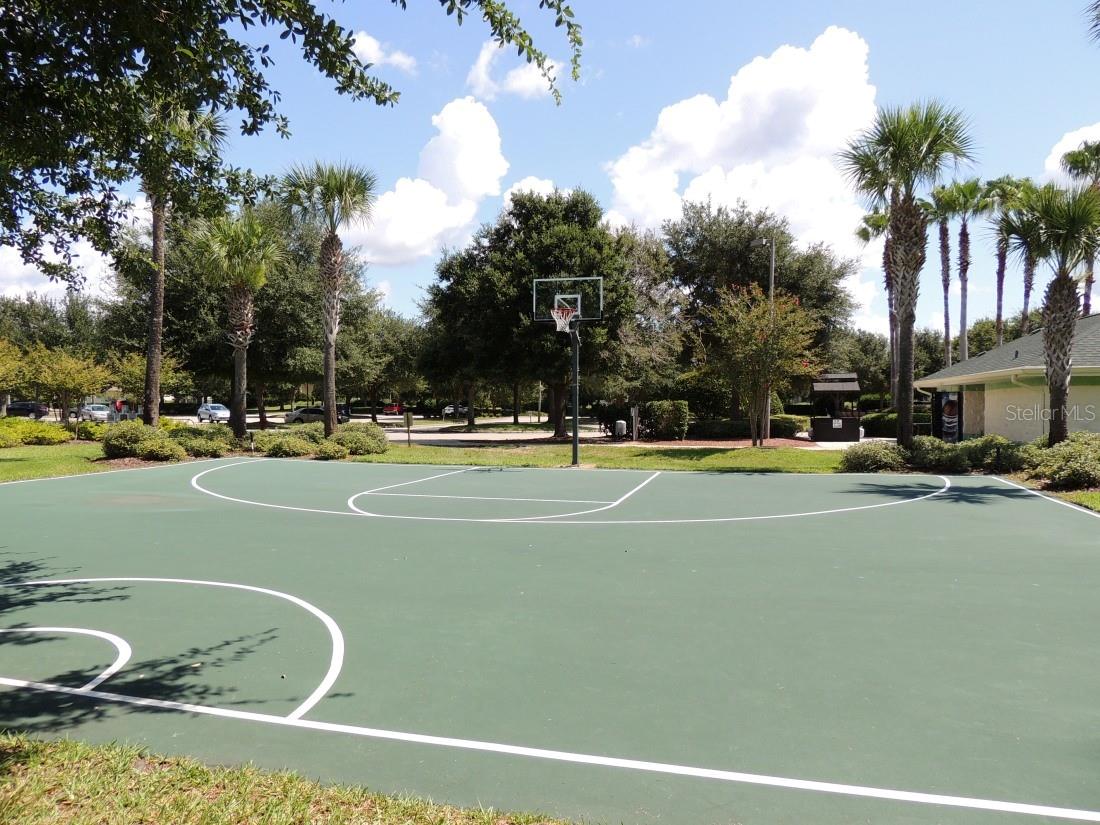
- Basketball Court, Clubhouse, Fence Restrictions, Fitness Center, Gated, Golf Course, Pickleball Court(s), Pool, Recreation Facilities, Security, Shuffleboard Court, Spa/Hot Tub, Storage, Tennis Court(s), Trail(s), Vehicle Restrictions
- Interior Features
- Built-in Features, Ceiling Fans(s), High Ceilings, Open Floorplan, Solid Surface Counters, Solid Wood Cabinets, Walk-In Closet(s), Window Treatments
- Exterior Features
- Rain Gutters
- HOA Fee
- $214
- HOA Freqency
- Monthly
- Financing
- Cash, Conventional, VA Loan
- Location
- Cleared, In County, Landscaped, On Golf Course, Paved, Private, Unincorporated
- Community Features
- Association Recreation - Owned, Clubhouse, Deed Restrictions, Dog Park, Fitness Center, Gated Community - Guard, Golf, Pool, Restaurant, Sidewalks, Special Community Restrictions, Tennis Court(s), Golf Community, Security
- Property Description
- One Story
- Zoning
- PUD
- Appliances
- Dishwasher, Dryer, Gas Water Heater, Microwave, Tankless Water Heater, Washer, Water Filtration System
- Heating
- Natural Gas
- Air Conditioning
- Central Air
- Exterior Construction
- Block, Stucco
- Exterior Features
- Rain Gutters
- Stories
- 1
- Levels
- One
- Roof
- Shingle
- Foundation
- Slab
- Pool
- Yes
- Parking
- Driveway, Garage Door Opener, Golf Cart Garage, Oversized
- Parking Features
- Driveway, Garage Door Opener, Golf Cart Garage, Oversized
- Garage
- 3 Car Garage, Golf Cart Garage
- Garage Spaces
- 3
- Garage Features
- Driveway, Garage Door Opener, Golf Cart Garage, Oversized
- View
- Golf Course
Listing courtesy of JUDY L. TROUT REALTY. 352-208-2629
Mortgage Calculator
StellarMLS is the source of this information via Internet Data Exchange Program. All listing information is deemed reliable but not guaranteed and should be independently verified through personal inspection by appropriate professionals. Listings displayed on this website may be subject to prior sale or removal from sale. Availability of any listing should always be independently verified. Listing information is provided for consumer personal, non-commercial use, solely to identify potential properties for potential purchase. All other use is strictly prohibited and may violate relevant federal and state law. Data last updated on