Share this with your friends


+1(614)983-3277
Coldwell Banker Realty
12721 N Armenia Avenue, Tampa, FL 33612
- $594,000
- 3
- BD
- 2
- BA
- 1,905
- SqFt




- List Price
- $594,000
- Price Change
- ▼ $5,000 1791420721
- Status
- ACTIVE
- MLS#
- TB8515709
- Bedrooms
- 3
- Bathrooms
- 2
- Full Baths
- 2
- Living Area
- 1,905
- Lot Size (Acres)
- 0.76
- Style
- One Story
- Year Built
- 1979
Property Description
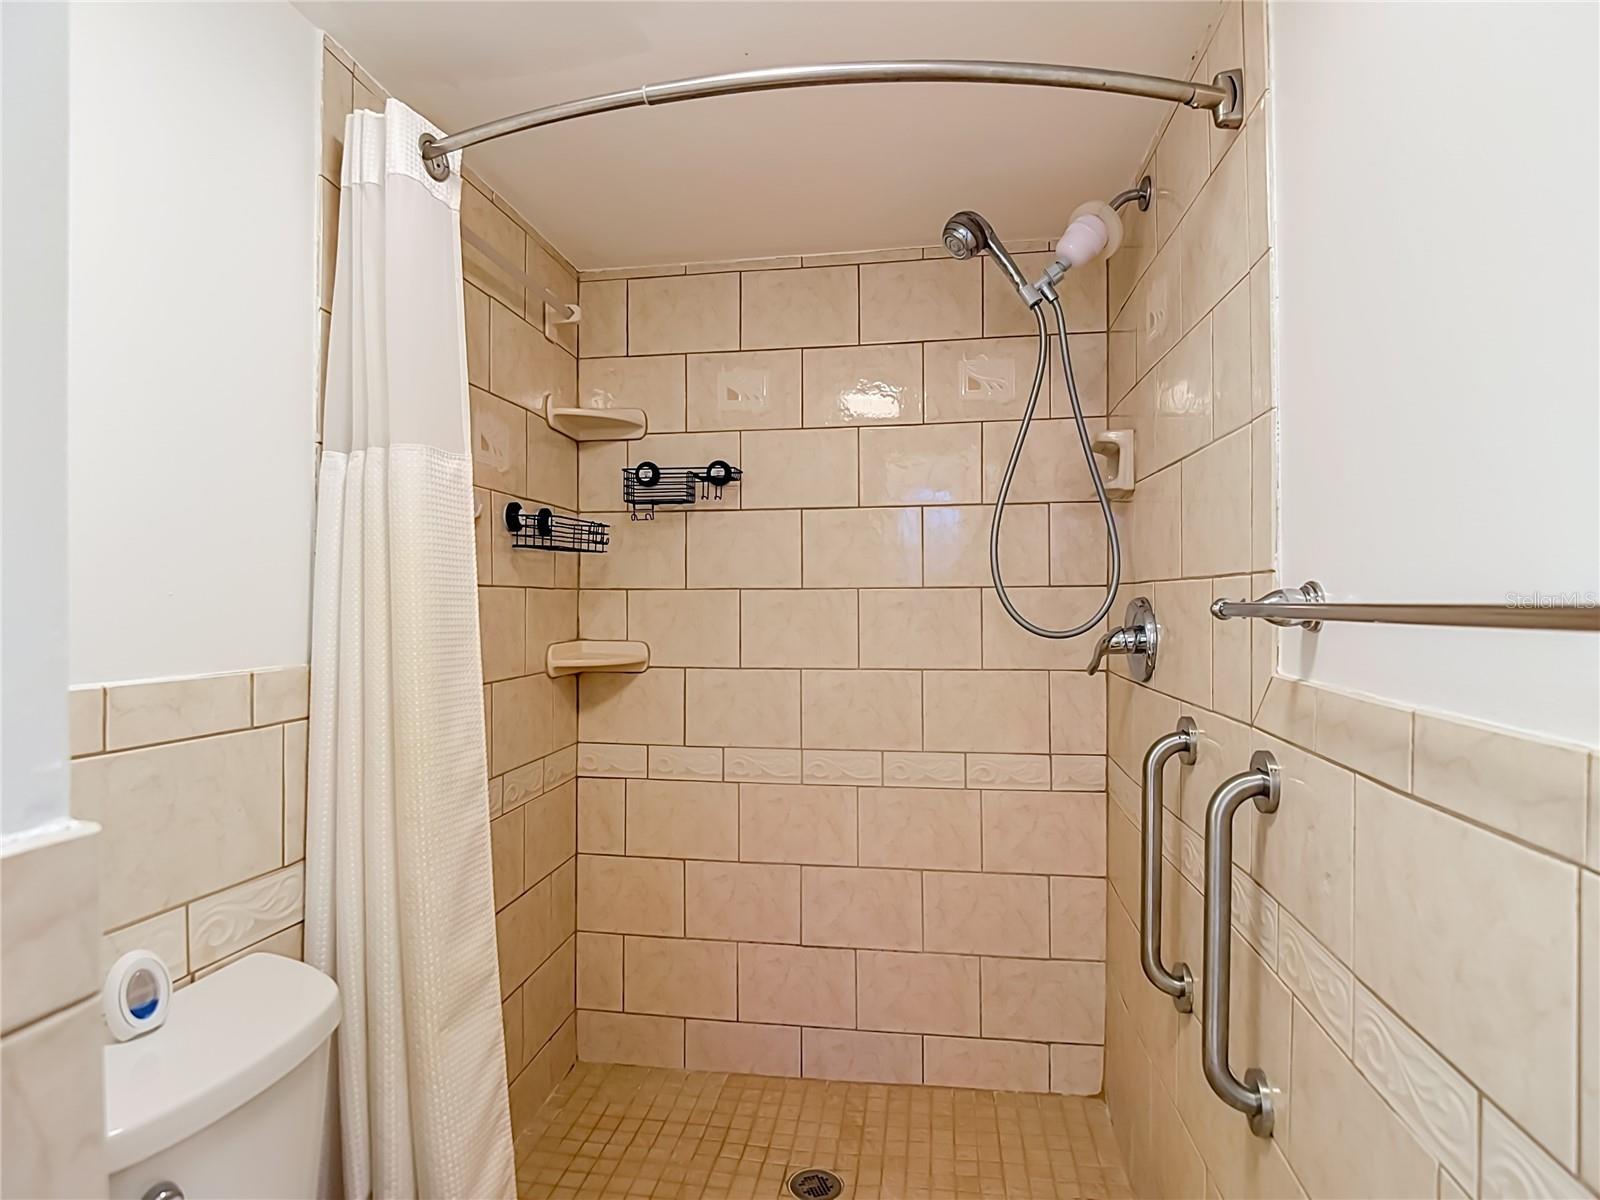
Price Reduced ! Seller is motivated and is offering $10,000 for Buyer's Closing costs and Pre-paids. Welcome to 12721 N Armenia Ave, a rare opportunity to own a beautifully maintained 3-bedroom, 2-bath home with a desirable split-bedroom floor plan situated on an oversized nearly three-quarter-acre homesite on Lake Fleur De Lis. Offering approximately 1,905 square feet of living space, this property combines privacy, comfort, and exceptional outdoor living. Inside, you'll find spacious living and dining areas, a cozy fireplace, and a thoughtfully designed layout that provides separation between the primary suite and secondary bedrooms, making it ideal for families and guests alike. Step outside to your own private oasis featuring a screen-enclosed concrete Gunite pool professionally resurfaced in 2023. The pool enclosure was completely re-screened in 2025, creating the perfect environment for relaxing, entertaining, and enjoying Florida's year-round sunshine. This home also offers significant recent improvements, including a new HVAC system installed in 2022 and a new roof installed in 2025, providing peace of mind and added value for years to come. The new dock was recently replaced overlooking the lake. The expansive lot offers plenty of room for outdoor activities, gardening, recreational vehicles, boats, or future expansion. Conveniently located near Carrollwood, shopping, dining, schools, and major commuter routes, this property delivers the perfect balance of space, privacy, and accessibility.
Additional Information
- Area
- Tampa / Forest Hills
- Interior Features
- Ceiling Fans(s), Kitchen/Family Room Combo, Solid Surface Counters, Stone Counters, Vaulted Ceiling(s), Walk-In Closet(s)
- Garage Spaces
- 2
- Waterfront Description
- Yes
Listing courtesy of FUTURE HOME REALTY INC. 813-855-4982
Mortgage Calculator
StellarMLS is the source of this information via Internet Data Exchange Program. All listing information is deemed reliable but not guaranteed and should be independently verified through personal inspection by appropriate professionals. Listings displayed on this website may be subject to prior sale or removal from sale. Availability of any listing should always be independently verified. Listing information is provided for consumer personal, non-commercial use, solely to identify potential properties for potential purchase. All other use is strictly prohibited and may violate relevant federal and state law. Data last updated on