212 Granada Lane, Davenport, FL 33837
- $403,900
- 3
- BD
- 2
- BA
- 1,568
- SqFt






- List Price
- $403,900
- Status
- ACTIVE
- Days on Market
- 95
- Price Change
- ▼ $10,000 1785969943
- MLS#
- O6413709
- Subtype
- Residential
- Style
- One Story
- Architectural Style
- Ranch
- Year Built
- 2015
- Bedrooms
- 3
- Bathrooms
- 2
- Full Baths
- 2
- Living Area
- 1,568
- Lot Size
- 6,961
- Acres
- 0.16
- Subdivision
- Del Webb Orlando Ph 2a
- MLS Area Major
- Davenport
Property Description
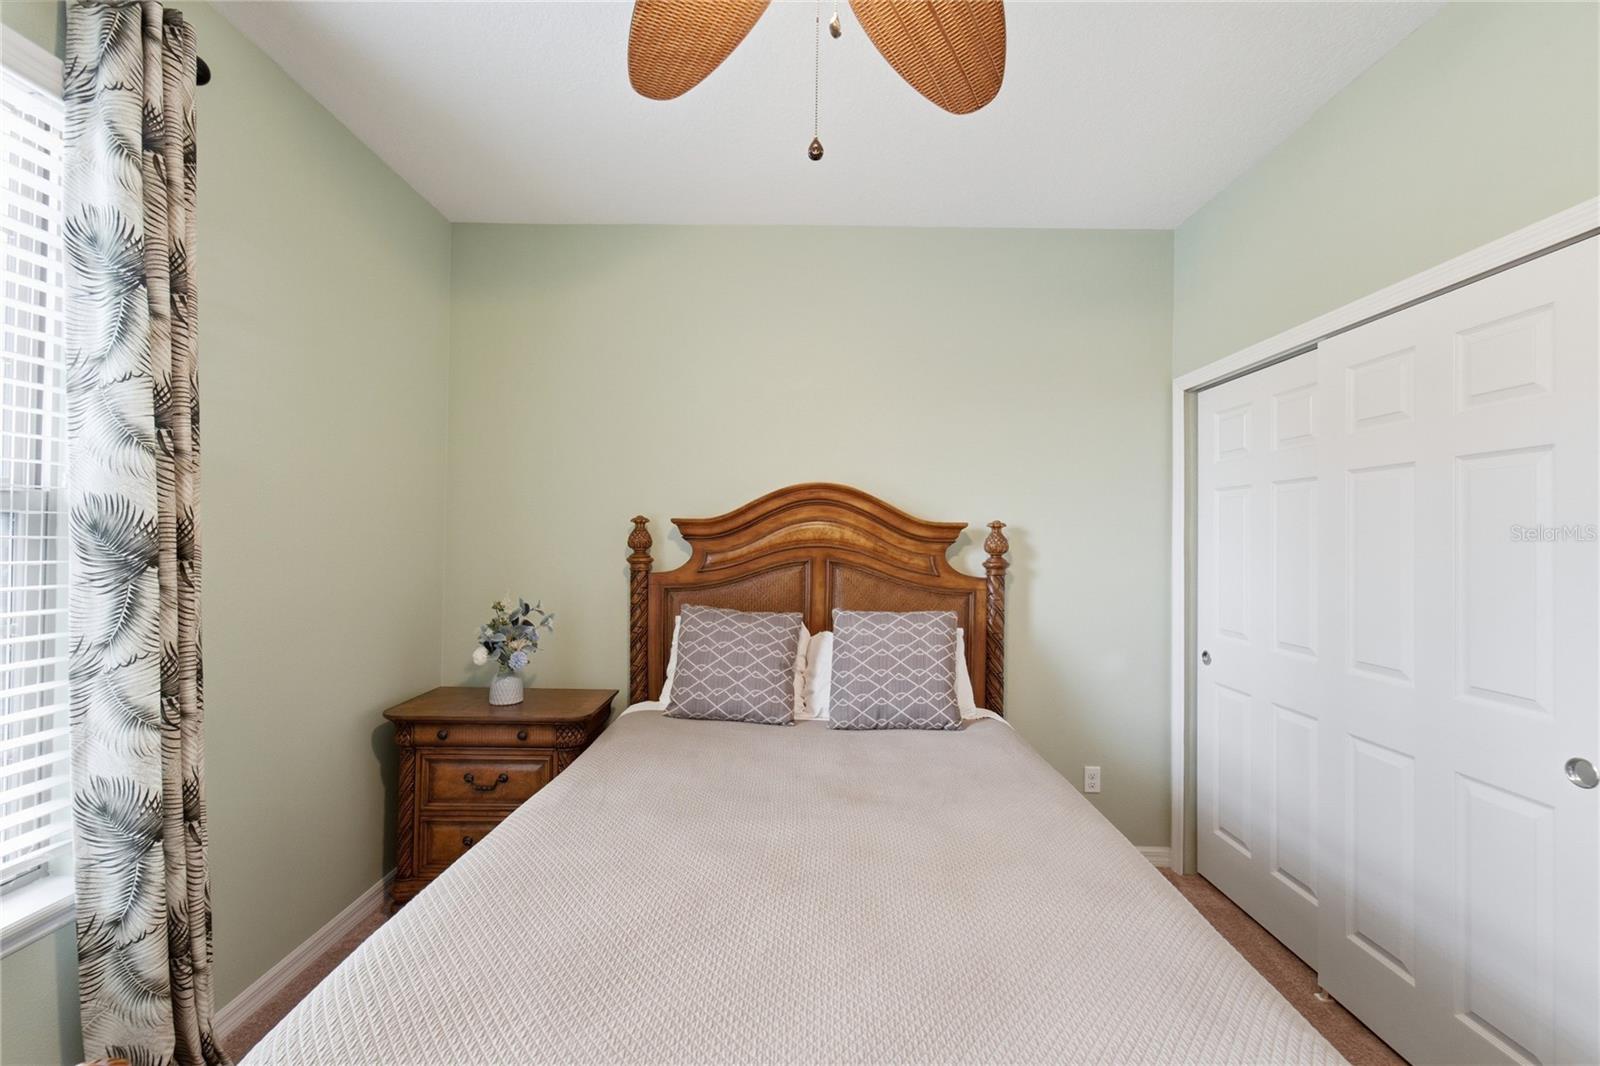
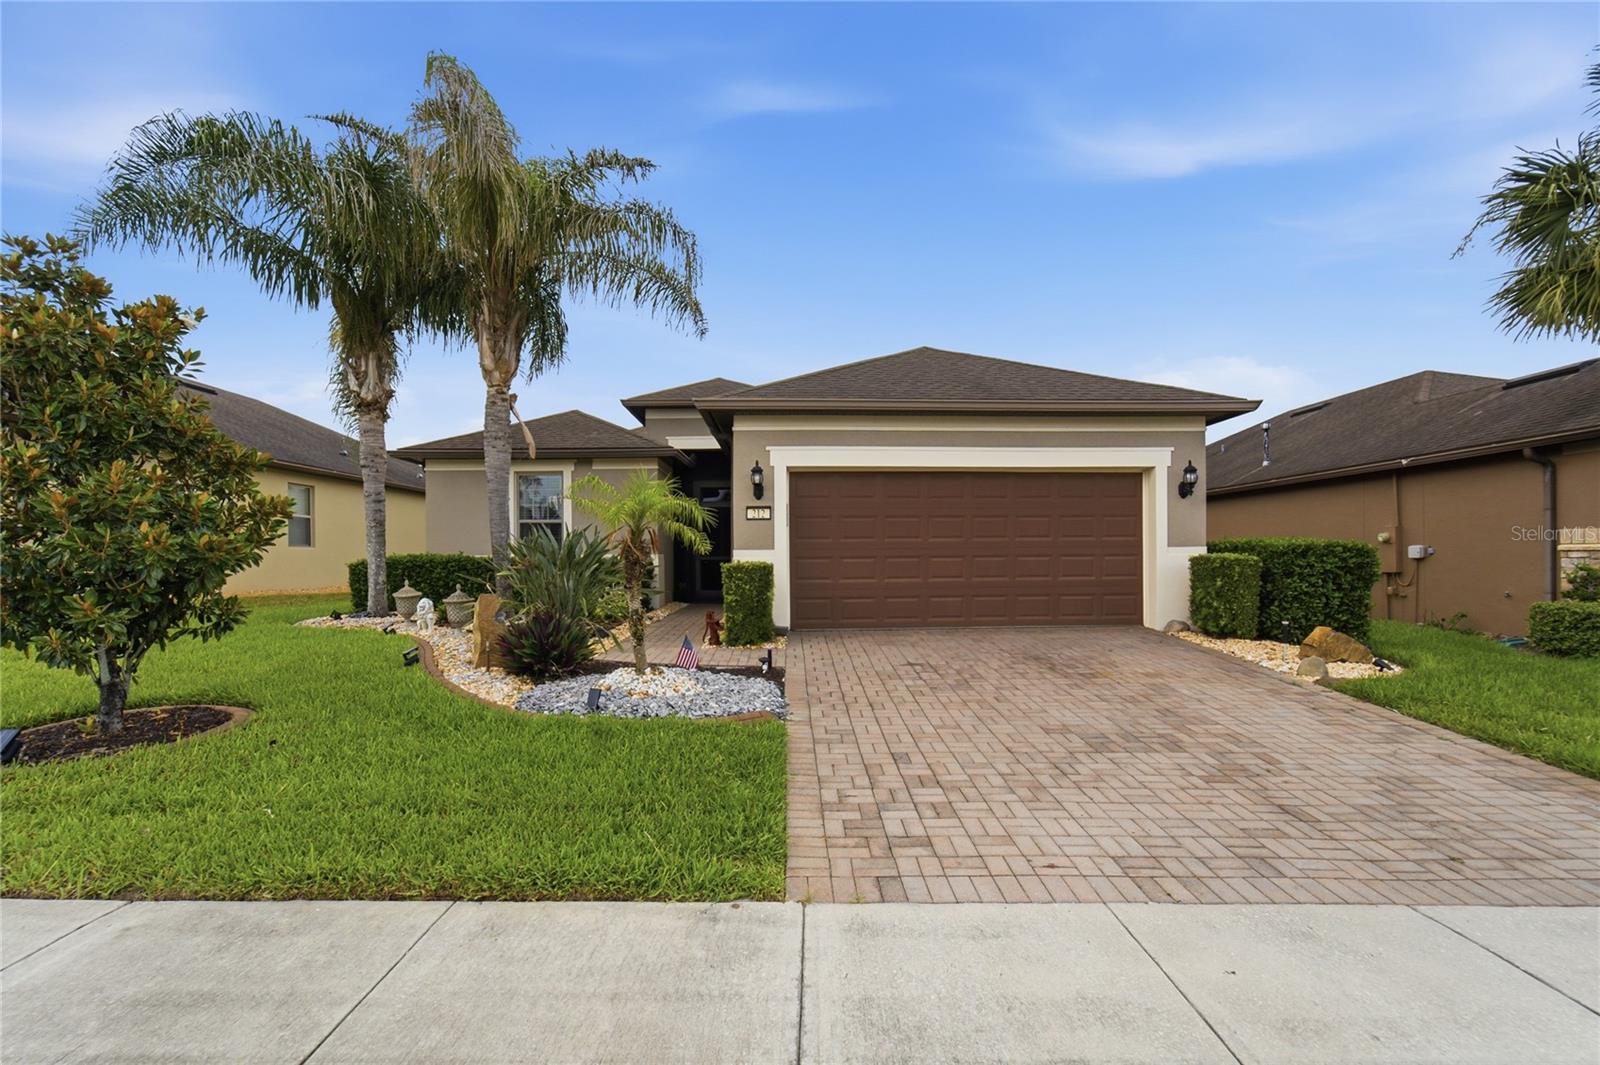
Welcome to this beautifully maintained Davenport home featuring 2 spacious bedrooms, 2 full bathrooms, and a versatile flex room that adds valuable space for a home office, den, hobby room, or guest area. Step inside to a bright, open floor plan where the living and dining areas flow together effortlessly. Natural light enhances the interior, creating an inviting setting for everyday living and entertaining. The kitchen is thoughtfully designed with solid wood cabinetry, stone countertops, generous workspace, and included appliances. The primary suite features a spacious walk-in closet and en-suite bathroom, while the second bedroom is conveniently located near the additional full bathroom. One of the highlights of the home is the screened lanai overlooking the backyard—an ideal extension of the living space for enjoying morning coffee, outdoor dining, entertaining, or Florida’s year-round sunshine. An attached two-car garage adds everyday convenience, while the Davenport location provides easy access to major roadways, shopping, dining, and area schools. Located in Del Webb Orlando, a 55+ community, the property provides access to an impressive collection of amenities, including a clubhouse, resort-style pool, fitness center, tennis courts, golf course, recreational activities, and a staffed gated entrance. From the open interior and versatile flex room to the screened outdoor living space and extensive community amenities, this home brings together comfort, functionality, and the Florida lifestyle in one inviting property. Schedule your private showing today . *(The two decorative vases, the lion statue, and the median decorative natural stone landscaping in the garden are not included in the sale and will be removed prior to closing.)*
Additional Information
- Interior Features
- Eat-in Kitchen, High Ceilings, Kitchen/Family Room Combo, Living Room/Dining Room Combo, Open Floorplan, Primary Bedroom Main Floor, Solid Wood Cabinets, Stone Counters, Thermostat, Walk-In Closet(s)
- Exterior Features
- Garden, Lighting, Sidewalk
- HOA Fee
- $282
- HOA Freqency
- Monthly
- Financing
- Cash, Conventional, FHA, VA Loan
- Community Features
- Clubhouse, Dog Park, Fitness Center, Gated Community - Guard, Playground, Pool, Restaurant, Sidewalks, Special Community Restrictions, Tennis Court(s), No Deed Restriction
- Property Description
- One Story
- Appliances
- Dishwasher, Dryer, Microwave, Range, Refrigerator, Washer
- Heating
- Central
- Air Conditioning
- Central Air
- Exterior Construction
- Block, Stucco
- Exterior Features
- Garden, Lighting, Sidewalk
- Levels
- One
- Roof
- Shingle
- Foundation
- Slab
- Pool
- Yes
- Parking
- Driveway, Garage Door Opener
- Parking Features
- Driveway, Garage Door Opener
- Garage
- 2 Car Garage
- Garage Spaces
- 2
- Garage Features
- Driveway, Garage Door Opener
Listing courtesy of WRA BUSINESS & REAL ESTATE. 407-512-1008
Mortgage Calculator
StellarMLS is the source of this information via Internet Data Exchange Program. All listing information is deemed reliable but not guaranteed and should be independently verified through personal inspection by appropriate professionals. Listings displayed on this website may be subject to prior sale or removal from sale. Availability of any listing should always be independently verified. Listing information is provided for consumer personal, non-commercial use, solely to identify potential properties for potential purchase. All other use is strictly prohibited and may violate relevant federal and state law. Data last updated on