3719 Capri Coast Drive, Plant City, FL 33565
- $370,000
- 4
- BD
- 2
- BA
- 1,846
- SqFt




- List Price
- $370,000
- Status
- ACTIVE
- Days on Market
- 86
- MLS#
- TB8515540
- Subtype
- Residential
- Style
- One Story
- Year Built
- 2022
- Bedrooms
- 4
- Bathrooms
- 2
- Full Baths
- 2
- Living Area
- 1,846
- Lot Size
- 6,822
- Acres
- 0.16
- Subdivision
- North Park Isle Ph 1b 1c & 1d
- MLS Area Major
- Plant City
Property Description
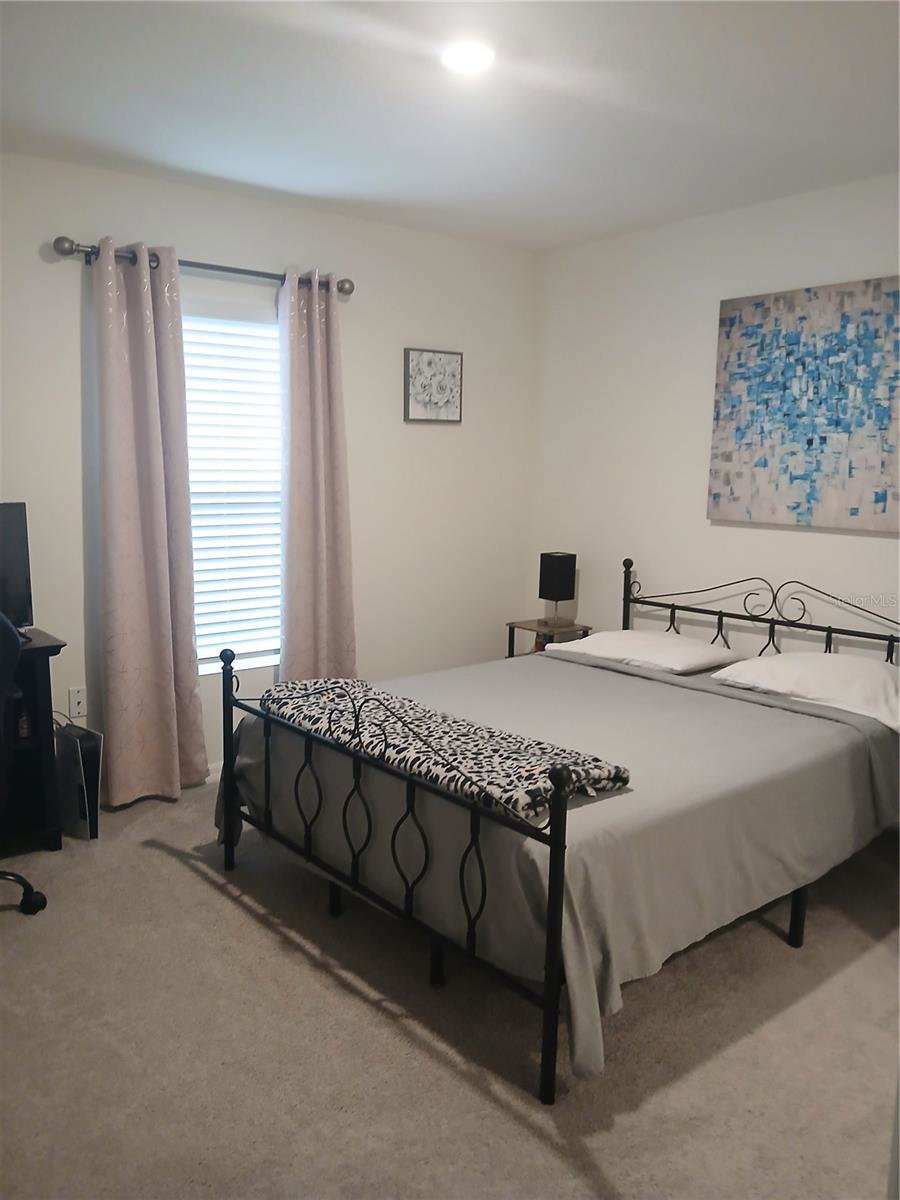
Welcome to your dream home featuring the highly desirable, open-concept Cali floor plan! This beautifully designed 4-bedroom, 2-bathroom residence offers 1,846 square feet comfortable living space where every square foot is put to perfect use. Step through the inviting foyer into a bright, sun-drenched main living area seamlessly connecting the spacious living room, dining area, and upgraded kitchen—complete with sleek granite countertops, stainless steel appliances, and ample cabinet space. The split-bedroom layout ensures maximum privacy, highlighted by a spacious primary suite boasting a massive walk-in closet and private en-suite bath. Located just minutes from downtown Plant City, South Florida Baptist Hospital, shopping, and dining, with easy access to I-4 for effortless commuting to both Tampa and Lakeland. This home is a must-see!
Additional Information
- Interior Features
- Ceiling Fans(s), Walk-In Closet(s), Window Treatments
- Exterior Features
- Garden, Private Yard
- Taxes
- $2,803
- HOA Fee
- $109
- HOA Freqency
- Annually
- Financing
- Cash, Conventional, FHA, VA Loan
- Community Features
- No Deed Restriction
- Property Description
- One Story
- Zoning
- PD
- Appliances
- Dishwasher, Dryer, Electric Water Heater, Microwave, Refrigerator, Washer
- Heating
- Electric
- Air Conditioning
- Central Air
- Exterior Construction
- Block, Stucco
- Exterior Features
- Garden, Private Yard
- Stories
- 1
- Levels
- One
- Roof
- Shingle
- Foundation
- Slab
- Garage
- 5+ Car Carport, 2 Car Garage
- Garage Spaces
- 2
- Elementary School
- Knights-Hb
- Middle School
- Marshall-Hb
- High School
- Plant City-HB
Listing courtesy of CHARLES RUTENBERG REALTY INC. 866-580-6402
Mortgage Calculator
StellarMLS is the source of this information via Internet Data Exchange Program. All listing information is deemed reliable but not guaranteed and should be independently verified through personal inspection by appropriate professionals. Listings displayed on this website may be subject to prior sale or removal from sale. Availability of any listing should always be independently verified. Listing information is provided for consumer personal, non-commercial use, solely to identify potential properties for potential purchase. All other use is strictly prohibited and may violate relevant federal and state law. Data last updated on