475 Liberty Bend, Haines City, FL 33844
- $349,990
- 4
- BD
- 3
- BA
- 2,072
- SqFt






- List Price
- $349,990
- Status
- ACTIVE
- Days on Market
- 86
- MLS#
- O6413476
- Subtype
- Residential
- Style
- One Story
- Architectural Style
- Coastal
- New Construction
- Yes
- Year Built
- 2026
- Bedrooms
- 4
- Bathrooms
- 3
- Full Baths
- 3
- Living Area
- 2,072
- Lot Size
- 5,767
- Acres
- 0.13
- Subdivision
- Liberty Trace
- MLS Area Major
- Haines City/Grenelefe
Property Description
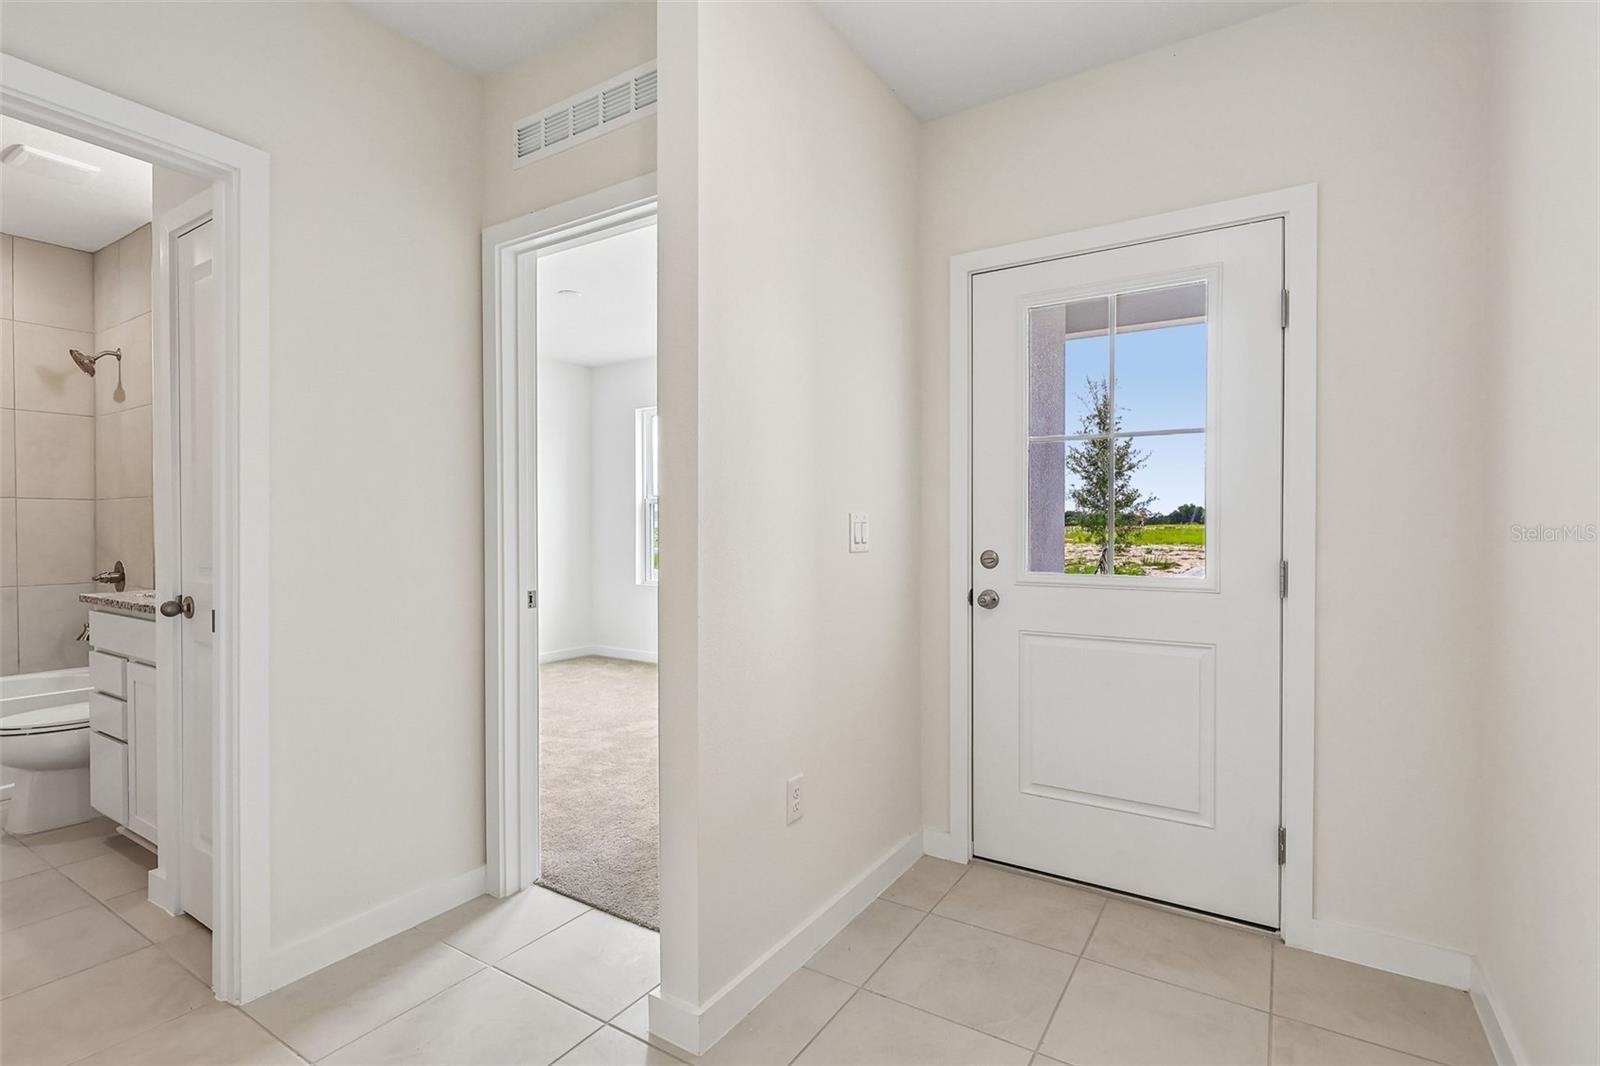
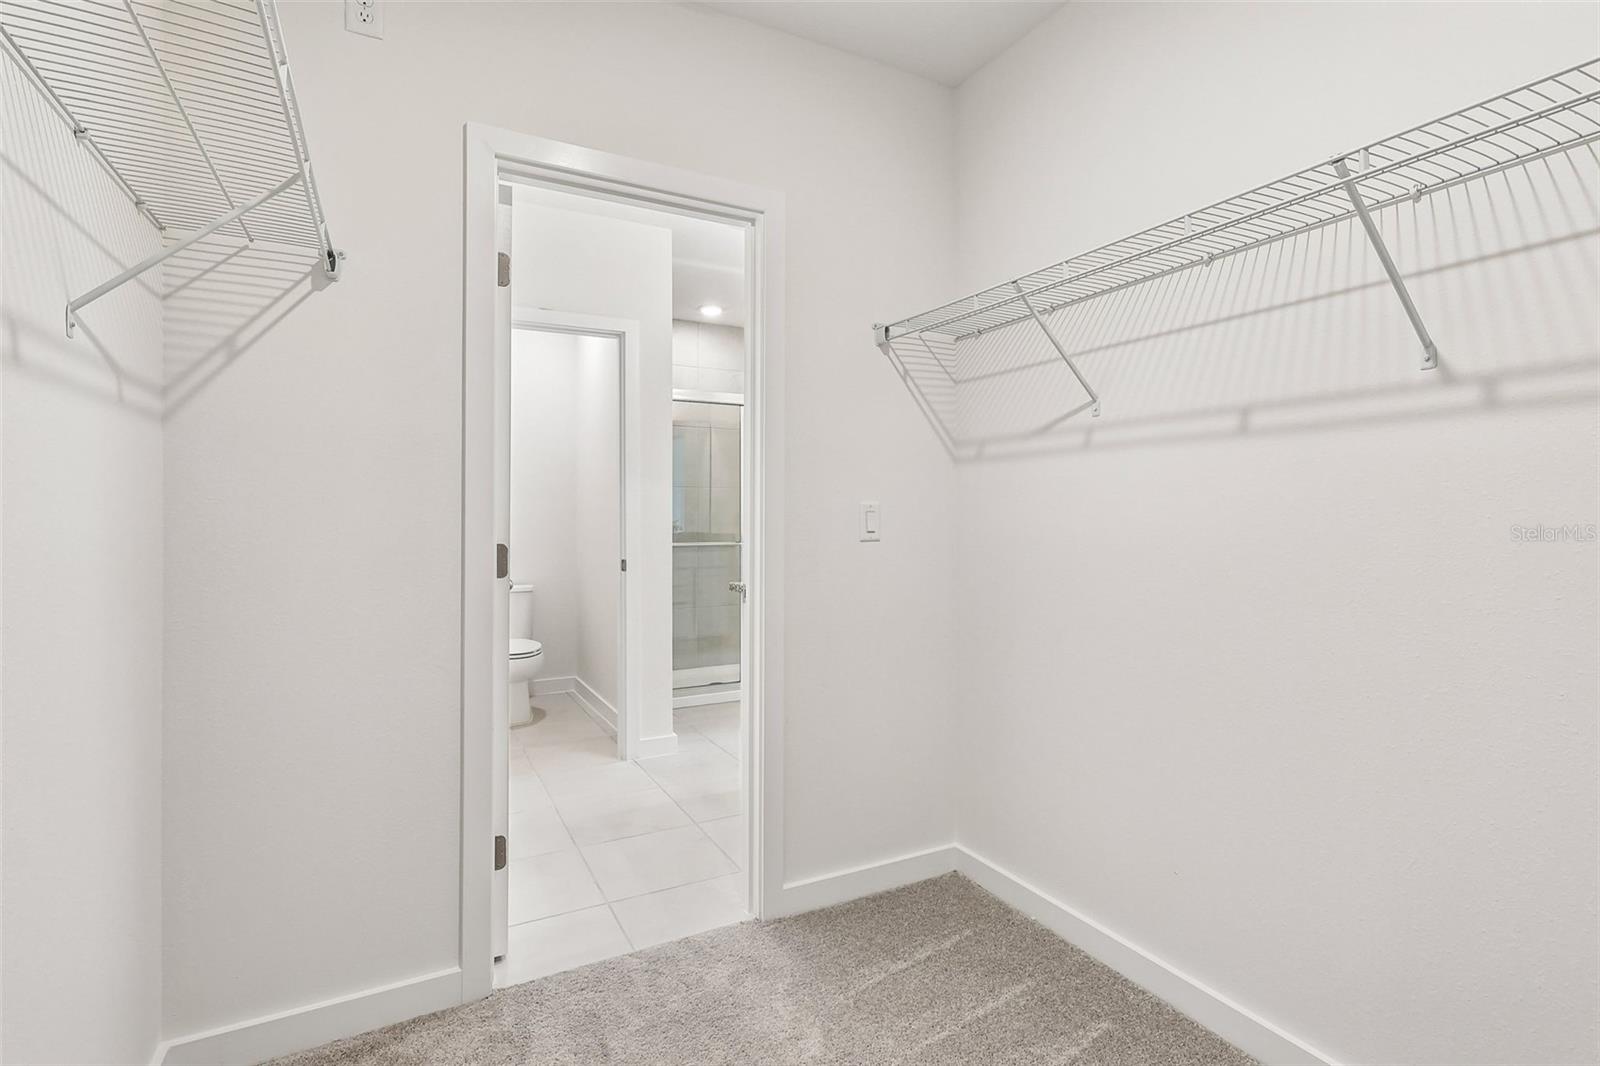
Under Construction. Spacious and beautifully designed 4-bedroom, 3-bathroom home offering 2,072 sq. ft. of open-concept living. Featuring a coastal exterior elevation, this home blends timeless curb appeal with modern comfort. The open floor plan connects the living, dining, and kitchen areas—perfect for both everyday living and entertaining. The kitchen showcases cabinetry, elegant granite countertops, and ample workspace for cooking and gathering. Sliding glass doors lead to a covered lanai, creating seamless indoor-outdoor living. The split-bedroom layout offers privacy with a spacious primary suite, generously sized secondary bedrooms, and abundant natural light throughout. With its classic finishes, functional design, and inviting flow, this home delivers the perfect balance of style, comfort, and convenience.
Additional Information
- Amenities
- Playground
- Interior Features
- Primary Bedroom Main Floor, Stone Counters, Tray Ceiling(s), Walk-In Closet(s)
- Exterior Features
- Lighting, Sidewalk, Sprinkler Metered
- HOA Fee
- $125
- HOA Freqency
- Monthly
- Financing
- Cash, Conventional, FHA, VA Loan
- Location
- In County, Landscaped, Sidewalk, Paved
- Community Features
- Community Mailbox, Dog Park, Playground, No Deed Restriction
- Property Description
- One Story
- Zoning
- RES
- Appliances
- Dishwasher, Disposal, Electric Water Heater, Microwave, Range
- Heating
- Central, Electric
- Air Conditioning
- Central Air
- Exterior Construction
- Stucco
- Exterior Features
- Lighting, Sidewalk, Sprinkler Metered
- Levels
- One
- Roof
- Shingle
- Foundation
- Slab
- Parking
- Driveway
- Parking Features
- Driveway
- Garage
- 2 Car Garage
- Garage Spaces
- 2
- Garage Features
- Driveway
- Elementary School
- Sandhill Elem
- Middle School
- Lake Marion Creek Middle
- High School
- Haines City Senior High
Listing courtesy of DRB GROUP REALTY, LLC. 407-270-2747
Mortgage Calculator
StellarMLS is the source of this information via Internet Data Exchange Program. All listing information is deemed reliable but not guaranteed and should be independently verified through personal inspection by appropriate professionals. Listings displayed on this website may be subject to prior sale or removal from sale. Availability of any listing should always be independently verified. Listing information is provided for consumer personal, non-commercial use, solely to identify potential properties for potential purchase. All other use is strictly prohibited and may violate relevant federal and state law. Data last updated on