11041 Spoonbill Road, Brooksville, FL 34613
- $349,900
- 3
- BD
- 2
- BA
- 1,580
- SqFt






- List Price
- $349,900
- Status
- ACTIVE
- Days on Market
- 82
- Price Change
- ▼ $90 1787293099
- MLS#
- O6413322
- Subtype
- Residential
- Style
- One Story
- New Construction
- Yes
- Year Built
- 2026
- Bedrooms
- 3
- Bathrooms
- 2
- Full Baths
- 2
- Living Area
- 1,580
- Lot Size
- 20,000
- Acres
- 0.46
- Subdivision
- Royal Highlands
- MLS Area Major
- Brooksville/Spring Hill/Weeki Wachee
Property Description
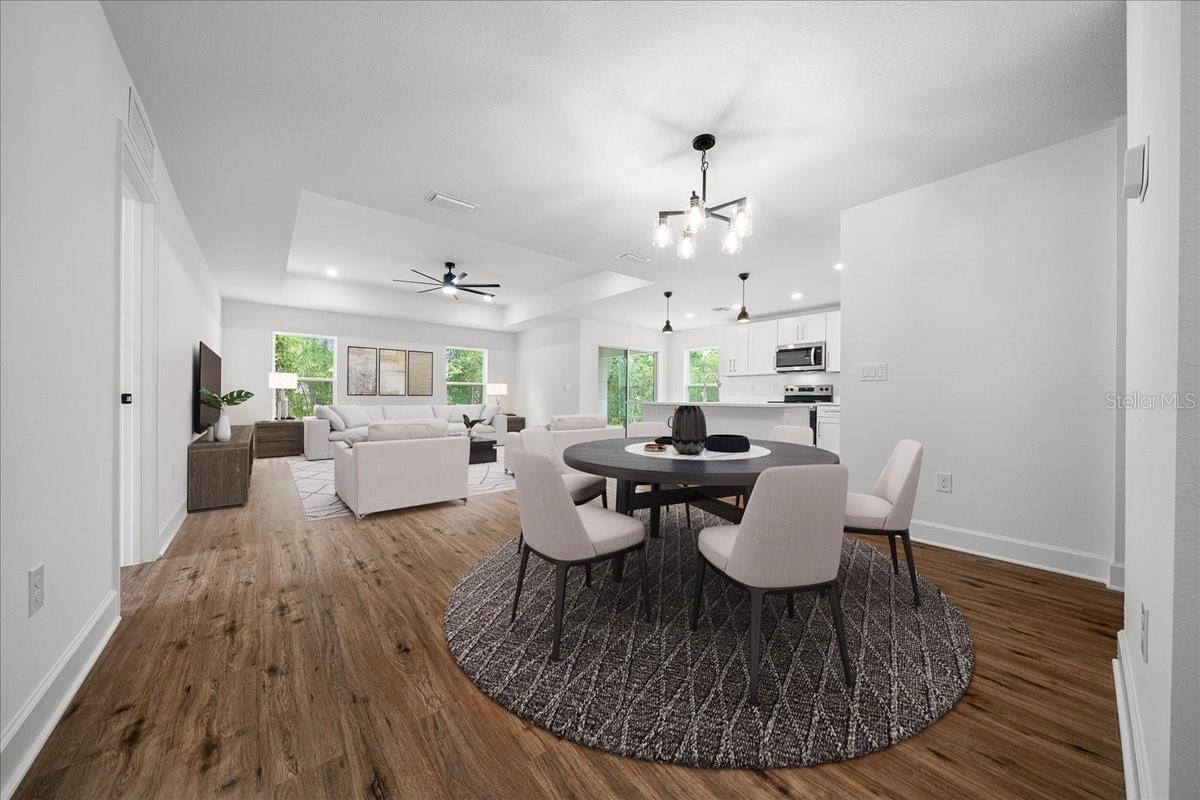
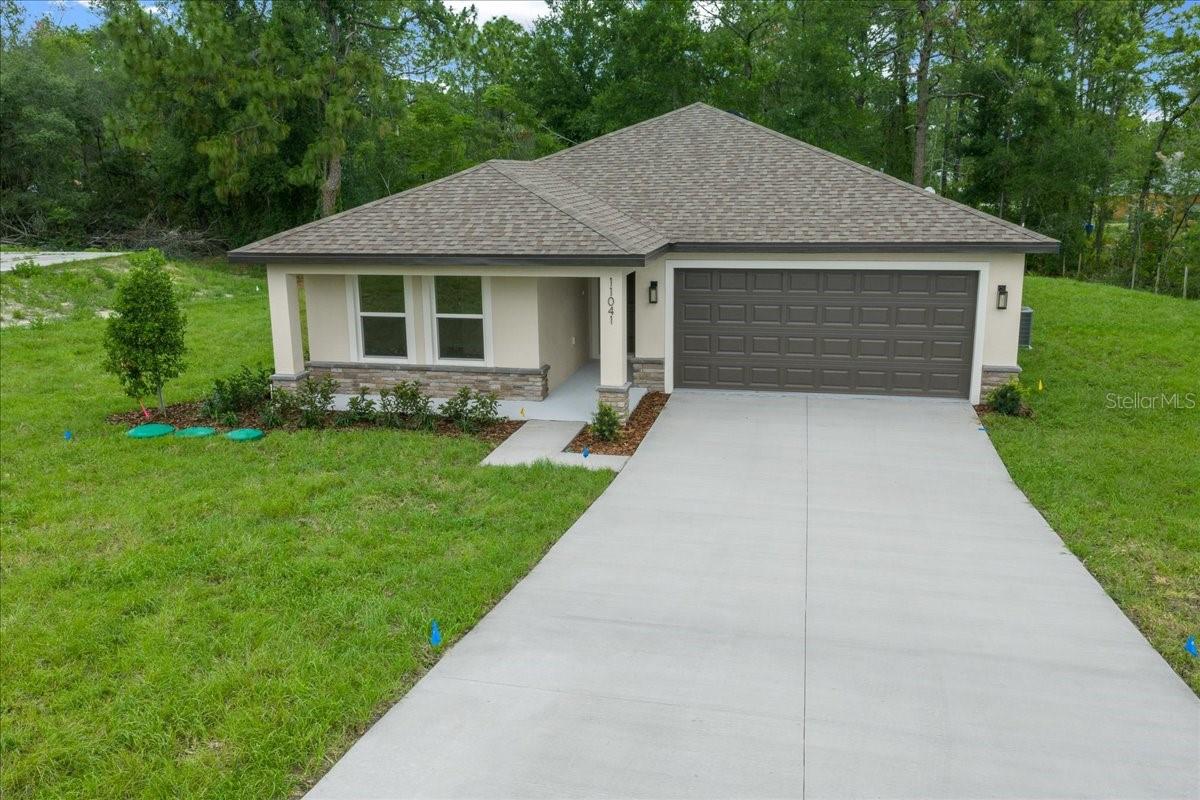
BRAND-NEW 2026 CONSTRUCTION! Built on nearly HALF ACRE with NO HOA and a GREENSCAPE BUFFER behind the property, meaning NO DIRECT REAR NEIGHBORS! SELLER WILLING TO NEGOTIATE BUYER CLOSING COSTS!! Enjoy privacy, space, and the peace of mind that comes with a brand-new home. This stunning 3-bedroom, 2-bathroom home stands a step above the rest, showcasing modern design, quality craftsmanship, and elegant finishes throughout. From the moment you step inside, you'll appreciate the tray ceilings, abundant natural light, and thoughtfully designed open-concept floor plan that creates a bright and inviting atmosphere. The heart of the home is the beautifully appointed kitchen, featuring quartz countertops, rich wood cabinetry, and ample workspace, seamlessly flowing into the main living and dining areas—perfect for entertaining and everyday living. The functional layout offers both comfort and style, making this home ideal for a variety of lifestyles. Situated on a quiet street with no rear neighbors, you'll enjoy added privacy and peaceful surroundings. Conveniently located in the desirable Spring Hill community, this home offers quick access to the Suncoast Parkway (589) for an easy commute to Tampa, while nearby Cortez Boulevard provides endless shopping, dining, and everyday conveniences. Top-rated schools, parks, and recreational opportunities are all within close reach. Current interest rate buydowns as low as 3.99% in the first year. Don't miss your opportunity to own this exceptional new construction home. Schedule your private showing today!
Additional Information
- Interior Features
- Ceiling Fans(s), High Ceilings, Open Floorplan, Stone Counters, Thermostat, Tray Ceiling(s)
- Exterior Features
- Lighting
- Financing
- Cash, Conventional, FHA, VA Loan
- Community Features
- No Deed Restriction
- Property Description
- One Story
- Zoning
- RES
- Appliances
- Built-In Oven, Dishwasher, Microwave
- Heating
- Central
- Air Conditioning
- Central Air
- Exterior Construction
- Block, Stone, Stucco
- Exterior Features
- Lighting
- Levels
- One
- Roof
- Shingle
- Foundation
- Slab
- Garage
- 2 Car Garage
- Garage Spaces
- 2
Listing courtesy of HAVEN PROPERTY GROUP LLC. 407-928-3894
Mortgage Calculator
StellarMLS is the source of this information via Internet Data Exchange Program. All listing information is deemed reliable but not guaranteed and should be independently verified through personal inspection by appropriate professionals. Listings displayed on this website may be subject to prior sale or removal from sale. Availability of any listing should always be independently verified. Listing information is provided for consumer personal, non-commercial use, solely to identify potential properties for potential purchase. All other use is strictly prohibited and may violate relevant federal and state law. Data last updated on