3620 Washington Street, Sanford, FL 32771
- $339,900
- 3
- BD
- 2
- BA
- 1,303
- SqFt






- List Price
- $339,900
- Status
- ACTIVE
- Days on Market
- 81
- Price Change
- ▼ $9,400 1787197498
- MLS#
- O6412867
- Subtype
- Residential
- Style
- One Story
- New Construction
- Yes
- Year Built
- 2026
- Bedrooms
- 3
- Bathrooms
- 2
- Full Baths
- 2
- Living Area
- 1,303
- Lot Size
- 7,106
- Acres
- 0.16
- Subdivision
- Canaan
- MLS Area Major
- Sanford/Lake Forest
Property Description
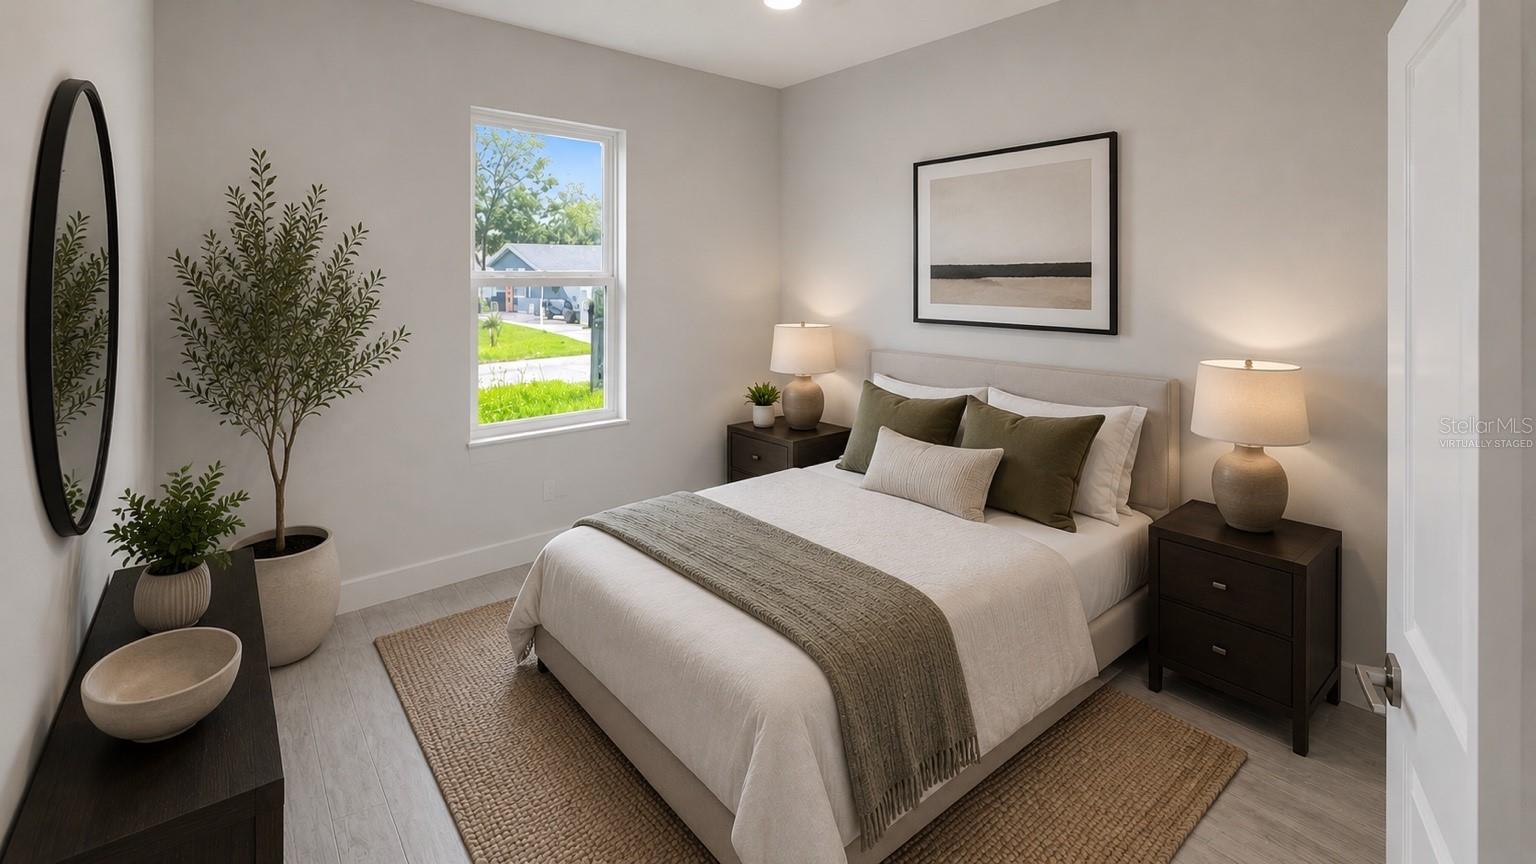
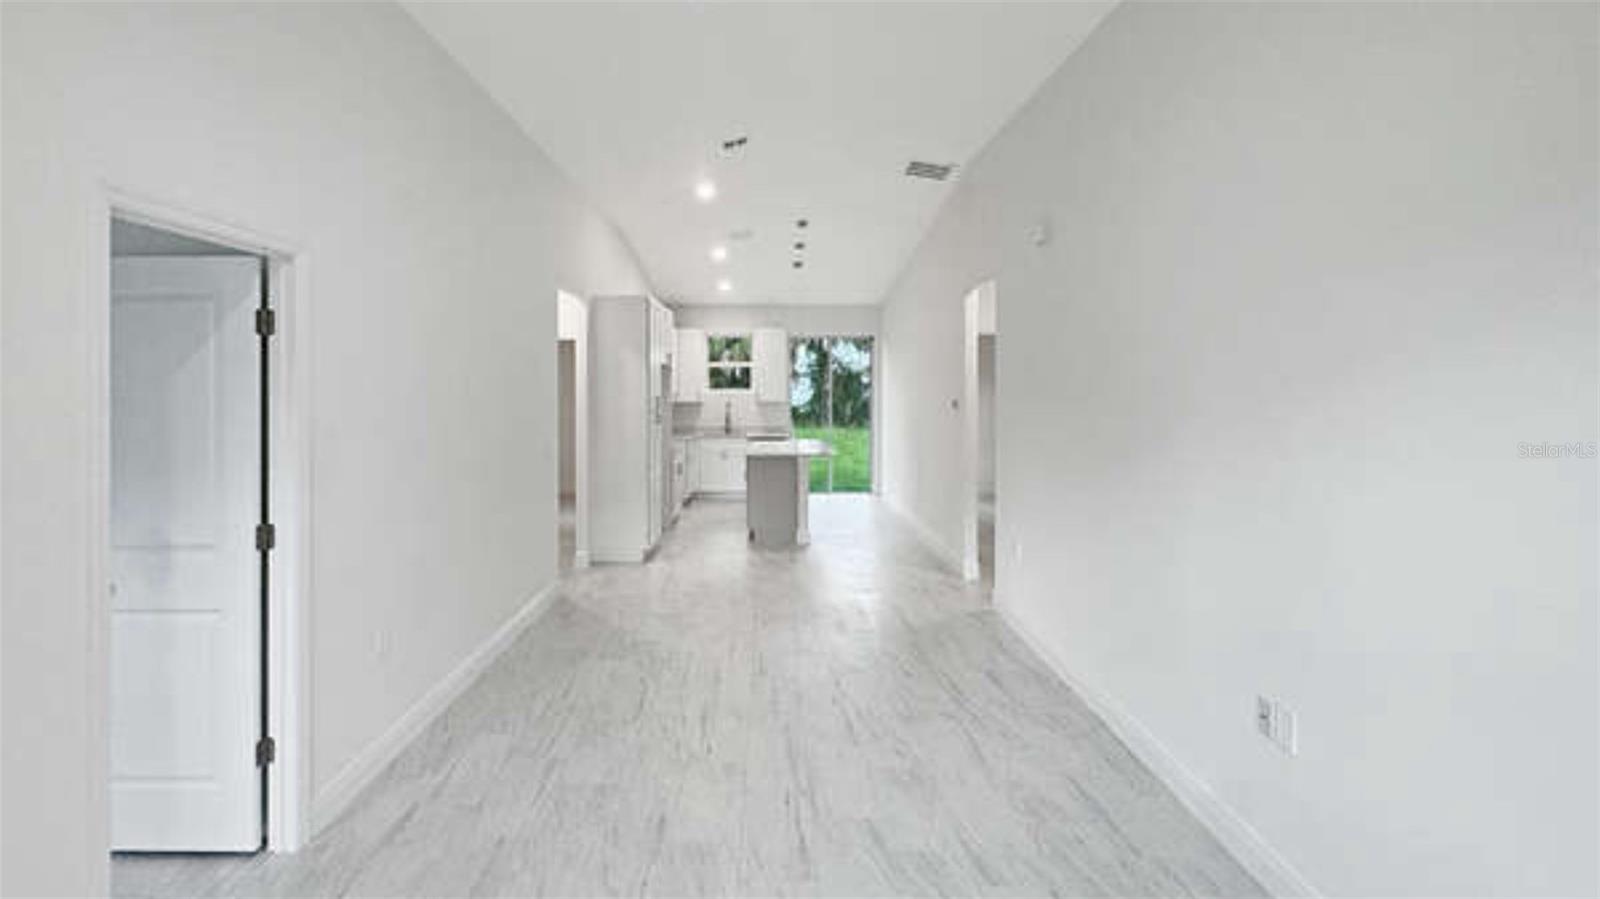
BRAND-NEW 3 BED | 2 BATH HOME WITH GARAGE & SPACIOUS YARD! This a Legacy01 built home known for their craftsmanship exceeding standard building code requirements. Creatively designed to enhance aesthetics making a modern, functional, and visually appealing living experience with quality upgrades throughout. Highlights include: • Durable concrete block construction for A/C retention and harsh weather protection • Soaring vaulted ceilings boasting a bright, spacious open-concept floor plan • Tile flooring throughout the entire home for beauty, durability and easy maintenance • Energy-efficient rated o Tankless water heater for endless hot water o Stainless steel kitchen appliances o Windows o HAVC system • Modern kitchen featuring: o Quartz countertops with ample workspace for cooking or entertaining o Stainless steel appliances (will install at closing) o Soft-close doors and drawers on shaker cabinets • Spacious master bedroom with huge walk in closet, beautiful en-suite bathroom featuring a floor-to-ceiling tiled shower, stone vanity and ambient lighting • Secondary bathroom boast stylish floor-to-ceiling tiled shower walls • Panel doors throughout home • Wi-Fi-Ring video doorbell • Automatic garage door opener • Dusk to dawn lighting • Exterior facet • Large backyard with plenty of room to enjoy outdoor living NO HOA! Conveniently located near downtown, shopping, dining, schools, and major roadways. This move-in-ready new construction home offers the perfect blend of modern design, quality craftsmanship, energy efficiency, and everyday convenience. (This Model is Virtual Stage)
Additional Information
- Interior Features
- Ceiling Fans(s)
- Exterior Features
- None
- Community Features
- No Deed Restriction
- Property Description
- One Story
- Zoning
- R-1
- Appliances
- Dishwasher
- Heating
- Central
- Air Conditioning
- Central Air
- Exterior Construction
- Block
- Exterior Features
- None
- Levels
- One
- Roof
- Shingle
- Foundation
- Block
- Parking
- Garage Door Opener
- Parking Features
- Garage Door Opener
- Garage
- 1 Car Garage
- Garage Spaces
- 1
- Garage Features
- Garage Door Opener
Listing courtesy of LA ROSA REALTY ORLANDO LLC. 407-900-5003
Mortgage Calculator
StellarMLS is the source of this information via Internet Data Exchange Program. All listing information is deemed reliable but not guaranteed and should be independently verified through personal inspection by appropriate professionals. Listings displayed on this website may be subject to prior sale or removal from sale. Availability of any listing should always be independently verified. Listing information is provided for consumer personal, non-commercial use, solely to identify potential properties for potential purchase. All other use is strictly prohibited and may violate relevant federal and state law. Data last updated on