38533 Lansing Avenue, Zephyrhills, FL 33542
- $77,000
- 2
- BD
- 2
- BA
- 955
- SqFt




- List Price
- $77,000
- Status
- ACTIVE
- Days on Market
- 82
- Price Change
- ▼ $8,000 1782523965
- MLS#
- W7886332
- Subtype
- Residential
- Style
- One Story, Attached
- Year Built
- 1973
- Bedrooms
- 2
- Bathrooms
- 2
- Full Baths
- 2
- Living Area
- 955
- Lot Size
- 3,699
- Acres
- 0.08
- Subdivision
- Sleepy Hollow Mobile Estates
- MLS Area Major
- Zephyrhills
Property Description
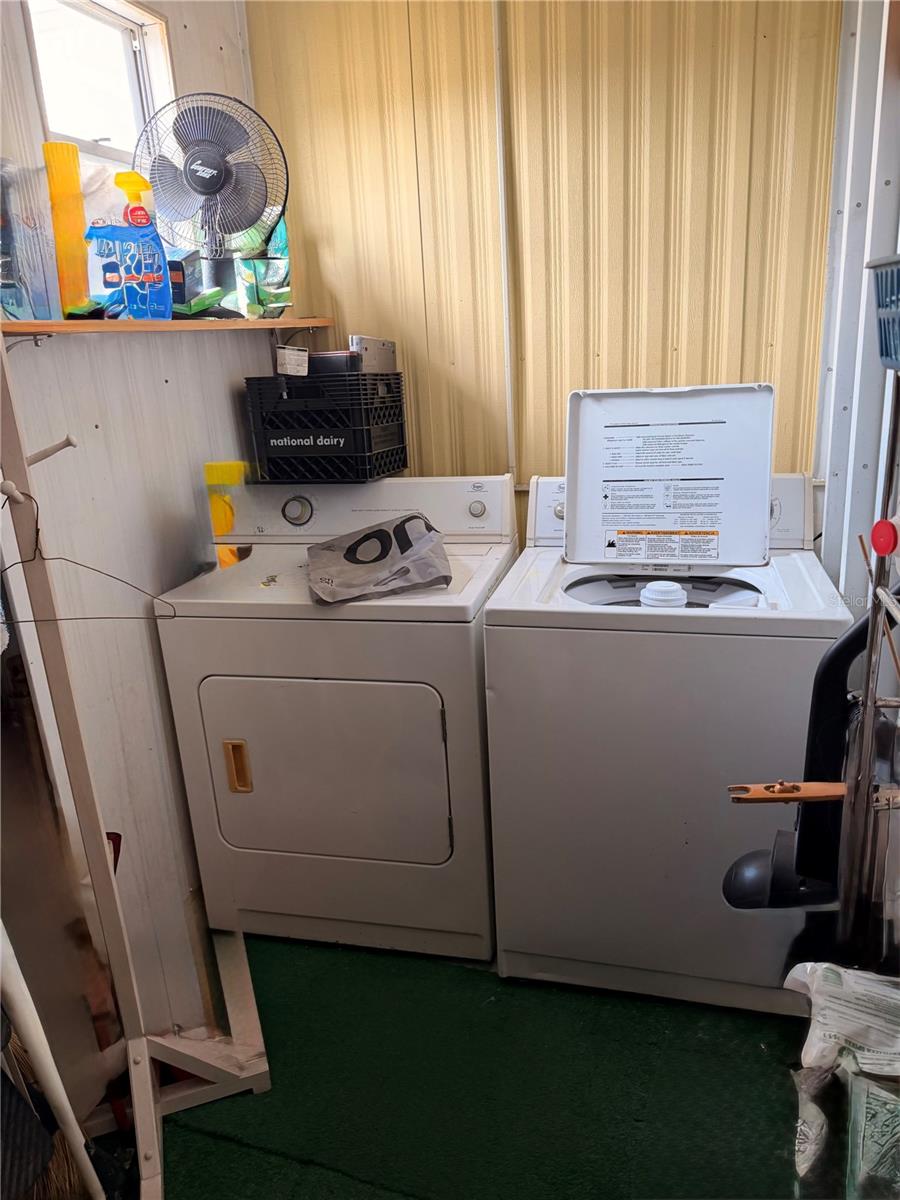
VERY MOTIVATED SELLER! This two bedroom, two bathroom home is located in a 55+ community in Zephyrhills. Enter through the screened in porch with the enclosed laundry room at the back of the porch. Upon entering this well kept partially furnished home., you will enter into the open floor plan of the large dining room, kitchen and living room. The home is also a split floor plan with a bedroom and bathroom on each end of the home. Walk out the back door onto the open patio with an enclosed workshop on one end. The home has a membrane and metal roof that was put on in 2025, new A/C installed in 2023 and new electrical panel. Sleepy Hollow Mobile Home Park has a clubhouse, shuffleboard courts, swimming pool with other events and is golf cart friendly. The HOA fee is a low $120.00 monthly and includes lawn mowing and trash. The home is located close to the hospital, medical facilities, Beall's Department Store, Ross, TJ Maxx, Publix and other retail stores. It is approximately 45 minutes to Tampa International Airport, Tampa General Hospital, Busch Gardens and other amusement parks. It is approximately one hour from Orlando with all the amusement parks and the Orlando International Airport. Dogs and cats allowed but, MUST be approved by the HOA. Note: Dishwasher has never been used and is not connected to electric. Dishwasher must be hardwired. Call to schedule your private showing.
Additional Information
- Amenities
- Clubhouse, Handicap Modified
- Interior Features
- Ceiling Fans(s)
- Exterior Features
- Rain Gutters
- HOA Fee
- $120
- HOA Freqency
- Monthly
- Financing
- Cash
- Community Features
- Buyer Approval Required, Clubhouse, Community Mailbox, Golf Carts OK, Pool, Wheelchair Access, No Deed Restriction
- Property Description
- One Story, Attached
- Zoning
- 00M2
- Appliances
- Dishwasher, Dryer, Electric Water Heater, Range, Range Hood, Refrigerator, Washer
- Heating
- Central, Electric
- Air Conditioning
- Central Air
- Exterior Construction
- Vinyl Siding
- Exterior Features
- Rain Gutters
- Stories
- 1
- Levels
- One
- Roof
- Membrane, Metal
- Pool
- Yes
- Garage
- 1 Car Carport
Listing courtesy of D.R. JOHNSON REALTY, LLC. 813-713-2422
Mortgage Calculator
StellarMLS is the source of this information via Internet Data Exchange Program. All listing information is deemed reliable but not guaranteed and should be independently verified through personal inspection by appropriate professionals. Listings displayed on this website may be subject to prior sale or removal from sale. Availability of any listing should always be independently verified. Listing information is provided for consumer personal, non-commercial use, solely to identify potential properties for potential purchase. All other use is strictly prohibited and may violate relevant federal and state law. Data last updated on