Share this with your friends


+1(614)983-3277
Coldwell Banker Realty
405 Serenity Mill Loop, Ruskin, FL 33570
- $294,900
- 4
- BD
- 3
- BA
- 1,875
- SqFt




- List Price
- $294,900
- Price Change
- ▼ $5,000 1790732415
- Status
- ACTIVE
- MLS#
- TB8514619
- Bedrooms
- 4
- Bathrooms
- 3
- Full Baths
- 2
- Half Baths
- 1
- Living Area
- 1,875
- Lot Size (Acres)
- 0.13
- Style
- Two Story
- Year Built
- 2017
Property Description
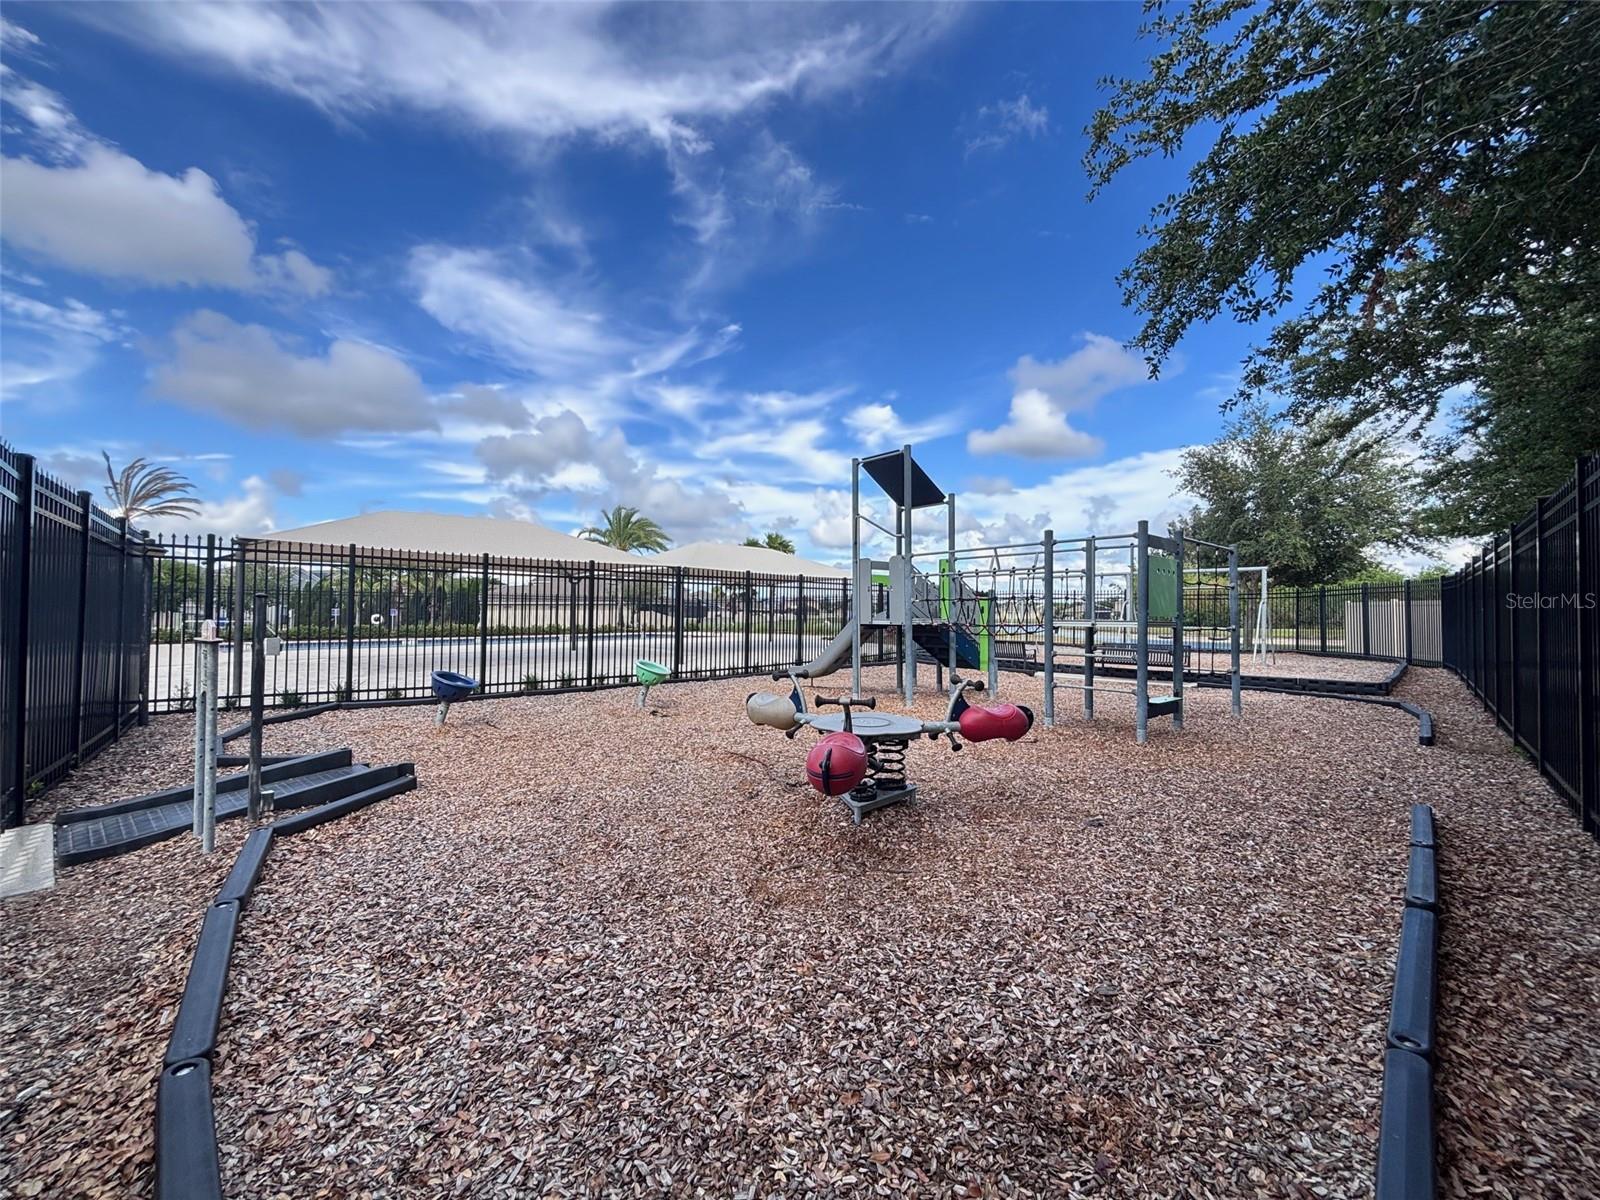
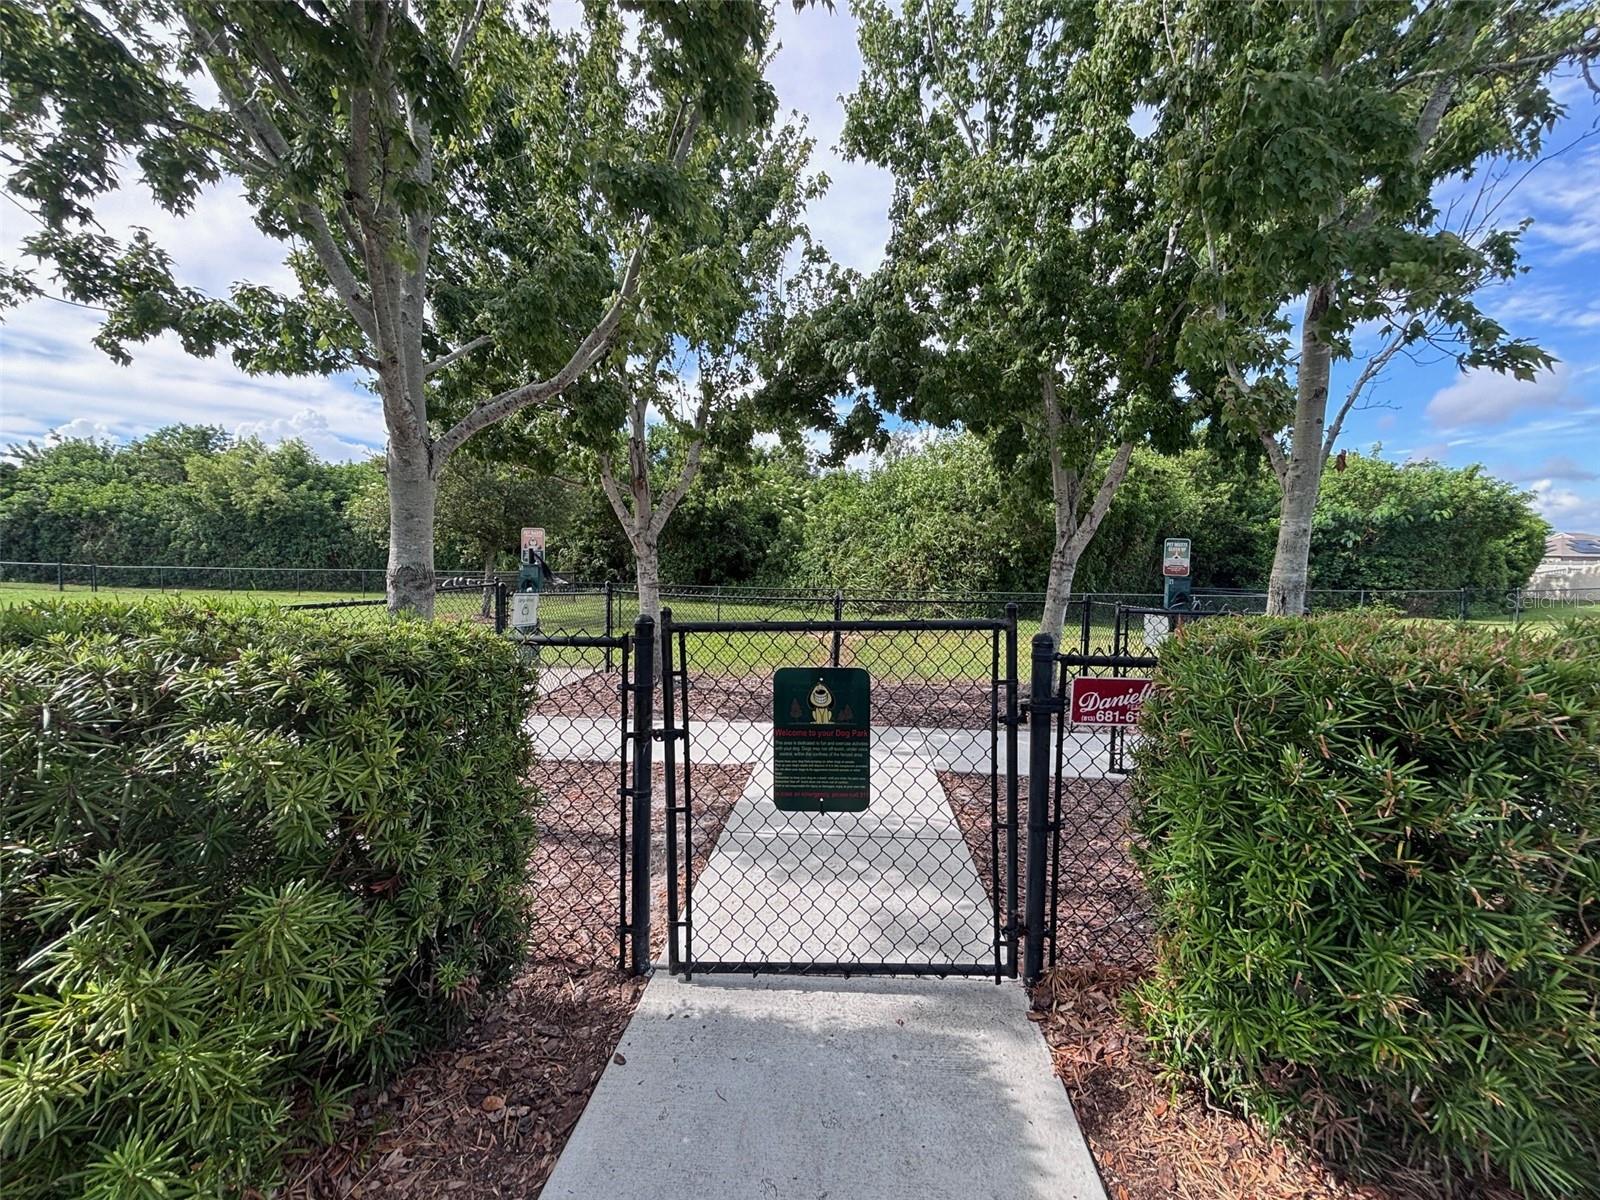
Seller offering $5,000 toward buyer closing costs. Priced at $294,900 — below most comparable 4-bedroom homes in the area — this 2017 two-story “Atlanta” plan in Riverbend West delivers 4 bedrooms, 2.5 baths, a loft, and 1,875 sq ft of functional living space. Move-in ready with GE Energy Star appliances (all convey), smart-home features, a freshly painted exterior, annual HVAC service, annual termite inspections, and hurricane shutters. Most lenders do not require flood insurance (not in a special flood hazard area), which helps keep monthly costs down. The popular two-story "Atlanta" floor plan delivers 1,870 square feet of comfortable, functional living space, complete with GE Energy Star appliances (all conveying with the sale) and smart home features built for today's lifestyle. Pride of ownership shows everywhere: freshly painted exterior, annual HVAC servicing, annual termite inspections, and hurricane shutters for added peace of mind. Perfectly situated across the street from the community park and pool, you'll enjoy easy access to recreation and outdoor activities just steps from your front door. Step out your front door and you're directly across the street from the community park and pool. Schools, hospitals, shopping, and dining are minutes away, with quick access to I-75 and US 41 for an easy commute — and Florida's Gulf Coast beaches, boating, and waterfront dining are just a short drive from home. Whether you're looking for a primary residence, room for a growing family, or a seasonal retreat, this well-cared-for home is ready now. At this price, it won't wait long — schedule your showing today!
Additional Information
- Area
- Ruskin/Apollo Beach
- Interior Features
- Eat-in Kitchen, High Ceilings, In Wall Pest System, Kitchen/Family Room Combo, Open Floorplan, Solid Wood Cabinets, Walk-In Closet(s), Window Treatments
- Exterior Features
- Hurricane Shutters, Sprinkler Metered
- Garage Spaces
- 2
Listing courtesy of JALEXIAN ENTERPRISES LLC. 813-458-1860
Mortgage Calculator
StellarMLS is the source of this information via Internet Data Exchange Program. All listing information is deemed reliable but not guaranteed and should be independently verified through personal inspection by appropriate professionals. Listings displayed on this website may be subject to prior sale or removal from sale. Availability of any listing should always be independently verified. Listing information is provided for consumer personal, non-commercial use, solely to identify potential properties for potential purchase. All other use is strictly prohibited and may violate relevant federal and state law. Data last updated on