2337 Simonton Avenue, North Port, FL 34286
- $410,000
- 3
- BD
- 3
- BA
- 1,922
- SqFt








- List Price
- $410,000
- Status
- ACTIVE
- Days on Market
- 101
- Price Change
- ▼ $5,000 1788919086
- MLS#
- C7526816
- Subtype
- Residential
- Style
- One Story
- New Construction
- Yes
- Year Built
- 2026
- Bedrooms
- 3
- Bathrooms
- 3
- Full Baths
- 3
- Living Area
- 1,922
- Lot Size
- 10,000
- Acres
- 0.23
- Subdivision
- North Port
- MLS Area Major
- North Port/Venice
Property Description
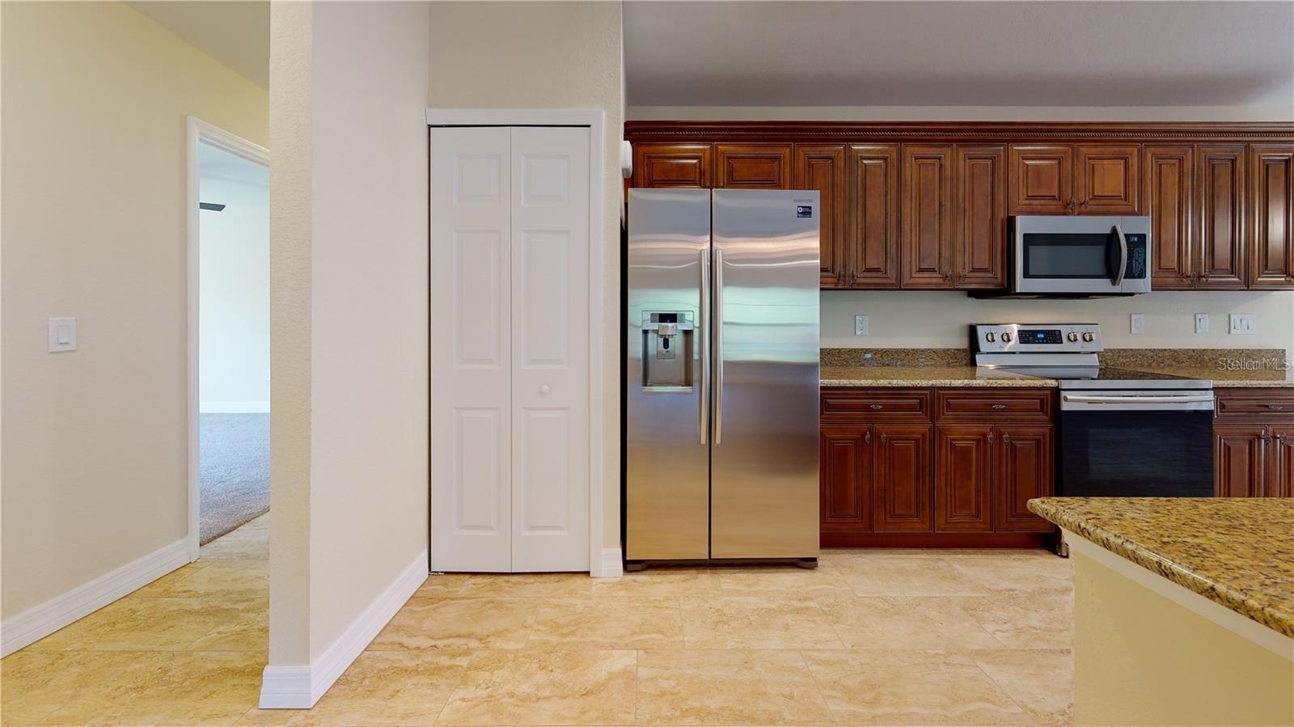
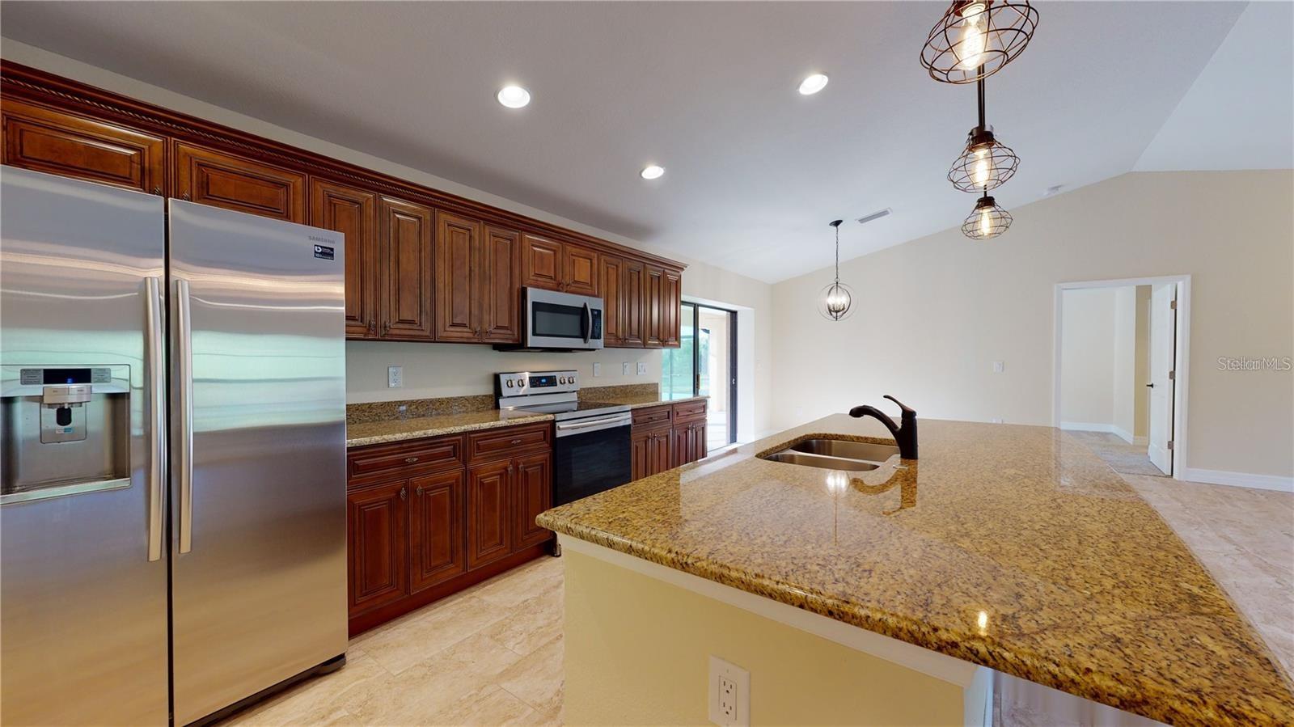
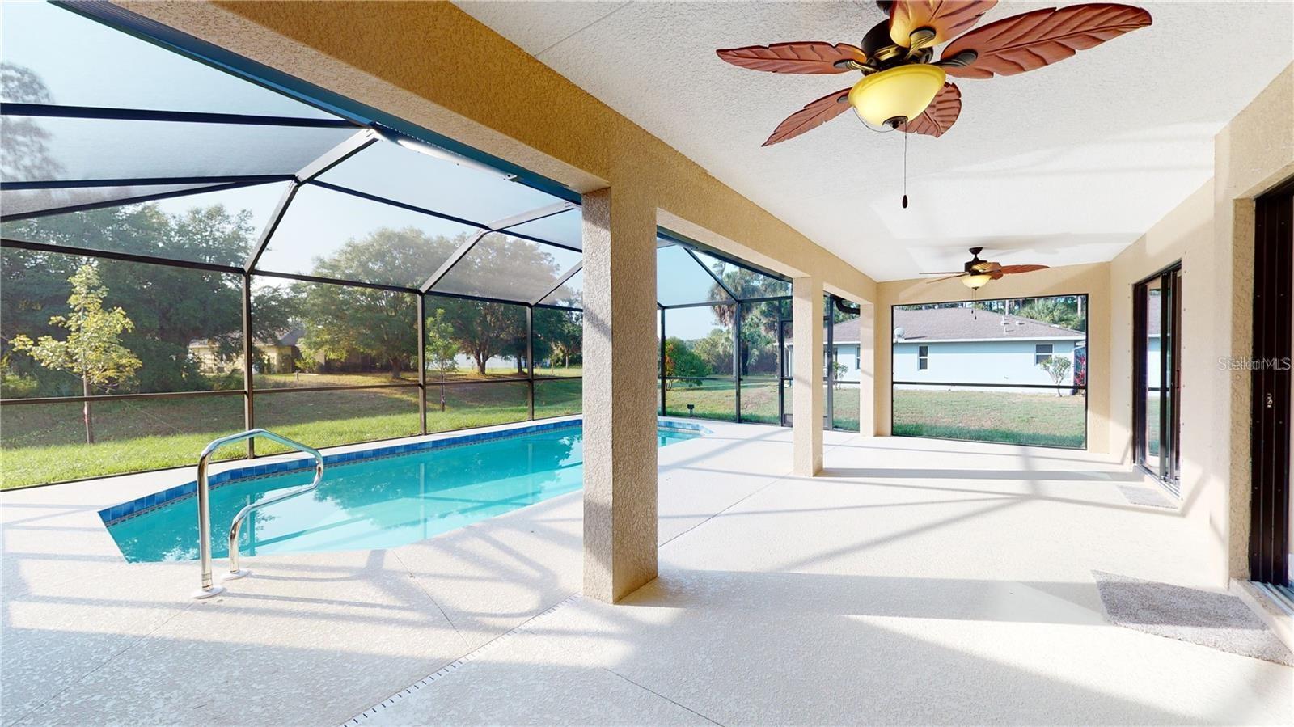
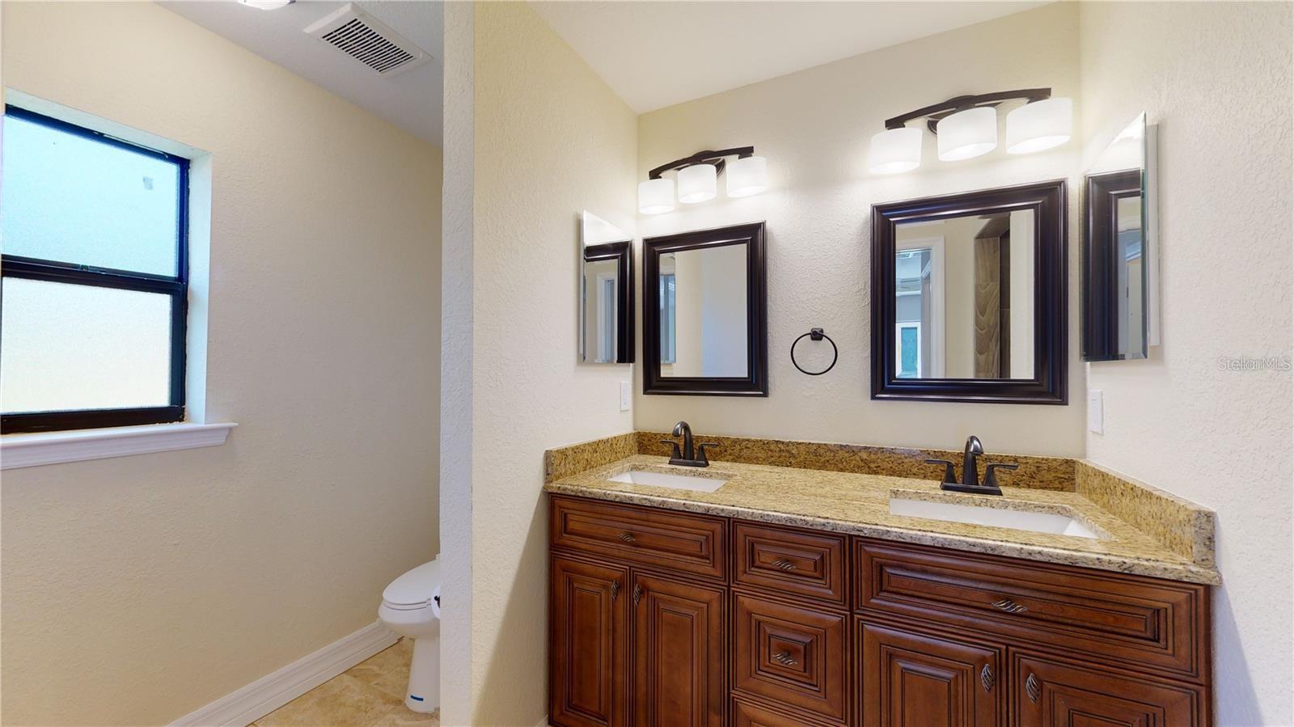
Under Construction. Photos shown are from another home recently completed by the same builder and are for reference purposes only. This house does not have a pool but If you are looking for the same floor plan that is already completed and move-in ready, the same builder that has a pool there is one available at 4851 Kennett St, North Port, FL 34288. This yard comes equipped with a multiple zone sprinkler system. Featuring TWO Master Suites! As you walk through the front door you are greeted with a large open living area and vaulted ceilings. Light pours in through the pocket sliding door that leads out to the private patio and freshly landscaped yard. Enjoy an elevated kitchen design featuring granite countertops, wood cabinets with soft close drawers, stainless steel appliances, and pantry closet and impact windows and sliders. With plenty of room to spread out in this split-floor plan, your family and visitors will enjoy the luxury vinyl flooring that flows throughout. Each master suite offers a generous footprint and plenty of storage space with his & hers walk-in closets. The spaciousness continues into each master bathroom which offers double sinks, oversized walk-in tiled showers, ample lighting and linen closets. Granite countertops and wood cabinets with soft close drawers are provided in each of the three full bathrooms. The third bathroom acts as a patio bath and the third bedroom offers even more space to help you call this house your home! Enjoy peace of mind with a 2-10 New Construction Home Warranty included in the sale of this brand new home. Schedule your showing today! The pictures from the previous build may have different design, fixtures and color and flooring choices. Taxes reflect the land only.
Additional Information
- Interior Features
- Ceiling Fans(s), Solid Wood Cabinets, Stone Counters, Tray Ceiling(s), Vaulted Ceiling(s)
- Financing
- Cash, Conventional, FHA, VA Loan
- Community Features
- No Deed Restriction
- Property Description
- One Story
- Zoning
- RSF2
- Appliances
- Dishwasher, Microwave, Range, Refrigerator
- Heating
- Central, Electric
- Air Conditioning
- Central Air
- Exterior Construction
- Block, Stucco
- Levels
- One
- Roof
- Shingle
- Foundation
- Slab
- Garage
- 2 Car Garage
- Garage Spaces
- 2
Listing courtesy of ANYTIME REALTY LLC. 941-564-6358
Mortgage Calculator
StellarMLS is the source of this information via Internet Data Exchange Program. All listing information is deemed reliable but not guaranteed and should be independently verified through personal inspection by appropriate professionals. Listings displayed on this website may be subject to prior sale or removal from sale. Availability of any listing should always be independently verified. Listing information is provided for consumer personal, non-commercial use, solely to identify potential properties for potential purchase. All other use is strictly prohibited and may violate relevant federal and state law. Data last updated on