2185 Aquifer Lane, Davenport, FL 33837
- $445,000
- 5
- BD
- 3
- BA
- 2,415
- SqFt




- List Price
- $445,000
- Status
- ACTIVE
- Days on Market
- 85
- Price Change
- ▼ $100,000 1780432185
- MLS#
- S5150941
- Subtype
- Residential
- Style
- Two Story
- Year Built
- 2024
- Bedrooms
- 5
- Bathrooms
- 3
- Full Baths
- 2
- Half Baths
- 1
- Living Area
- 2,415
- Lot Size
- 4,395
- Acres
- 0.10
- Subdivision
- Cascades Ph 1a & 1b
- MLS Area Major
- Davenport
Property Description
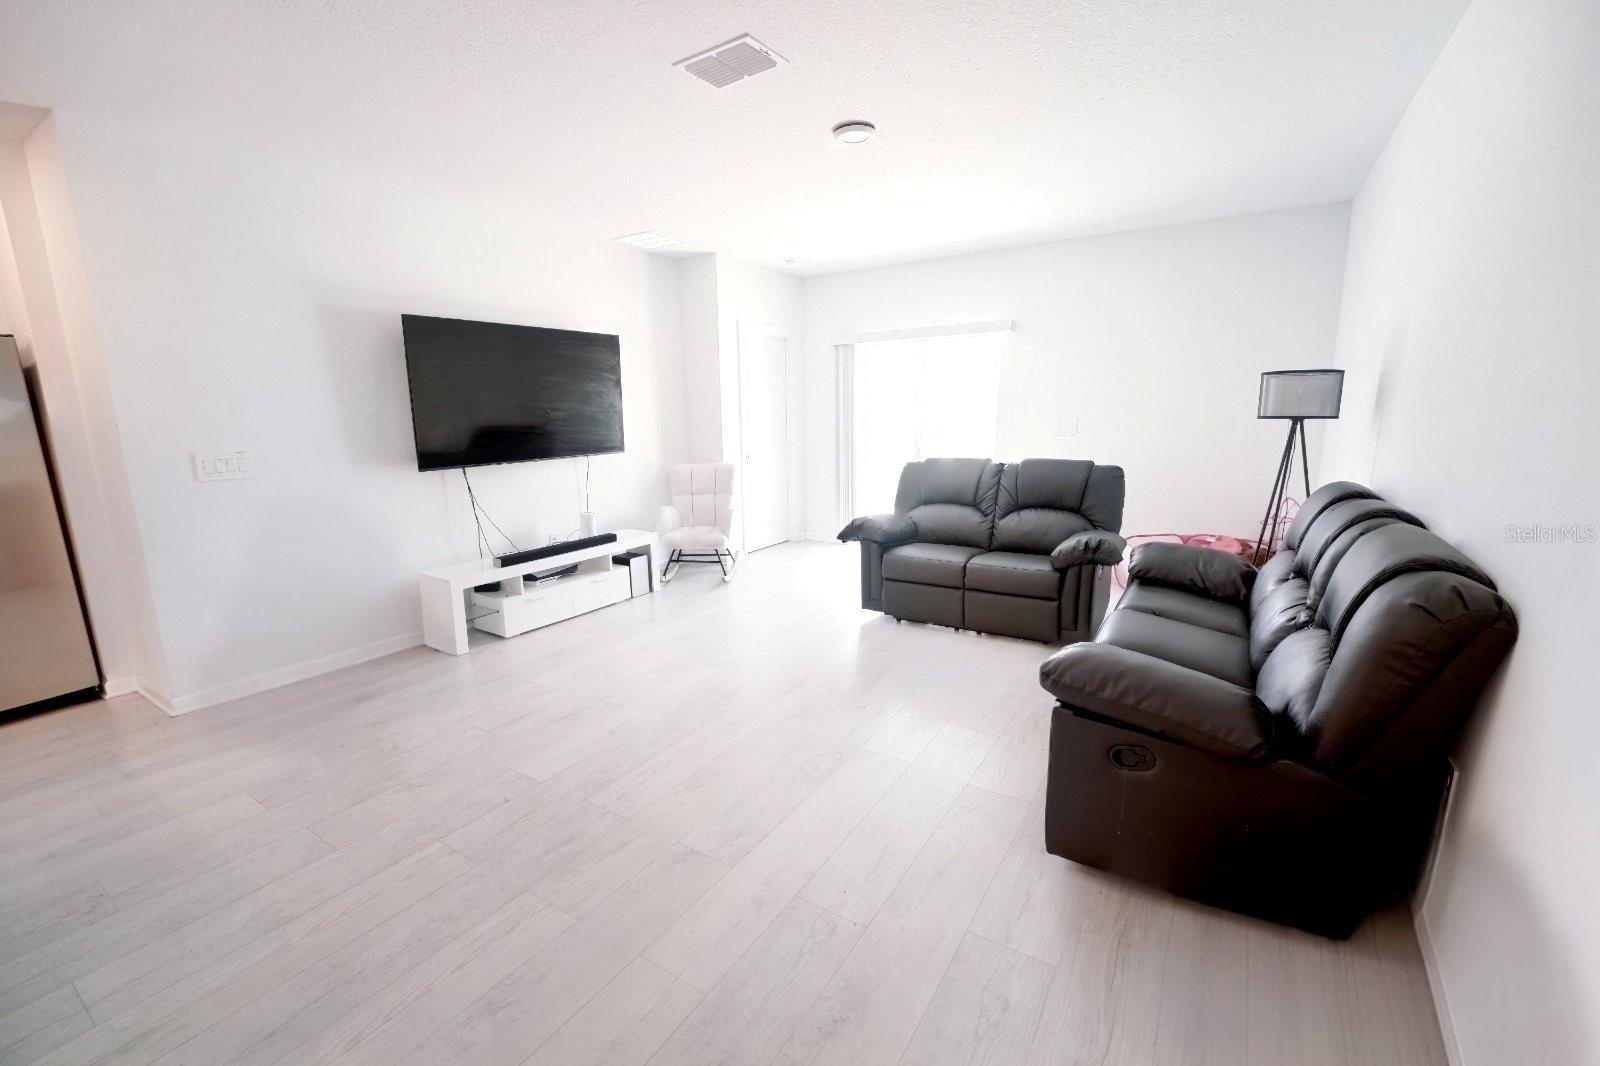
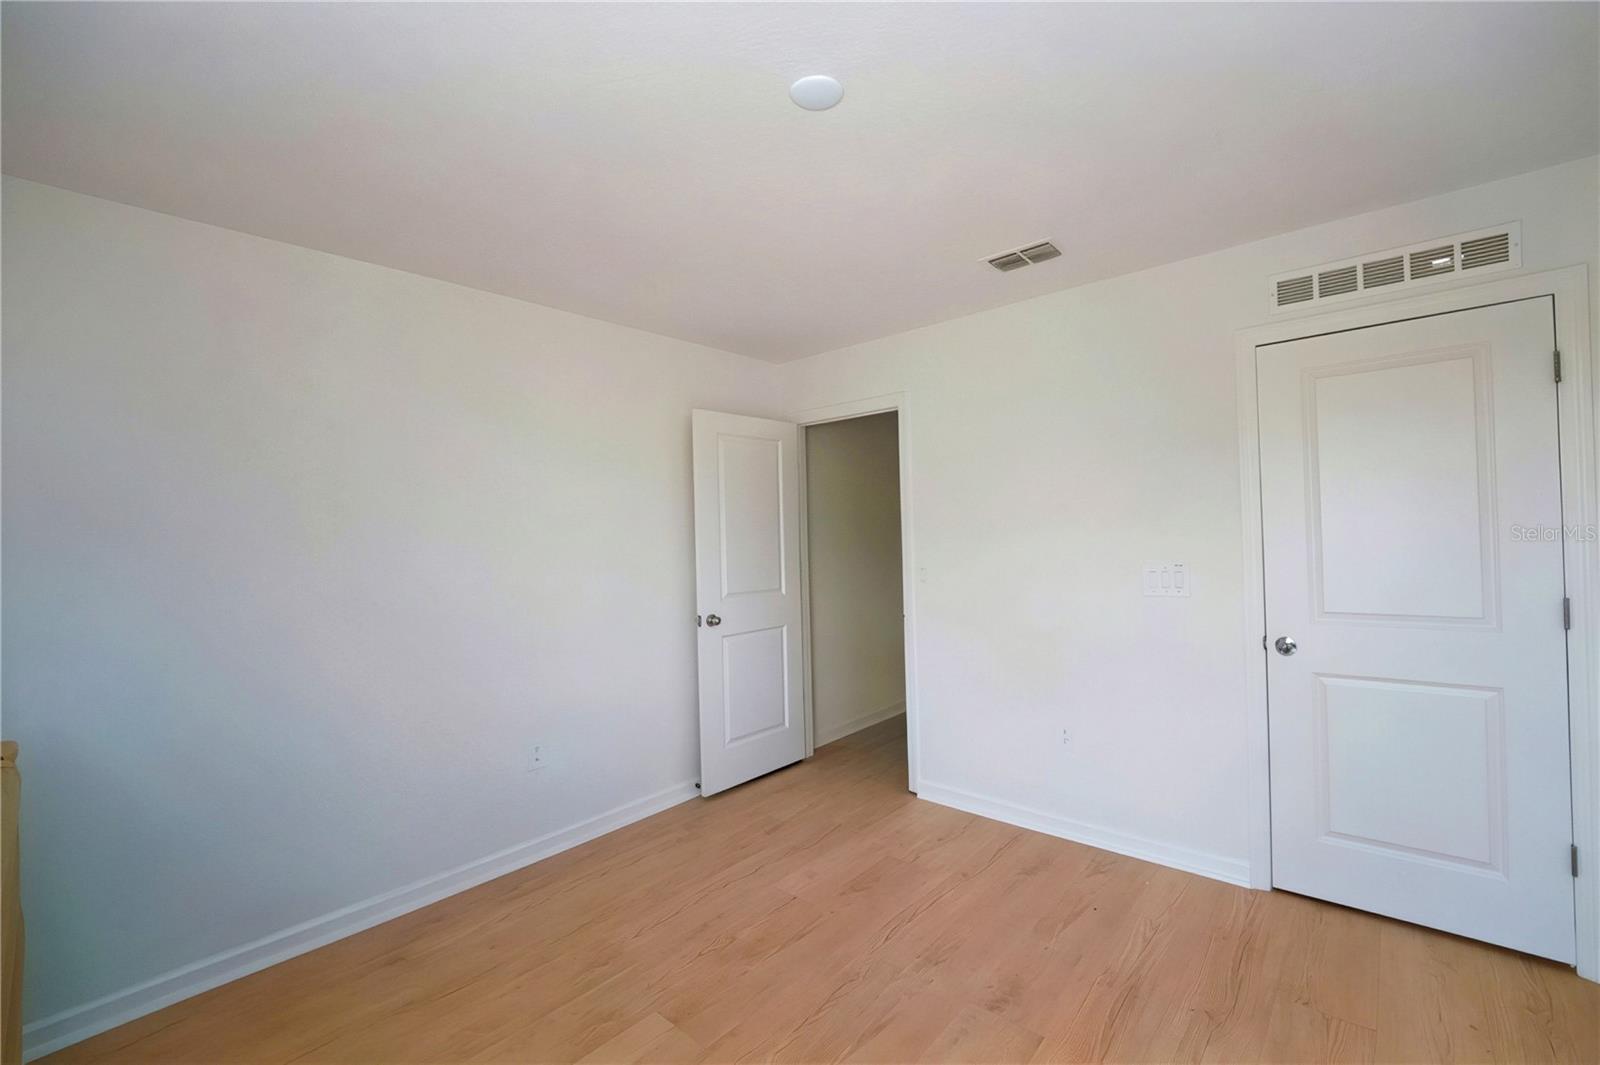
Stunning 5-Bedroom Retreat in the Sought-After Cascades Community ?Experience modern living at its finest in this beautifully designed 2024 single-family residence, perfectly situated in the desirable Cascades community of Davenport. ?Bright & Open Floor Plan: Step inside to an inviting, open-concept layout enhanced by elegant tile flooring throughout the first level, creating a seamless flow perfect for both daily living and entertaining. ?Versatile Upper Level: The second floor features all five bedrooms and a flexible open loft area—an ideal space for a dedicated home office, playroom, or a private retreat. The upper level is finished with stylish laminate/vinyl flooring and staircase for added warmth and character. ?Modern Amenities: The primary bathroom offers a touch of luxury with solid surface countertops and a double vanity. ?Private Outdoor Haven: Step outside to a generously sized backyard, fully enclosed with a vinyl privacy fence, providing a secure and serene space for family gatherings, pets, and relaxing weekend barbecues on your concrete patio. ?Prime Location: Located just minutes from major highways, premier shopping, fine dining, and top-rated schools, this home offers unparalleled convenience for the growing family. ?Key Property Highlights: ?Space: 2,415 square feet of heated living area. ?Parking: Attached 2-car garage. ?Pet Policy: Pets are welcome (cats and dogs allowed). ?Don't miss the opportunity to make this beautiful, community-focused home your own. Schedule your private tour today!
Additional Information
- Interior Features
- Open Floorplan, Solid Surface Counters, Thermostat, Walk-In Closet(s)
- Exterior Features
- Sidewalk, Sprinkler Metered
- Taxes
- $954
- HOA Fee
- $50
- HOA Freqency
- Monthly
- Financing
- Cash, Conventional, FHA, VA Loan
- Community Features
- No Deed Restriction
- Property Description
- Two Story
- Appliances
- Cooktop, Dishwasher, Dryer, Microwave, Range Hood, Refrigerator, Washer
- Heating
- Electric
- Air Conditioning
- Central Air
- Exterior Construction
- Block, Stucco
- Exterior Features
- Sidewalk, Sprinkler Metered
- Stories
- 2
- Levels
- Two
- Roof
- Shingle
- Foundation
- Slab
- Garage
- 2 Car Garage
- Garage Spaces
- 2
- Elementary School
- Horizons Elementary
- Middle School
- Sleepy Hill Middle
- High School
- Ridge Community Senior High
Listing courtesy of WC REALTY PARTNERS LLC. 689-265-0490
Mortgage Calculator
StellarMLS is the source of this information via Internet Data Exchange Program. All listing information is deemed reliable but not guaranteed and should be independently verified through personal inspection by appropriate professionals. Listings displayed on this website may be subject to prior sale or removal from sale. Availability of any listing should always be independently verified. Listing information is provided for consumer personal, non-commercial use, solely to identify potential properties for potential purchase. All other use is strictly prohibited and may violate relevant federal and state law. Data last updated on