4780 Sw 129th Place, Ocala, FL 34473
- $339,900
- 4
- BD
- 3
- BA
- 1,990
- SqFt











- List Price
- $339,900
- Status
- ACTIVE
- Days on Market
- 86
- Price Change
- ▼ $5,100 1787348697
- MLS#
- O6411938
- Subtype
- Residential
- Style
- One Story
- New Construction
- Yes
- Year Built
- 2024
- Bedrooms
- 4
- Bathrooms
- 3
- Full Baths
- 3
- Living Area
- 1,990
- Lot Size
- 10,454
- Acres
- 0.24
- Subdivision
- Marion Oaks Un 07
- MLS Area Major
- Ocala
Property Description
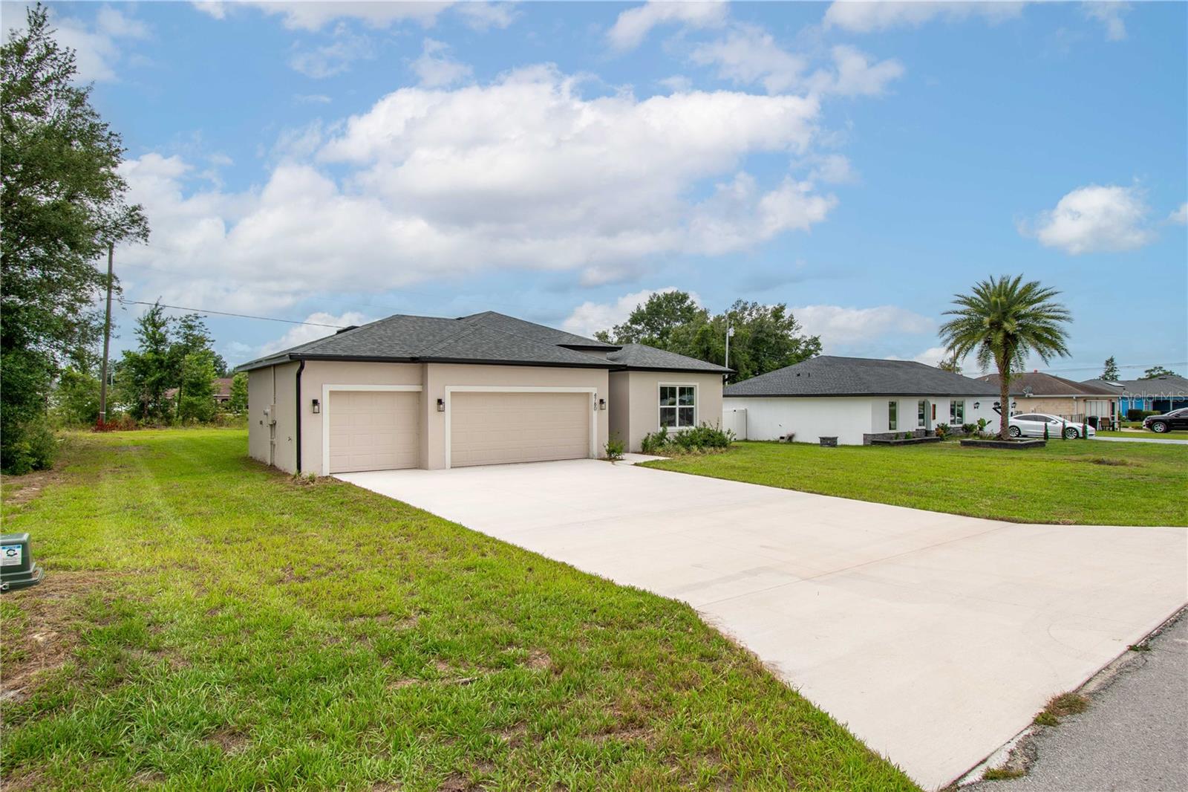

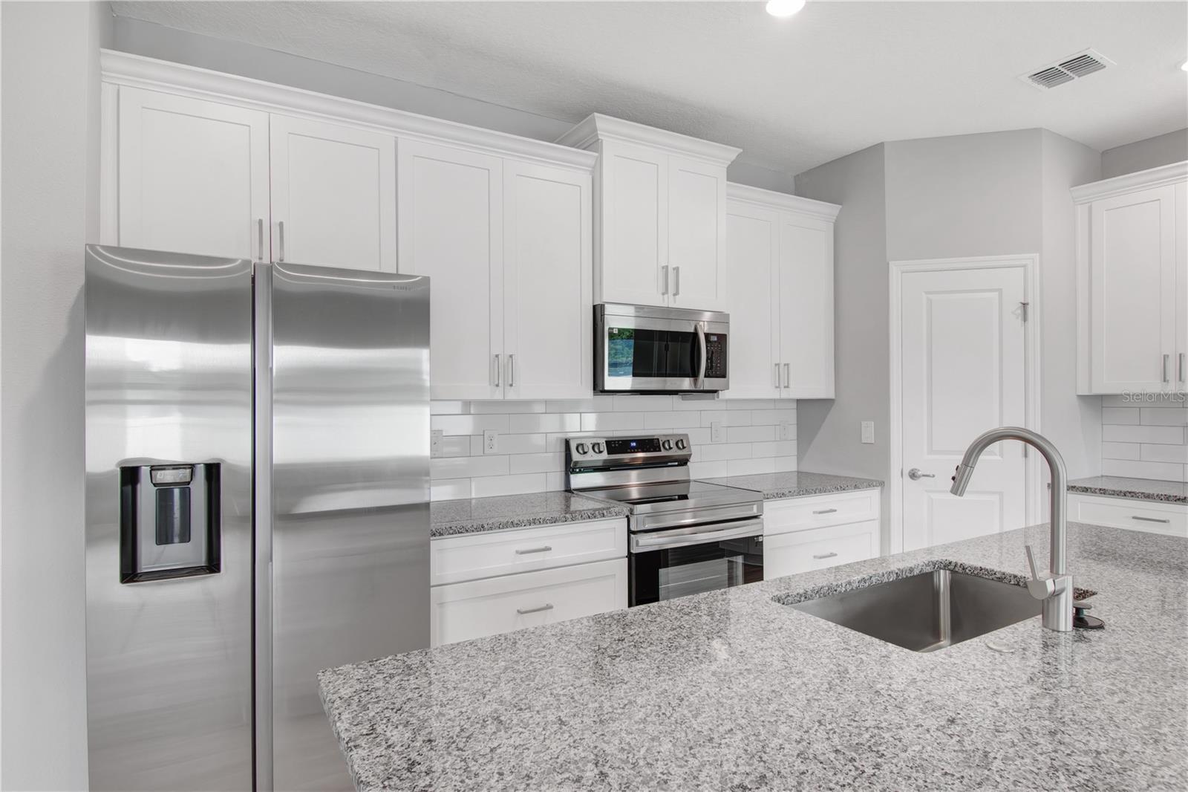
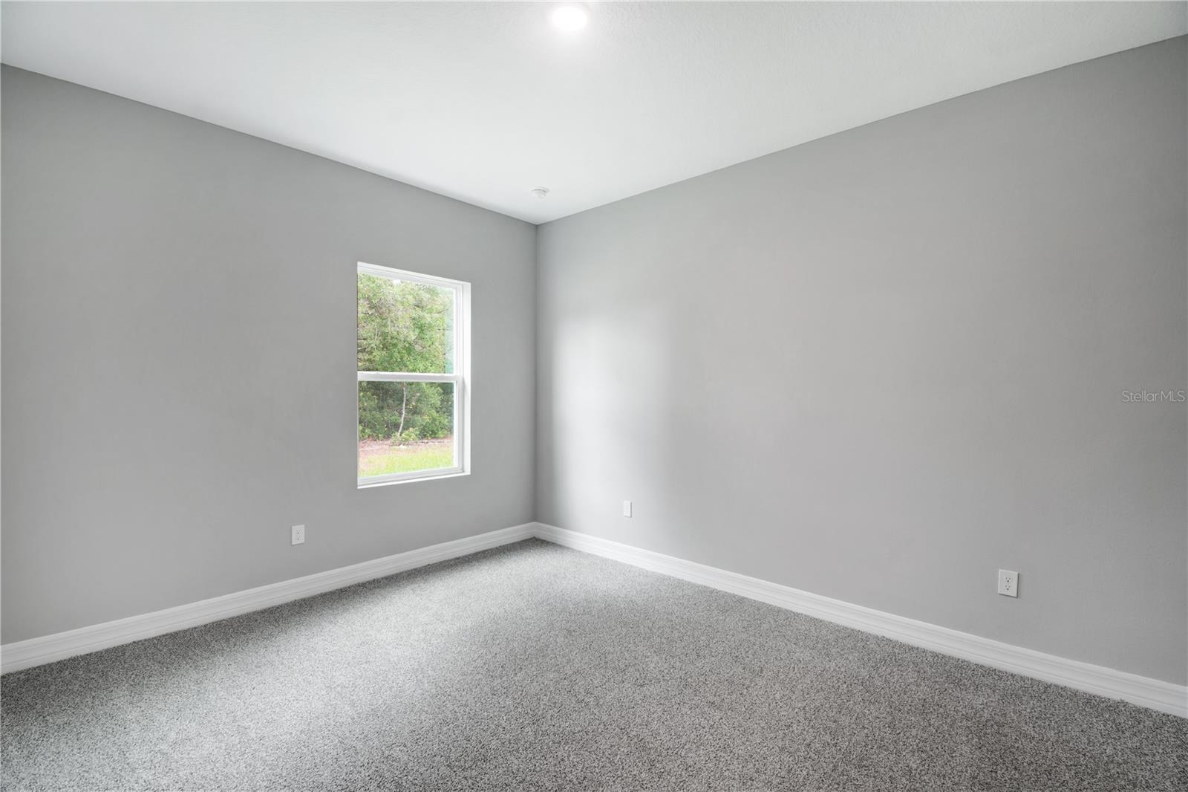
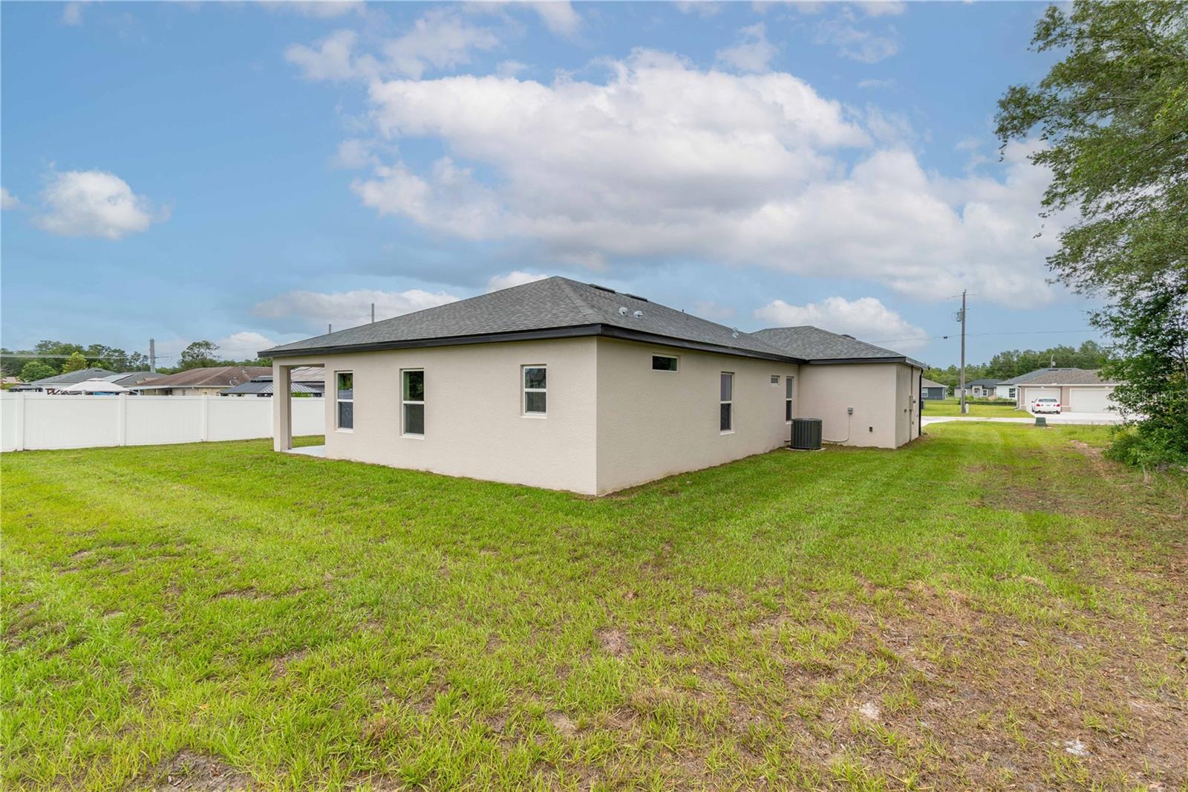
New construction 4-Bedroom 3-Bathroom 3-Car garage home in a great central location close to everything Ocala has to offer! From the moment you arrive you will notice the oversize 3 Car driveway and inviting curb appeal. When inside, you are greeted by the open floor plan centered around the kitchen with large entertaining island, gorgeous Galaxy Grey Granite countertops, 42" Upper cabinets with crown molding, and walk-in pantry. The owner's suite features tray ceiling, His & Hers walk-in closets, dual sink vanity, and fully tiled shower with glass enclosure. Both secondary bathrooms showcase floor to ceiling tile as well with shower/tub combos. Guest Bedroom with en-suite bathroom is perfect for a private guest room or possible in-law room. The covered back patio is a perfect extension of the homes living space for relaxing with friends and family. Other standout features include 9'4'' ceilings height throughout, upgraded Samsung stainless-steel kitchen appliance suite with washer and dryer, waterproof and scratch resistant LVP flooring in the common areas, rain gutters, and Ring Doorbell. You will fall in love with this modern, light and bright, open floor plan. Peace of mind knowing all backed by Builder home warranty through 2-10 Home Buyers Warranty. *Preferred lender Joshua Goodwin with Goodwin Mortgage Group is giving a 1% credit of the loan amount capped at $5,000 towards buyers pre-paids and closing costs.* Call today for your private showing!
Additional Information
- Interior Features
- Kitchen/Family Room Combo, Living Room/Dining Room Combo, Open Floorplan, Primary Bedroom Main Floor, Solid Wood Cabinets, Split Bedroom, Stone Counters, Thermostat, Tray Ceiling(s), Walk-In Closet(s)
- Exterior Features
- Lighting, Sliding Doors
- Financing
- Cash, Conventional, FHA, VA Loan
- Location
- Cleared, Landscaped, Level, Paved
- Community Features
- No Deed Restriction
- Property Description
- One Story
- Zoning
- R1
- Appliances
- Dishwasher, Disposal, Dryer, Electric Water Heater, Microwave, Range, Refrigerator, Washer
- Heating
- Central, Electric
- Air Conditioning
- Central Air
- Exterior Construction
- Block, Stucco
- Exterior Features
- Lighting, Sliding Doors
- Levels
- One
- Roof
- Shingle
- Foundation
- Slab
- Parking
- Driveway, Garage Door Opener, Oversized
- Parking Features
- Driveway, Garage Door Opener, Oversized
- Garage
- 3 Car Garage
- Garage Spaces
- 3
- Garage Features
- Driveway, Garage Door Opener, Oversized
Listing courtesy of FL PRO BROKERS LLC. 407-790-7341
Mortgage Calculator
StellarMLS is the source of this information via Internet Data Exchange Program. All listing information is deemed reliable but not guaranteed and should be independently verified through personal inspection by appropriate professionals. Listings displayed on this website may be subject to prior sale or removal from sale. Availability of any listing should always be independently verified. Listing information is provided for consumer personal, non-commercial use, solely to identify potential properties for potential purchase. All other use is strictly prohibited and may violate relevant federal and state law. Data last updated on