810 Dengar Avenue, Haines City, FL 33844
- $213,000
- 4
- BD
- 3
- BA
- 2,200
- SqFt




- List Price
- $213,000
- Status
- PENDING
- Days on Market
- 29
- MLS#
- L4962287
- Subtype
- Residential
- Foreclosure
- Yes
- Style
- Two Story
- Year Built
- 2005
- Bedrooms
- 4
- Bathrooms
- 3
- Full Baths
- 2
- Half Baths
- 1
- Living Area
- 2,200
- Lot Size
- 6,050
- Acres
- 0.14
- Subdivision
- Randa Ridge Ph 01
- MLS Area Major
- Haines City/Grenelefe
Property Description
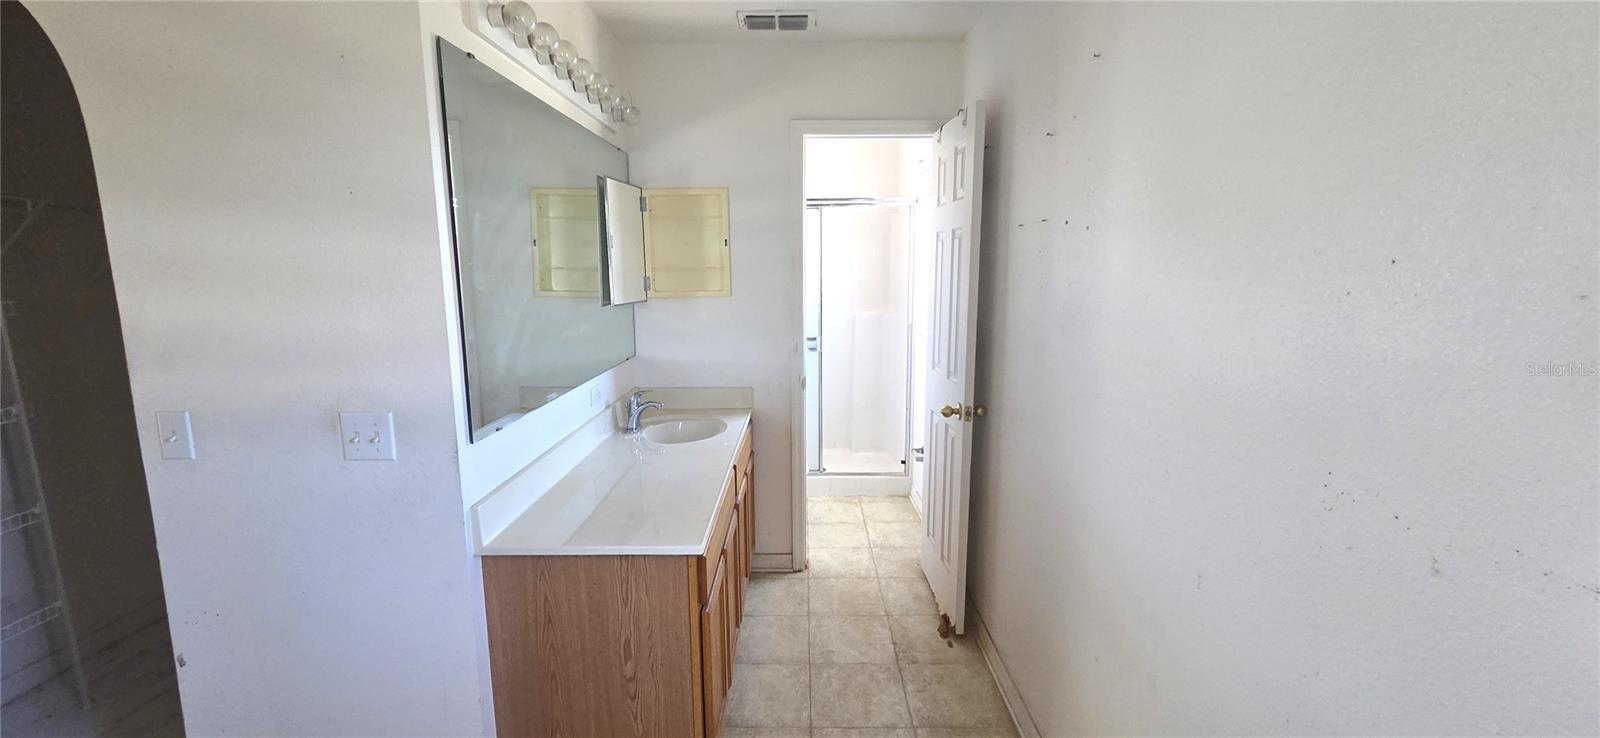
Maronda-built “Sunbury” model featuring 4 bedrooms, 2.5 baths, and 2,223 square feet of living space in a two-story design with a 2-car garage and fully fenced backyard. The first floor offers formal living and dining rooms, a convenient half bath for guests, and a spacious kitchen/family room combination. The kitchen includes wood cabinetry, double sink, and center island, with sliding glass doors leading to a covered and screened lanai overlooking the large backyard. Upstairs features the primary suite with en-suite bath plus 3 secondary bedrooms serviced by a second full bathroom. This foreclosure property has had all carpeting removed and will require new flooring throughout along with TLC and updates to restore it to livable standards, and is priced according to its current condition and ready for your vision and improvements as an Owner Occupant or Investor.
Additional Information
- Interior Features
- Ceiling Fans(s), Eat-in Kitchen, Kitchen/Family Room Combo, PrimaryBedroom Upstairs, Thermostat, Walk-In Closet(s)
- Exterior Features
- Private Mailbox, Private Yard, Sidewalk, Sliding Doors
- HOA Fee
- $180
- HOA Freqency
- Annually
- Financing
- Cash, Conventional, Other, Owner Financing
- Community Features
- Deed Restrictions
- Property Description
- Two Story
- Appliances
- Dishwasher, Dryer, Electric Water Heater, Microwave, Range, Refrigerator, Washer
- Heating
- Central, Electric, Heat Pump
- Air Conditioning
- Central Air
- Exterior Construction
- Block, Stucco, Vinyl Siding, Frame
- Exterior Features
- Private Mailbox, Private Yard, Sidewalk, Sliding Doors
- Stories
- 2
- Levels
- Two
- Roof
- Shingle
- Foundation
- Slab
- Parking
- Driveway
- Parking Features
- Driveway
- Garage
- 2 Car Garage
- Garage Spaces
- 2
- Garage Features
- Driveway
- Elementary School
- Horizons Elementary
- Middle School
- Boone Middle
- High School
- Ridge Community Senior High
Listing courtesy of VIEWPOINT VALUE REALTY. 863-617-7015
Mortgage Calculator
StellarMLS is the source of this information via Internet Data Exchange Program. All listing information is deemed reliable but not guaranteed and should be independently verified through personal inspection by appropriate professionals. Listings displayed on this website may be subject to prior sale or removal from sale. Availability of any listing should always be independently verified. Listing information is provided for consumer personal, non-commercial use, solely to identify potential properties for potential purchase. All other use is strictly prohibited and may violate relevant federal and state law. Data last updated on