214 Compass Rose Drive, Groveland, FL 34736
- $353,000
- 4
- BD
- 2
- BA
- 1,629
- SqFt




- List Price
- $353,000
- Status
- ACTIVE
- Days on Market
- 89
- Price Change
- ▲ $3,500 1782882485
- MLS#
- O6411806
- Subtype
- Residential
- Style
- One Story
- Year Built
- 2007
- Bedrooms
- 4
- Bathrooms
- 2
- Full Baths
- 2
- Living Area
- 1,629
- Lot Size
- 7,475
- Acres
- 0.17
- Subdivision
- Groveland Westwood Ph 02
- MLS Area Major
- Groveland
Property Description
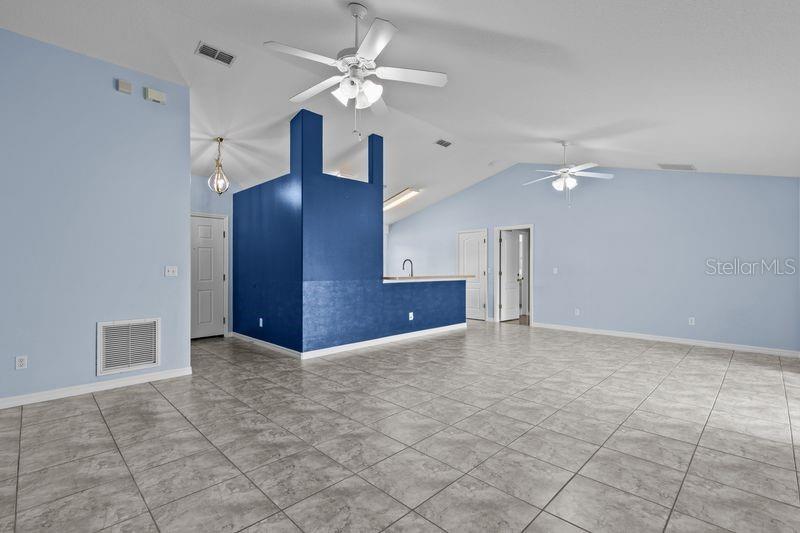
Located in the sought-after Lake Douglas/Westwood community in Groveland, this beautifully maintained single-family home offers 4 bedrooms, 2 full bathrooms, and just under 1,700 square feet of comfortable living space. The open floor plan creates a seamless flow throughout the home, complemented by tile and laminate flooring throughout for easy maintenance and style. New roof to be installed prior to closing. The kitchen features a center island, breakfast bar, stainless steel range (only 4 months old), dishwasher (new), microwave, and refrigerator. Washer and dryer are also included. The spacious primary suite includes a garden tub, separate walk-in shower, dual sinks, and a walk-in closet. Sliding glass doors open to a covered lanai — the perfect spot to relax and unwind. Additional highlights include: Storage room in the back for added connvenience. Attached 2-car garage. Pride of ownership throughout. Home recently painted both inside and exterior. New duct work done in 2020 and AC was replaced in 2021. Ideally located less than a mile from Publix and other shopping, with major restaurants, box stores, hospital, Hwy 50, golf courses, lakes, and downtown Clermont (boat launch), farmers market all within a 10-minute drive. Won't last! Excellent investment.
Additional Information
- Interior Features
- Eat-in Kitchen, Living Room/Dining Room Combo, Open Floorplan, Split Bedroom, Walk-In Closet(s)
- Exterior Features
- Sidewalk, Sliding Doors
- HOA Fee
- $600
- HOA Freqency
- Annually
- Community Features
- Sidewalks, No Deed Restriction
- Property Description
- One Story
- Zoning
- PUD
- Appliances
- Dishwasher, Disposal, Dryer, Electric Water Heater, Microwave, Range, Refrigerator, Washer
- Heating
- Central, Electric
- Air Conditioning
- Central Air
- Exterior Construction
- Block, Stucco
- Exterior Features
- Sidewalk, Sliding Doors
- Stories
- 1
- Levels
- One
- Roof
- Shingle
- Foundation
- Slab
- Parking
- Garage Door Opener
- Parking Features
- Garage Door Opener
- Garage
- 2 Car Garage
- Garage Spaces
- 2
- Garage Features
- Garage Door Opener
- High School
- South Lake High
Listing courtesy of RIO HOMES AND INVESTMENTS LLC. 352-409-3855
Mortgage Calculator
StellarMLS is the source of this information via Internet Data Exchange Program. All listing information is deemed reliable but not guaranteed and should be independently verified through personal inspection by appropriate professionals. Listings displayed on this website may be subject to prior sale or removal from sale. Availability of any listing should always be independently verified. Listing information is provided for consumer personal, non-commercial use, solely to identify potential properties for potential purchase. All other use is strictly prohibited and may violate relevant federal and state law. Data last updated on