Share this with your friends


+1(614)983-3277
eXp Realty
9426 Sw 54th Street, Ocala, FL 34481
- $338,833
- 3
- BD
- 2
- BA
- 1,695
- SqFt






- List Price
- $338,833
- Status
- ACTIVE
- Days on Market
- 169
- Price Change
- ▼ $3,410 1789599498
- MLS#
- OM725587
- Subtype
- Residential
- Style
- One Story
- Architectural Style
- Craftsman
- Year Built
- 2021
- Bedrooms
- 3
- Bathrooms
- 2
- Full Baths
- 2
- Living Area
- 1,695
- Lot Size
- 7,405
- Acres
- 0.17
- Subdivision
- Stone Crk
- MLS Area Major
- Ocala
Property Description
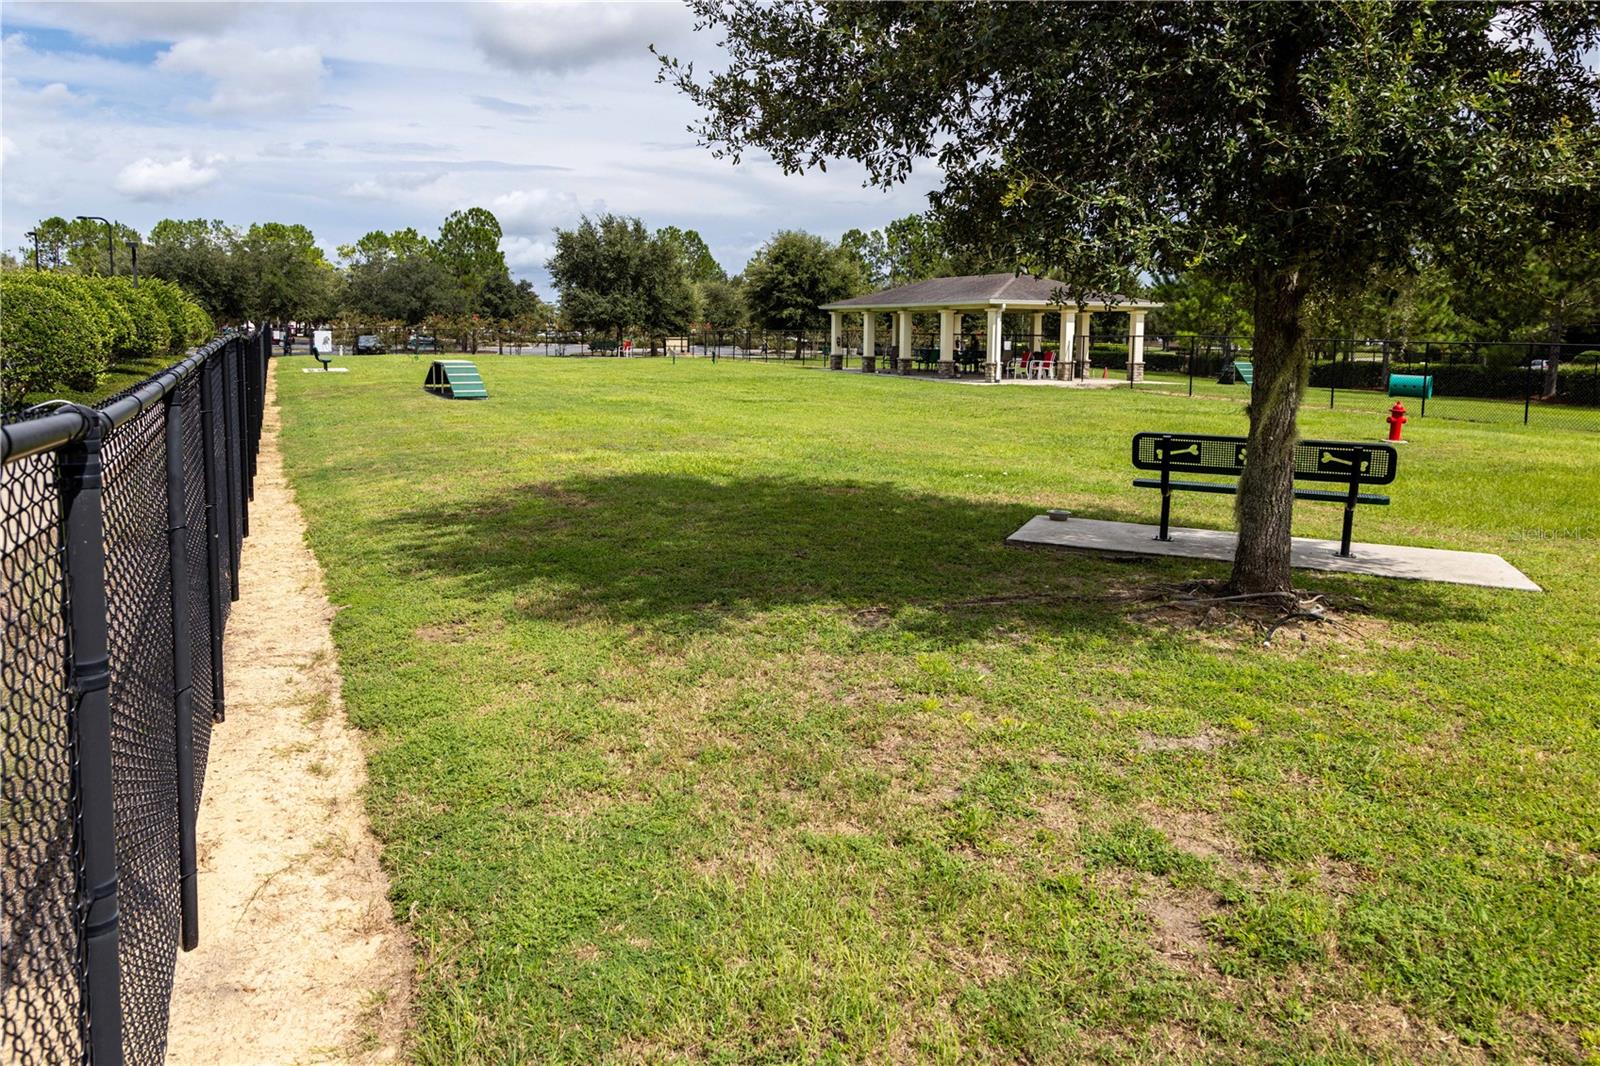
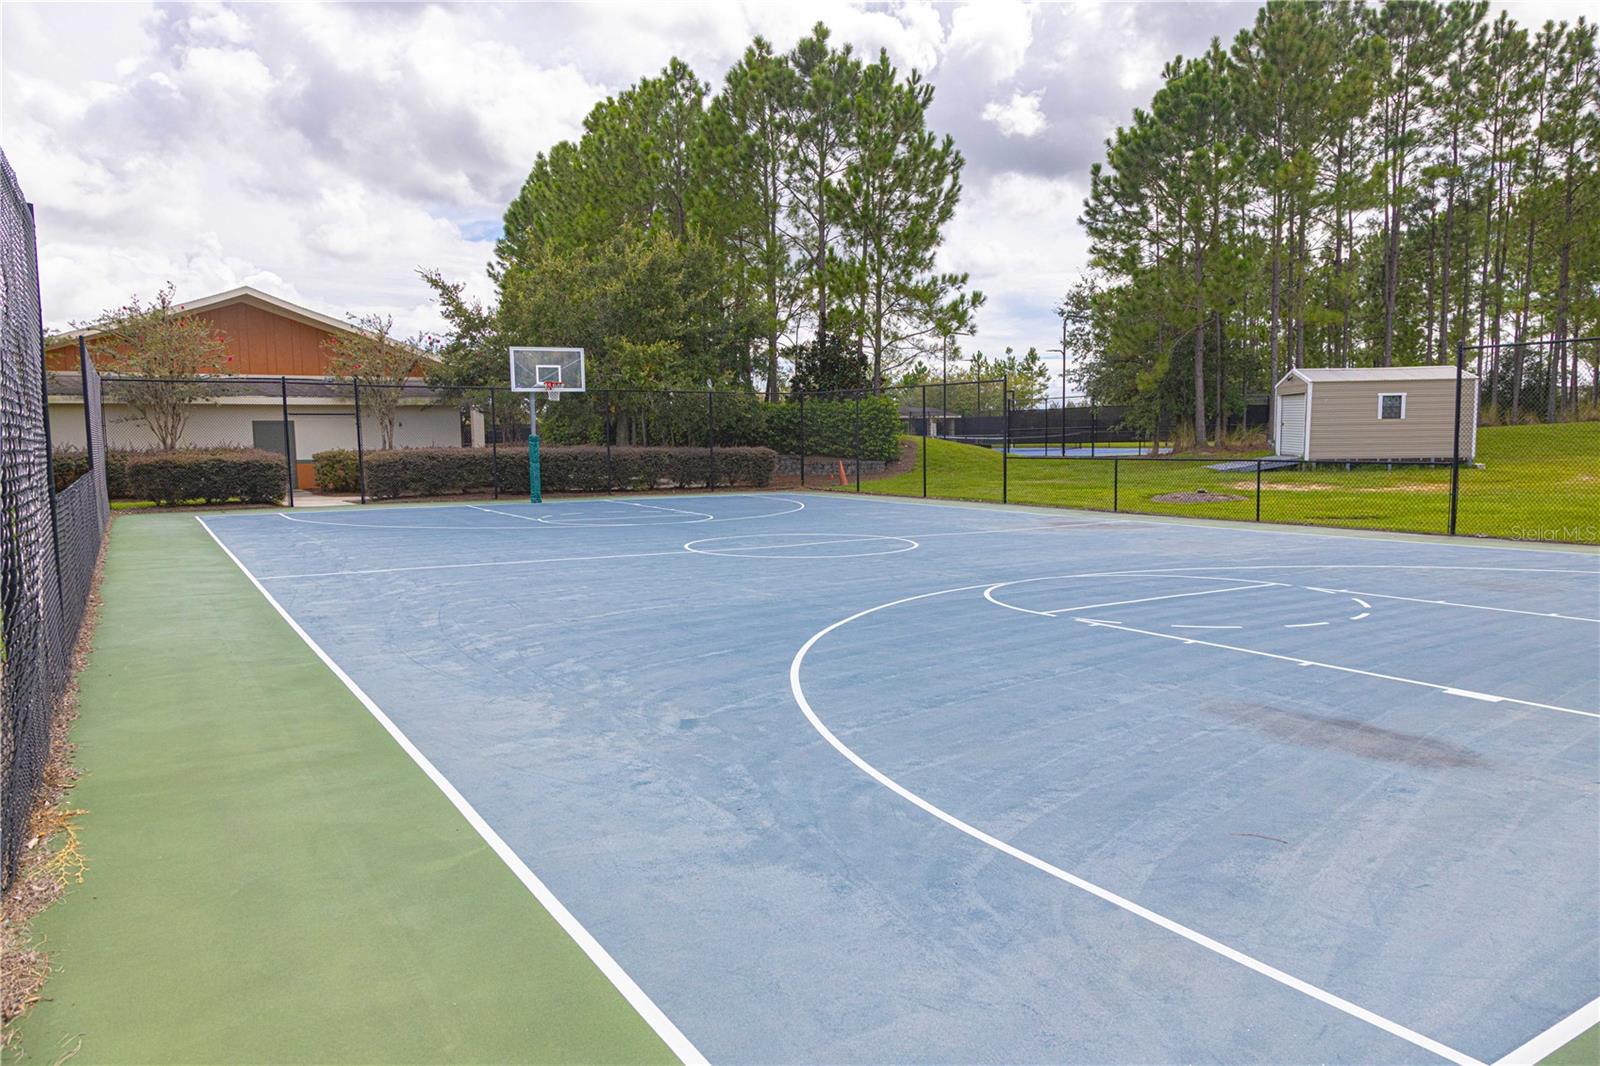
CLOSE TO ALL AMENITIES | QUIET SUBDIVISION | NUMEROUS UPGRADES Welcome to this beautifully upgraded Cedar model in the highly sought-after Del Webb Stone Creek community! Located in a quiet subdivision close to all community amenities, this meticulously maintained 3-bedroom, 2-bathroom home offers comfort, style, and thoughtful upgrades throughout. From the moment you arrive, you’ll appreciate the stunning curb appeal featuring decorative stone accents, a glass-inset front door, professional landscaping, and an upgraded paver driveway and entrance. Step inside to discover an open and inviting floor plan enhanced with crown molding throughout, plantation shutters, custom wood trim accents on the walls and breakfast bar, and added recessed lighting in the living room. The spacious kitchen is beautifully appointed with granite countertops, ample cabinetry, and a large breakfast bar perfect for entertaining. Granite countertops continue into both bathrooms, where framed mirrors add an elegant finishing touch. The primary suite features a professionally organized walk-in closet, while the secondary bathroom includes upgraded glass shower doors. Additional upgrades include ceiling fans throughout, laundry room cabinets for added storage, a whole-home water softener system, epoxy flooring in the garage, and lanai shades for privacy and comfort. Enjoy outdoor living on the screened lanai overlooking the extended paver patio—ideal for relaxing or entertaining guests. With the community amenities close by, it’s easy to enjoy everything Del Webb Stone Creek has to offer, including a clubhouse, fitness center, indoor and outdoor pools, tennis and pickleball courts, bocce ball, walking trails, social clubs, and a full calendar of activities and events. HOA fees also include cable and internet through Spectrum, adding value and convenience. This move-in-ready home combines numerous upgrades, a peaceful setting, and convenient access to the lifestyle that makes Stone Creek so desirable. Schedule your private showing today!
Additional Information
- Amenities
- Basketball Court, Clubhouse, Fence Restrictions, Fitness Center, Gated, Pickleball Court(s), Pool, Recreation Facilities, Sauna, Shuffleboard Court, Spa/Hot Tub, Trail(s)
- Interior Features
- Crown Molding, Kitchen/Family Room Combo, Primary Bedroom Main Floor, Stone Counters, Thermostat, Walk-In Closet(s)
- Exterior Features
- Lighting, Sidewalk
- HOA Fee
- $320
- HOA Freqency
- Monthly
- Financing
- Cash, Conventional
- Community Features
- Association Recreation - Owned, Clubhouse, Deed Restrictions, Dog Park, Fitness Center, Gated Community - Guard, Golf Carts OK, Golf, Pool, Restaurant, Sidewalks, Tennis Court(s), Street Lights, Golf Community
- Property Description
- One Story
- Zoning
- PUD
- Appliances
- Dishwasher, Electric Water Heater, Microwave, Water Softener
- Heating
- Central, Electric, Heat Pump
- Air Conditioning
- Central Air
- Exterior Construction
- Block, Concrete, Stucco
- Exterior Features
- Lighting, Sidewalk
- Stories
- 1
- Levels
- One
- Roof
- Shingle
- Foundation
- Slab
- Pool
- Yes
- Parking
- Driveway, Garage Door Opener
- Parking Features
- Driveway, Garage Door Opener
- Garage
- 2 Car Garage
- Garage Spaces
- 2
- Garage Features
- Driveway, Garage Door Opener
Listing courtesy of NEXT GENERATION REALTY OF MARION COUNTY. 352-342-9730
How much is your home worth?
...get instant property value now!
Mortgage Calculator
StellarMLS is the source of this information via Internet Data Exchange Program. All listing information is deemed reliable but not guaranteed and should be independently verified through personal inspection by appropriate professionals. Listings displayed on this website may be subject to prior sale or removal from sale. Availability of any listing should always be independently verified. Listing information is provided for consumer personal, non-commercial use, solely to identify potential properties for potential purchase. All other use is strictly prohibited and may violate relevant federal and state law. Data last updated on