2899 Deer Pine Trail, Land O Lakes, FL 34638
- $349,900
- 3
- BD
- 3
- BA
- 1,818
- SqFt




- List Price
- $349,900
- Status
- ACTIVE
- Days on Market
- 92
- MLS#
- TB8513279
- Subtype
- Residential
- Style
- Two Story
- Year Built
- 2021
- Bedrooms
- 3
- Bathrooms
- 3
- Full Baths
- 2
- Half Baths
- 1
- Living Area
- 1,818
- Lot Size
- 2,579
- Acres
- 0.06
- Subdivision
- Oakstead Twnhms
- Building Name
- 2899
- MLS Area Major
- Land O Lakes
Property Description
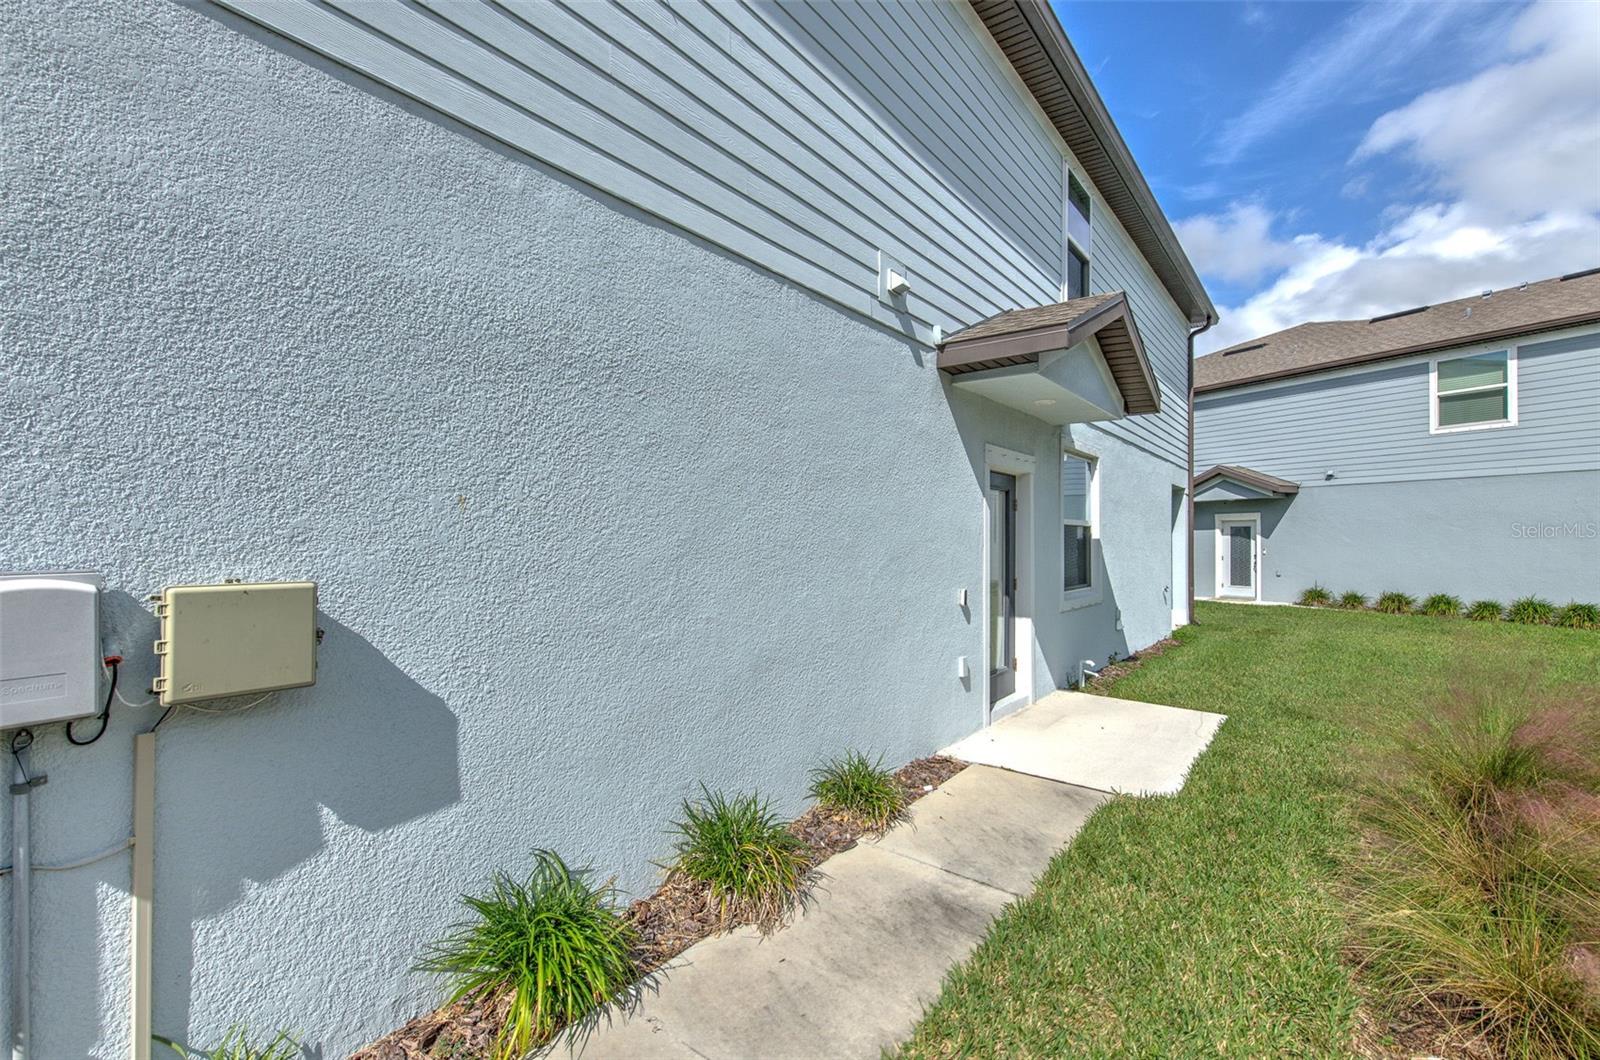
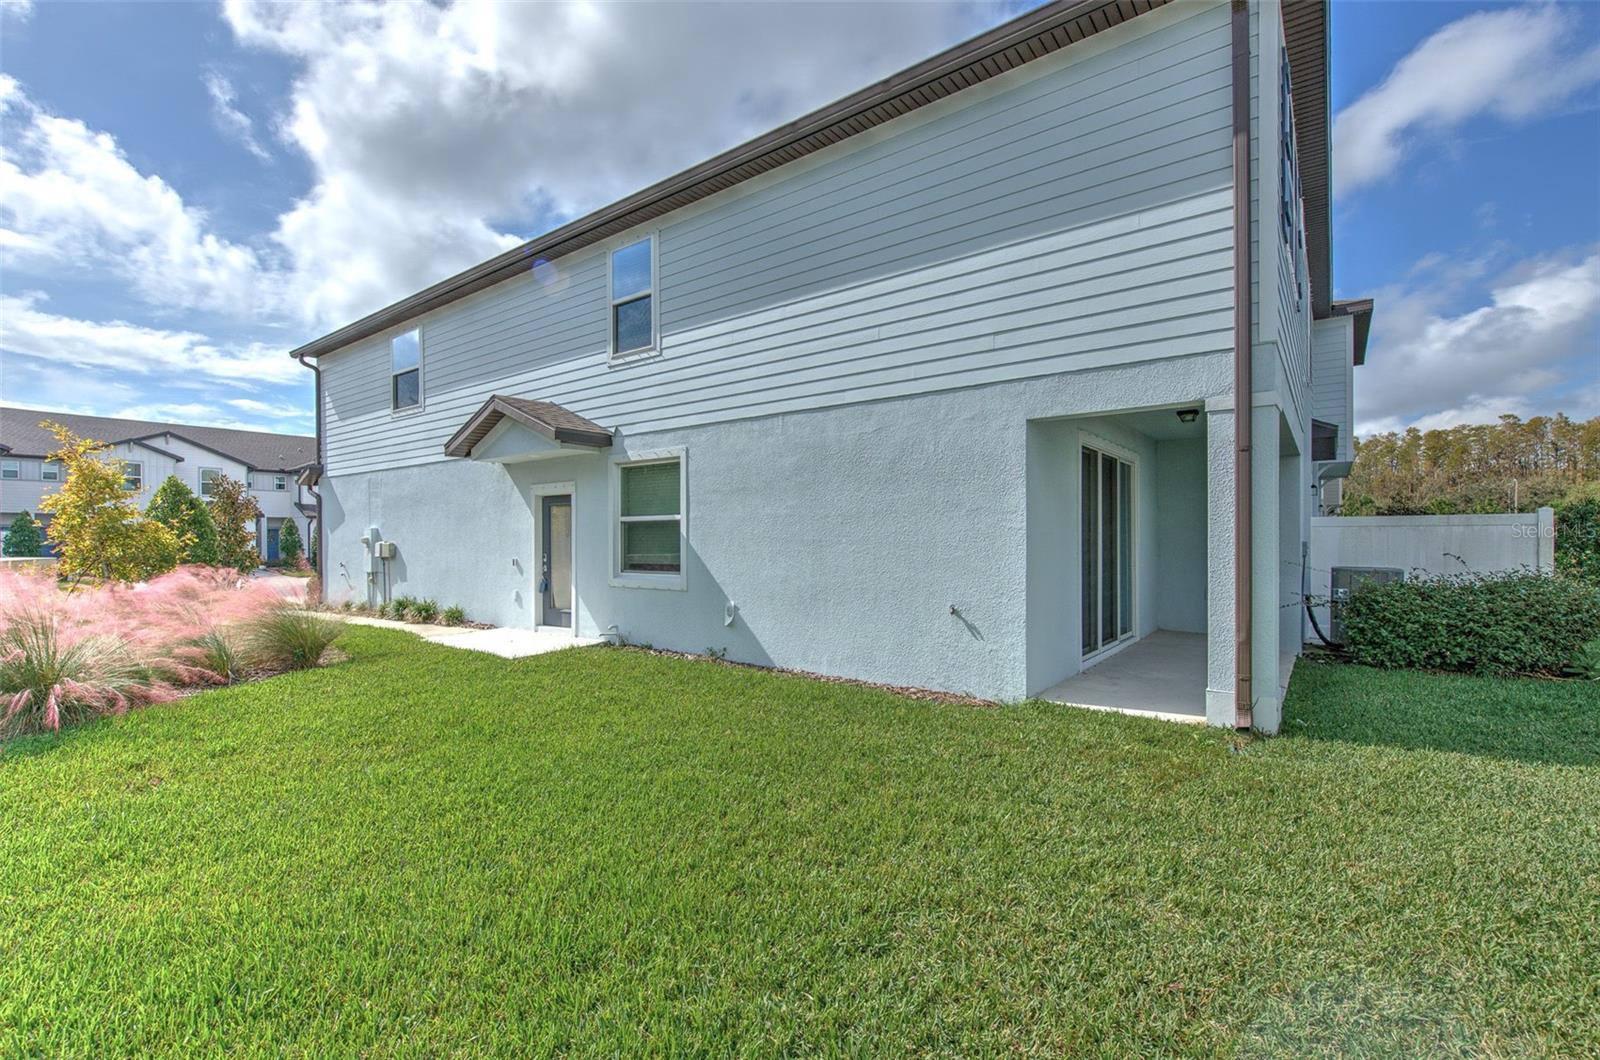
The spacious primary suite features dual closets, a private en-suite bath with a glass-enclosed walk-in shower, double vanity sinks, and a large linen closet. Upstairs, the versatile loft area between the bedrooms is perfect for a home office, media room, or additional living space and includes a conveniently located laundry closet. The open-concept floor plan offers a bright kitchen overlooking the dining and great room areas, with sliding glass doors leading to a private patio space ideal for relaxing or entertaining. The upgraded kitchen features stainless steel appliances, including a glass-top range and refrigerator, quartz countertops, updated cabinetry with modern hardware, and LED recessed lighting. Additional highlights include a spacious garage and a peaceful Pasco County location with convenient access to shopping, dining, Tampa Premium Outlets, major highways, and all that the Tampa Bay area has to show. Don’t miss this opportunity to own a beautiful townhome in one of Land O’ Lakes’ most sought-after communities. Schedule your private showing today!
Additional Information
- Interior Features
- Ceiling Fans(s), Eat-in Kitchen, High Ceilings, Kitchen/Family Room Combo, Pest Guard System, PrimaryBedroom Upstairs, Solid Surface Counters, Split Bedroom, Thermostat, Walk-In Closet(s), Window Treatments
- Exterior Features
- Lighting
- HOA Fee
- $181
- HOA Freqency
- Monthly
- Financing
- Cash, Conventional, FHA, VA Loan
- Community Features
- Deed Restrictions, Gated Community - No Guard, Irrigation-Reclaimed Water, Playground, Sidewalks
- Property Description
- Two Story
- Zoning
- MPUD
- Appliances
- Convection Oven, Cooktop, Dishwasher, Disposal, Dryer, Electric Water Heater, Exhaust Fan, Microwave, Range, Range Hood, Refrigerator, Washer
- Heating
- Central
- Air Conditioning
- Central Air
- Exterior Construction
- Block
- Exterior Features
- Lighting
- Stories
- 2
- Levels
- Two
- Roof
- Shingle
- Foundation
- Slab
- Garage
- 2 Car Garage
- Garage Spaces
- 2
- Elementary School
- Oakstead Elementary-Po
- Middle School
- Charles S. Rushe Middle-Po
- High School
- Sunlake High School-PO
Listing courtesy of MELANGE REAL ESTATE INC. 813-303-0005
Mortgage Calculator
StellarMLS is the source of this information via Internet Data Exchange Program. All listing information is deemed reliable but not guaranteed and should be independently verified through personal inspection by appropriate professionals. Listings displayed on this website may be subject to prior sale or removal from sale. Availability of any listing should always be independently verified. Listing information is provided for consumer personal, non-commercial use, solely to identify potential properties for potential purchase. All other use is strictly prohibited and may violate relevant federal and state law. Data last updated on