960 Club Cresswind Drive, Lady Lake (The Villages), FL 32159
- $699,990
- 3
- BD
- 3
- BA
- 2,490
- SqFt








- List Price
- $699,990
- Status
- ACTIVE
- Days on Market
- 95
- Price Change
- ▼ $8,885 1788292199
- MLS#
- W7886101
- Subtype
- Residential
- Style
- One Story
- Architectural Style
- Florida, Traditional
- New Construction
- Yes
- Year Built
- 2025
- Bedrooms
- 3
- Bathrooms
- 3
- Full Baths
- 3
- Living Area
- 2,490
- Lot Size
- 7,800
- Acres
- 0.18
- Subdivision
- Kh Cw Hammock Oaks Llc
- MLS Area Major
- Lady Lake (The Villages)
Property Description
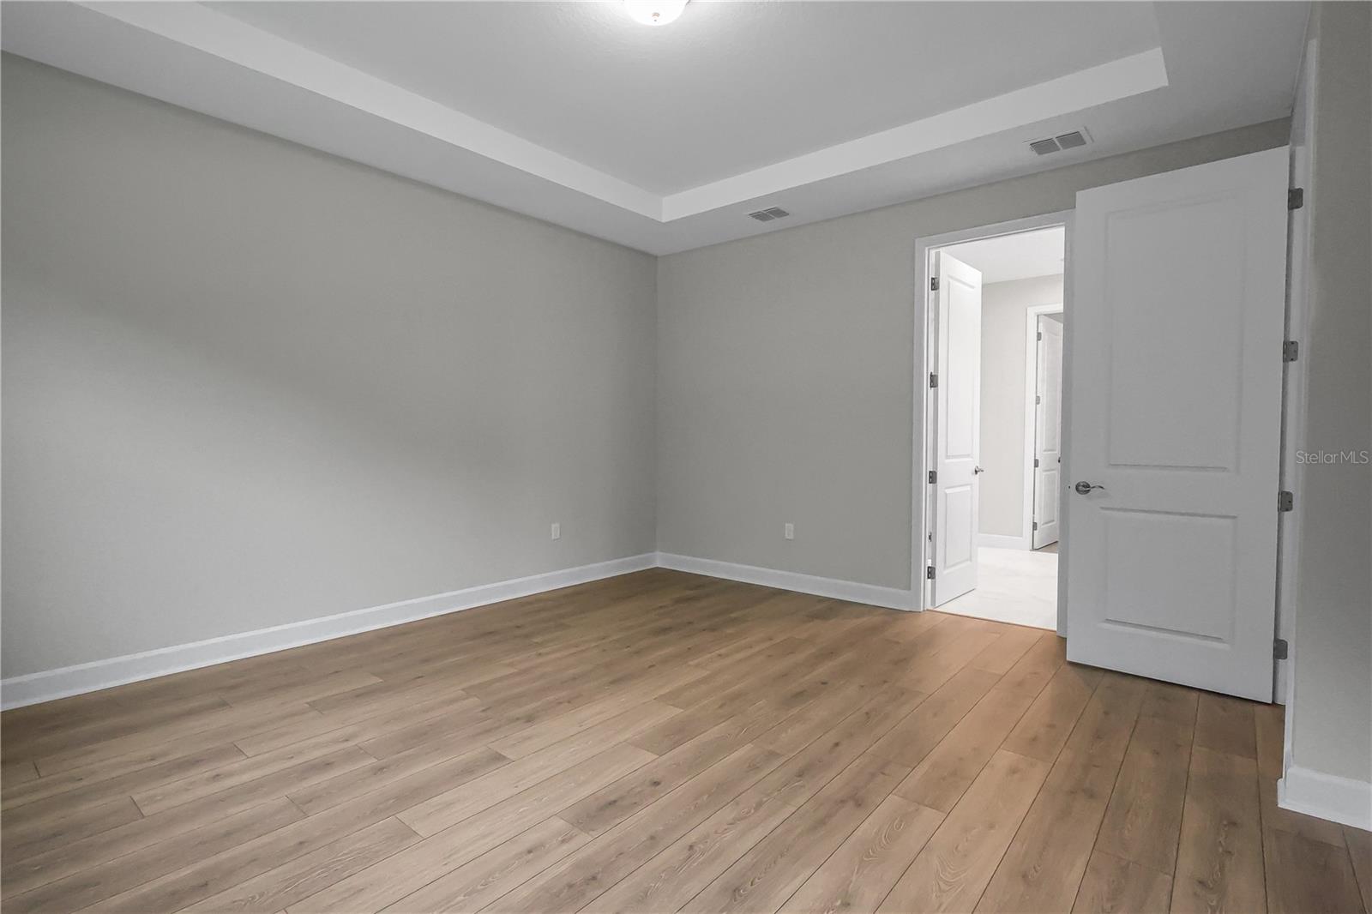
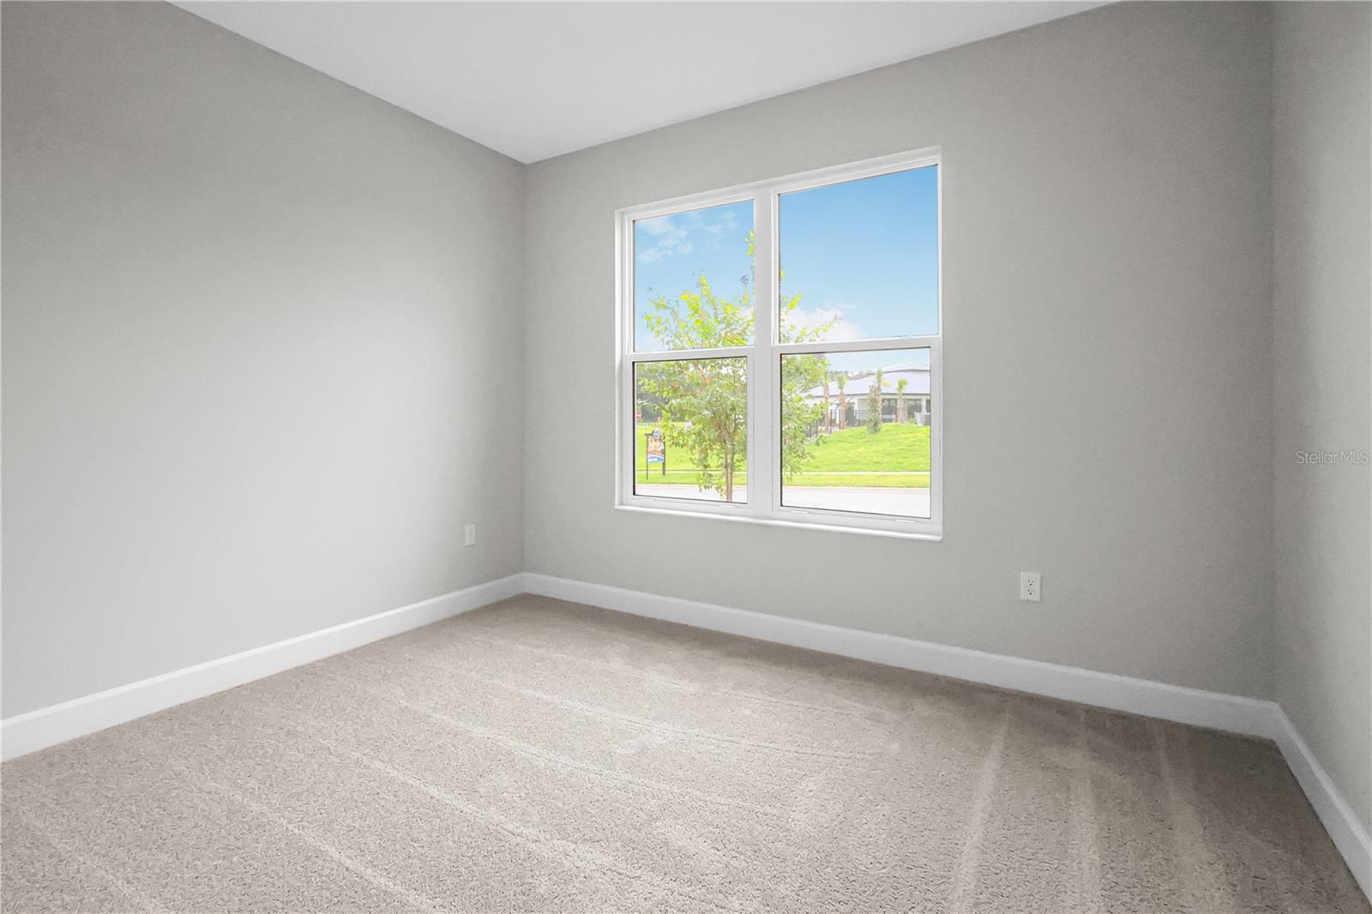
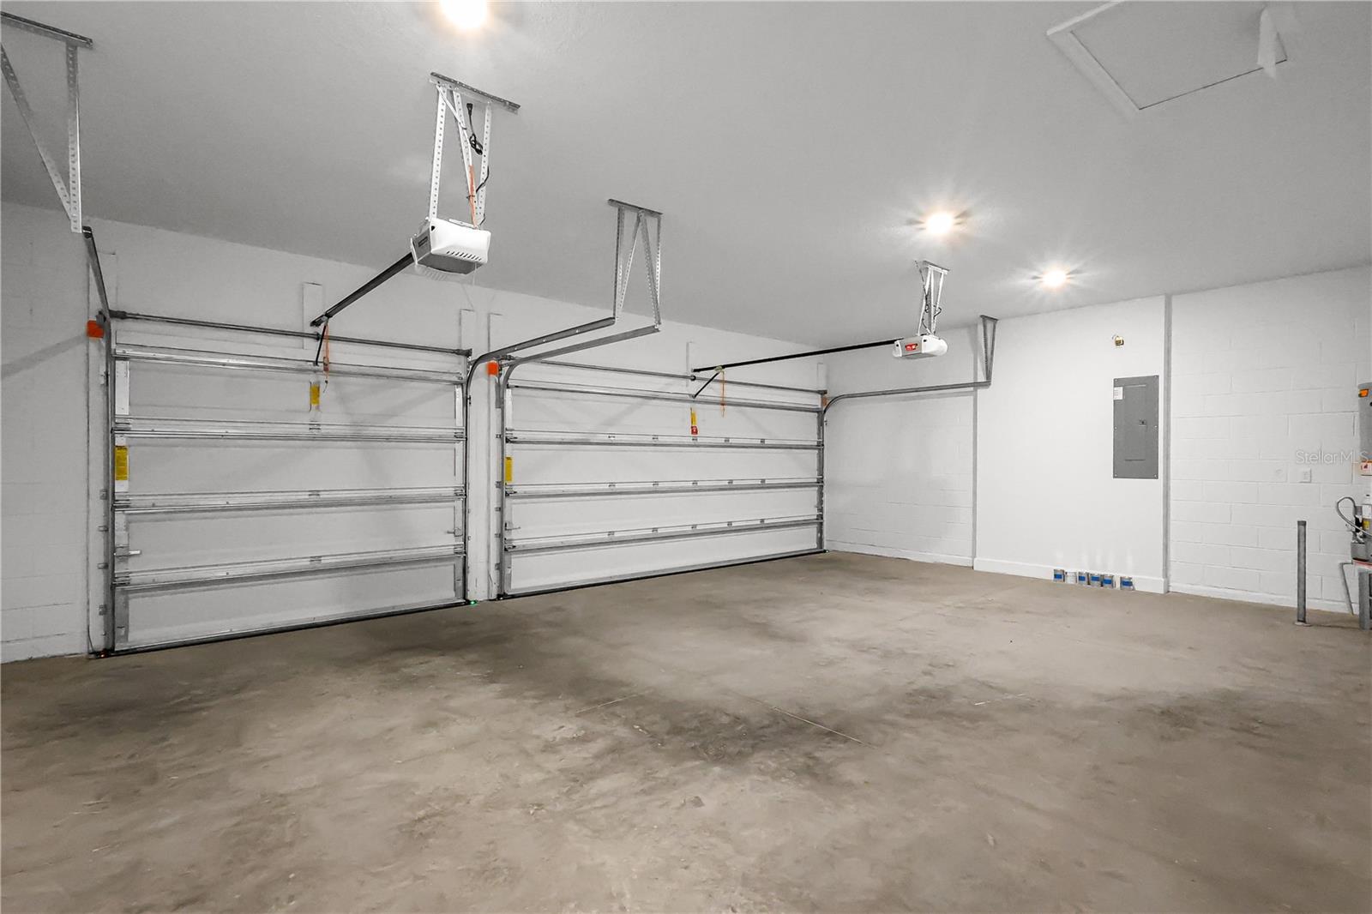
Virtually Staged. This move-in ready Pearl floorplan features 3 bedrooms, 3 bathrooms, a flex room, and a 3-car garage with a functional, livable layout. Located within Cresswind Hammock Oaks, a 55+ community. Designed with separation between primary and secondary living spaces, the home balances openness with everyday comfort and practicality. The open-concept layout centers around an expanded great room and dining area measuring over 25 feet wide, creating a spacious main living area with direct access to the outdoors. A 16-foot wide by 8-foot tall sliding glass door leads to a covered lanai with a 5-foot privacy wall, supporting indoor-outdoor living and added seclusion. The kitchen features a fully upgraded design with consistent finishes throughout, including a cooktop cabinet with drawers, tall oven cabinet, GE appliances with a 30" cooktop, and a large center island designed for both prep and gathering. The layout is designed to maximize functionality while maintaining a clean, modern aesthetic. The owner’s suite is privately positioned at the rear of the home and includes unique convenience features like direct laundry access from the walk-in closet, supporting easy day-to-day living. The spa-style owner’s bath also features an extended owner’s shower, while a transom window adds natural light to the owner’s closet for a brighter and more open feel. Two secondary bedrooms are located toward the front of the home, each with access to a full bath, while the flex room offers additional versatility for a home office, den, or hobby area. Additional highlights include a designer glass front door, upgraded finishes throughout, and a layout intentionally designed for long-term livability and comfort. Set within an active adult community in Lady Lake, residents have access to a clubhouse, fitness center, and a variety of amenities designed for everyday living and connection. See Community Home Guides for details.
Additional Information
- Amenities
- Clubhouse, Fitness Center, Pickleball Court(s), Pool, Tennis Court(s)
- Interior Features
- Open Floorplan, Primary Bedroom Main Floor, Tray Ceiling(s), Walk-In Closet(s)
- Exterior Features
- Other
- Taxes
- $2,519
- HOA Fee
- $435
- HOA Freqency
- Monthly
- Financing
- Cash, Conventional, FHA, VA Loan
- Location
- Cleared, City Limits, Landscaped, Level, Sidewalk, Paved
- Community Features
- Clubhouse, Gated Community - No Guard, Pool, Sidewalks, Tennis Court(s), No Deed Restriction
- Property Description
- One Story
- Appliances
- Cooktop, Dishwasher, Disposal, Microwave, Refrigerator
- Heating
- Central
- Air Conditioning
- Central Air
- Exterior Construction
- Block, Concrete
- Exterior Features
- Other
- Levels
- One
- Roof
- Shingle
- Foundation
- Slab
- Pool
- Yes
- Parking
- Driveway, Garage Door Opener
- Parking Features
- Driveway, Garage Door Opener
- Garage
- 3 Car Garage
- Garage Spaces
- 3
- Garage Features
- Driveway, Garage Door Opener
- Elementary School
- Villages Elem Of Lady Lake
- Middle School
- Carver Middle
- High School
- Leesburg High
- View
- Trees/Woods
Listing courtesy of MALTBIE REALTY GROUP. 813-819-5255
Mortgage Calculator
StellarMLS is the source of this information via Internet Data Exchange Program. All listing information is deemed reliable but not guaranteed and should be independently verified through personal inspection by appropriate professionals. Listings displayed on this website may be subject to prior sale or removal from sale. Availability of any listing should always be independently verified. Listing information is provided for consumer personal, non-commercial use, solely to identify potential properties for potential purchase. All other use is strictly prohibited and may violate relevant federal and state law. Data last updated on