4013 Silverstream Terrace, Sanford, FL 32771
- $377,900
- 4
- BD
- 2
- BA
- 1,846
- SqFt




- List Price
- $377,900
- Status
- ACTIVE
- Days on Market
- 88
- Price Change
- ▼ $6,100 1783118524
- MLS#
- O6410873
- Subtype
- Residential
- Style
- One Story
- Year Built
- 2019
- Bedrooms
- 4
- Bathrooms
- 2
- Full Baths
- 2
- Living Area
- 1,846
- Lot Size
- 5,750
- Acres
- 0.13
- Subdivision
- Riverbend At Cameron Heights
- MLS Area Major
- Sanford/Lake Forest
Property Description
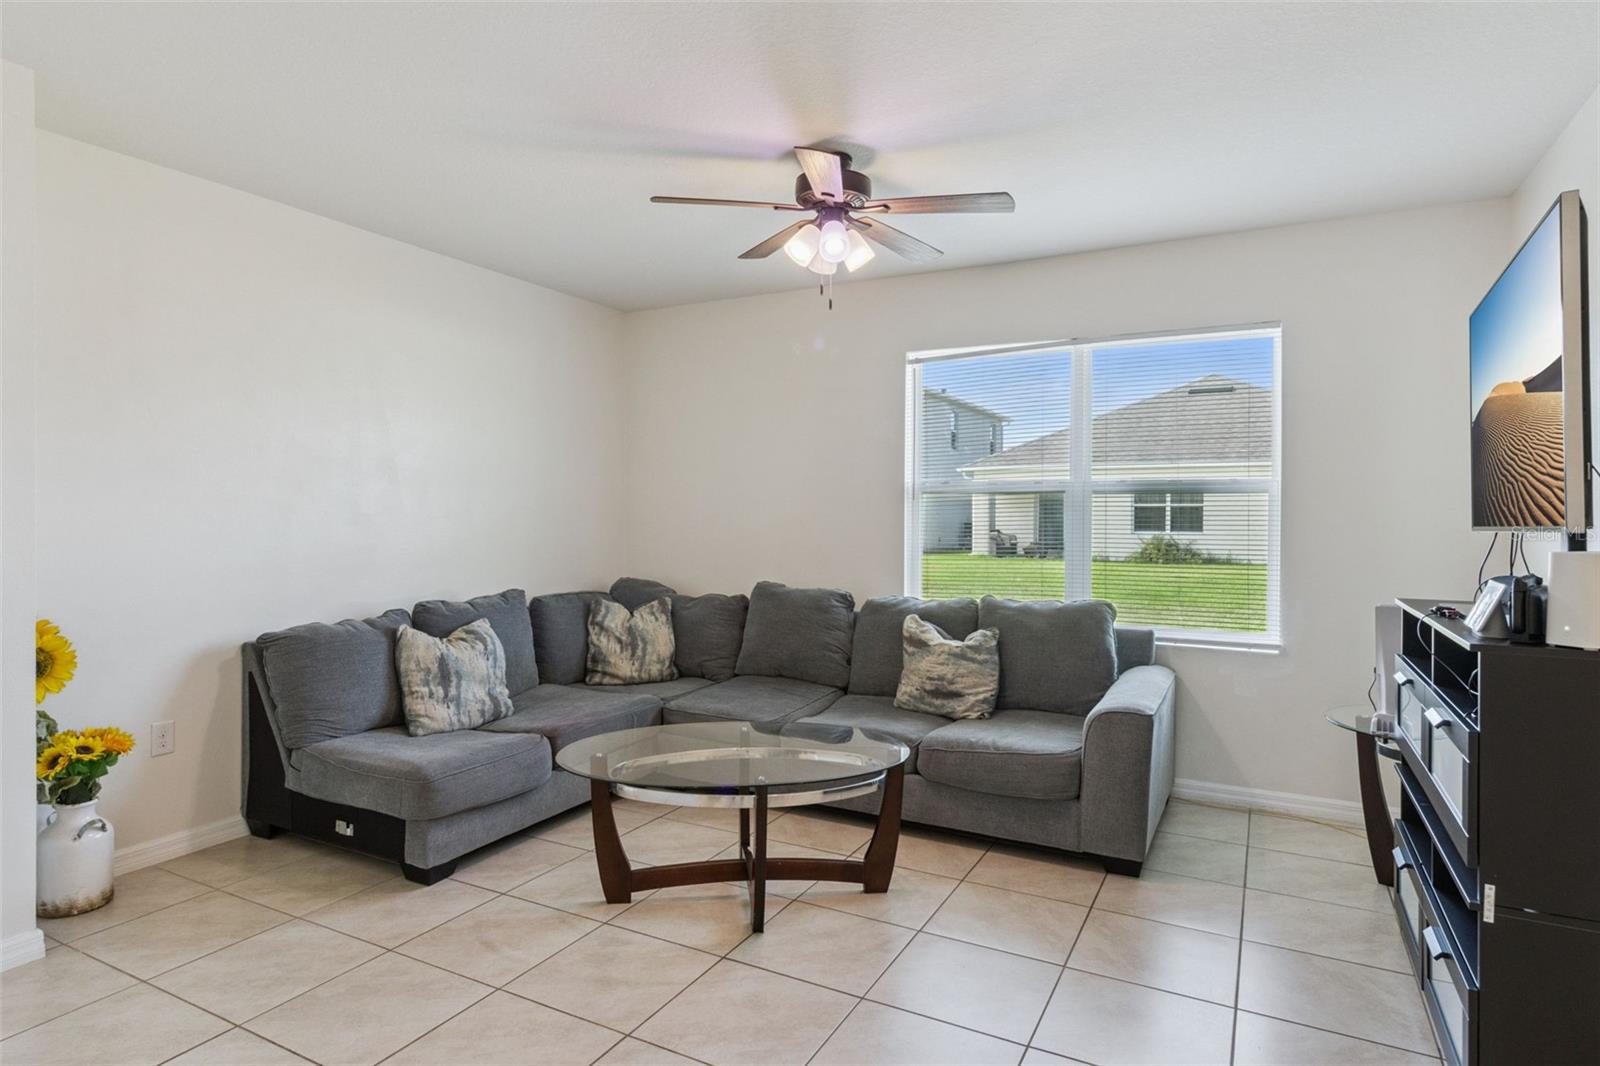
Virtually Staged. Virtually Staged. NEW PRICE! Best Value in Riverbend at Cameron Heights! This beautifully maintained 4 bedroom, 2 bath concrete block home features the sought-after CALI floor plan, with soaring ceilings, archways, and an open concept layout filled with natural light. The kitchen offers stainless steel appliances, a large center island, walk in pantry, and breakfast nook overlooking the main living area. The private owner's suite includes dual vanities, a walk in shower, and an oversized walk in closet, while the flexible fourth bedroom works perfectly as a home office, den, or guest room. Recent upgrades include brand new carpet (2025), a new fence installed August 2026, a full gutter system, and a professionally installed French drain, ideal for Florida living. Located in Riverbend at Cameron Heights, residents enjoy a community pool, playground, sidewalks, and walking trails, with quick access to I 4 and SR 417, minutes from Downtown Orlando, Orlando International Airport, Sanford International Airport, and Historic Downtown Sanford's restaurants, festivals, and Lake Monroe Riverwalk. New price, standout upgrades, unbeatable location, schedule your private showing today!
Additional Information
- Interior Features
- Ceiling Fans(s), High Ceilings, Stone Counters, Walk-In Closet(s)
- Exterior Features
- Lighting, Private Mailbox, Rain Gutters, Sidewalk
- HOA Fee
- $277
- HOA Freqency
- Quarterly
- Financing
- Cash, Conventional, FHA, VA Loan
- Community Features
- Playground, Pool, No Deed Restriction
- Property Description
- One Story
- Zoning
- PD
- Appliances
- Dishwasher, Microwave, Range, Refrigerator
- Heating
- Electric
- Air Conditioning
- Central Air
- Exterior Construction
- Block
- Exterior Features
- Lighting, Private Mailbox, Rain Gutters, Sidewalk
- Levels
- One
- Roof
- Shingle
- Foundation
- Concrete Perimeter
- Pool
- Yes
- Garage
- 2 Car Garage
- Garage Spaces
- 2
- Elementary School
- Midway Elementary
- Middle School
- Millennium Middle
- High School
- Seminole High
Listing courtesy of RE/MAX TOWN & COUNTRY REALTY. 407-695-2066
Mortgage Calculator
StellarMLS is the source of this information via Internet Data Exchange Program. All listing information is deemed reliable but not guaranteed and should be independently verified through personal inspection by appropriate professionals. Listings displayed on this website may be subject to prior sale or removal from sale. Availability of any listing should always be independently verified. Listing information is provided for consumer personal, non-commercial use, solely to identify potential properties for potential purchase. All other use is strictly prohibited and may violate relevant federal and state law. Data last updated on