2916 Chantilly Avenue, Kissimmee, FL 34741
- $585,000
- 4
- BD
- 4
- BA
- 2,811
- SqFt






- List Price
- $585,000
- Status
- ACTIVE
- Days on Market
- 96
- Price Change
- ▼ $14,000 1788019300
- MLS#
- O6410597
- Subtype
- Residential
- Style
- Two Story
- Year Built
- 2017
- Bedrooms
- 4
- Bathrooms
- 4
- Full Baths
- 3
- Half Baths
- 1
- Living Area
- 2,811
- Lot Size
- 5,663
- Acres
- 0.13
- Subdivision
- Tapestry
- MLS Area Major
- Kissimmee (Downtown East)
Property Description
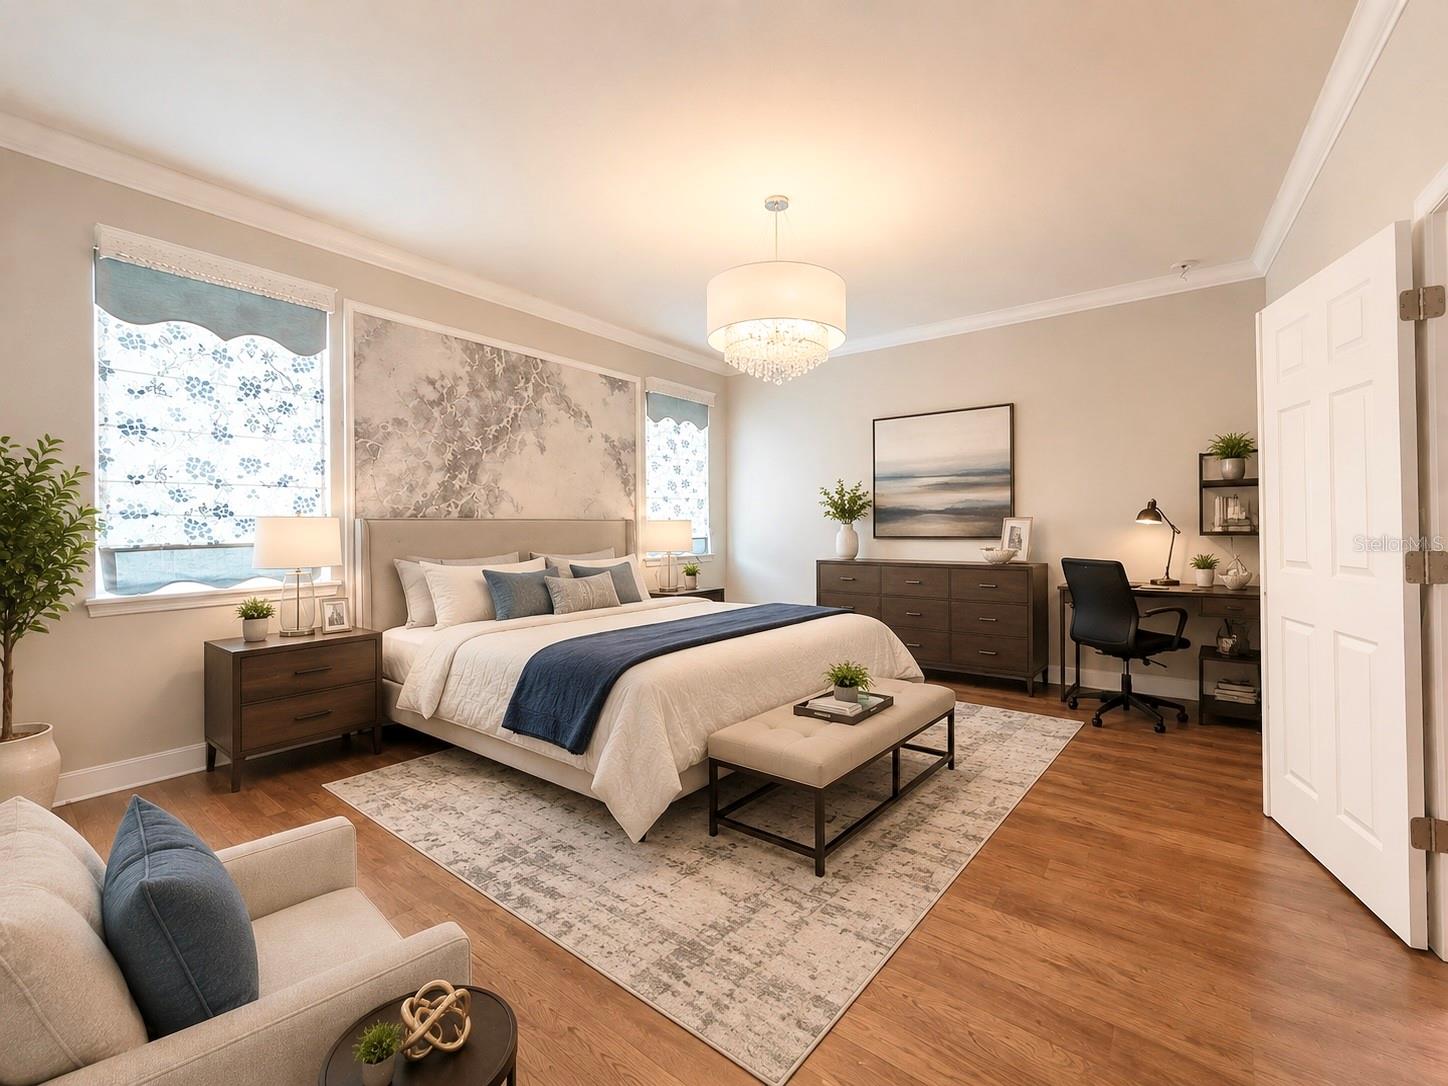
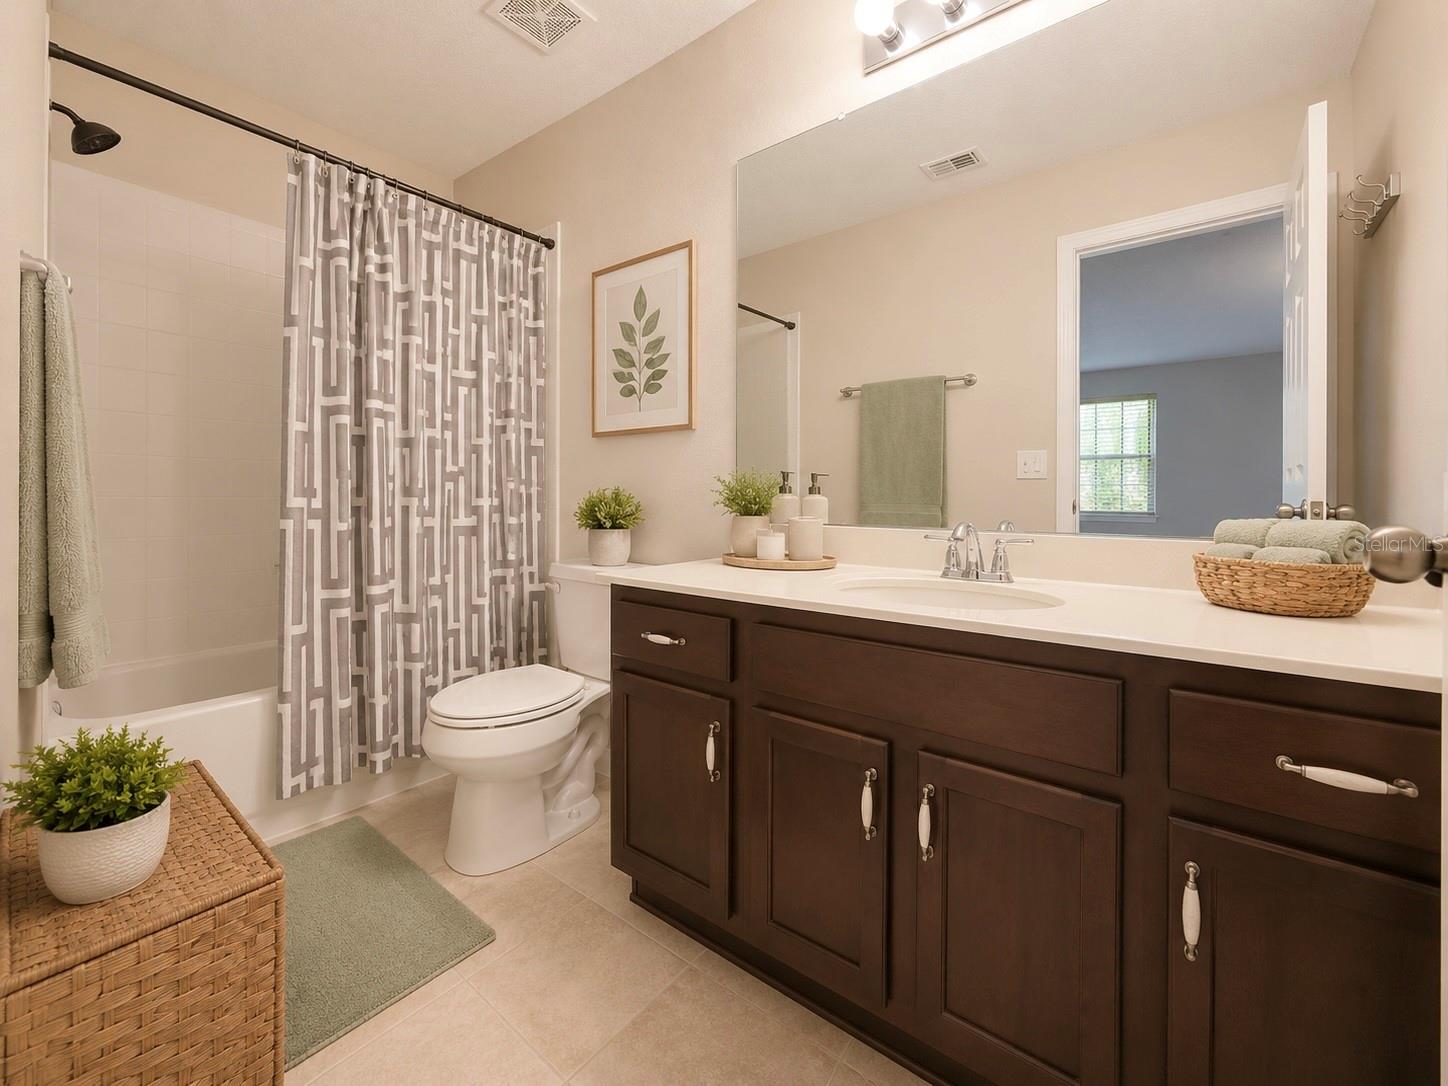
Virtually Staged. Welcome to your ultimate Florida sanctuary! This magnificent 2017-built home with 4 Bed/ 3.5 Bath with waterview offers the perfect blend of modern elegance and functional family design. It's nested in the highly sought-after gated Tapestry community and conveniently located near the "Loop" shopping center. This beautiful house features functional open-concept design pairing the kitchen, dining, and great room to maximize shared living and entertaining space. Modern kitchen comes with huge quartz countertops, stainless steel appliances and stylish back splash. The HUGE LOFT is located on the second level, perfect to be used as the 5th bedroom, a game/theater room or second living room. The spacious rear lanai are perfect for relaxing or outdoor activities. Tapestry is a gated community with 24-hour security patrol and feature resort style swimming pool, fitness center, walking trail, dog park and playgrounds. It also has multi-purpose activity room, locker rooms, a ballroom, an upgraded catering kitchen, sports fields, and BBQ pavilion. Renaissance Charter School At Tapestry, The Prodigy Learning center and other public schools are located right outside the community. Schedule a private today and make this beautiful home yours...
Additional Information
- Interior Features
- Eat-in Kitchen, Kitchen/Family Room Combo, Open Floorplan, Window Treatments
- Taxes
- $807
- HOA Fee
- $634
- HOA Freqency
- Quarterly
- Financing
- Cash, Conventional, FHA, VA Loan
- Community Features
- No Deed Restriction
- Property Description
- Two Story
- Zoning
- PUD
- Appliances
- Built-In Oven, Cooktop, Dishwasher, Disposal, Refrigerator
- Heating
- Electric
- Air Conditioning
- Central Air
- Exterior Construction
- Block, Stucco
- Levels
- Two
- Roof
- Shingle
- Foundation
- Slab
- Garage
- 2 Car Garage
- Garage Spaces
- 2
Listing courtesy of KN PREMIER REALTY, INC. 407-668-8888
Mortgage Calculator
StellarMLS is the source of this information via Internet Data Exchange Program. All listing information is deemed reliable but not guaranteed and should be independently verified through personal inspection by appropriate professionals. Listings displayed on this website may be subject to prior sale or removal from sale. Availability of any listing should always be independently verified. Listing information is provided for consumer personal, non-commercial use, solely to identify potential properties for potential purchase. All other use is strictly prohibited and may violate relevant federal and state law. Data last updated on