4524 Stone Wall Lane, Plant City, FL 33567
- $899,000
- 4
- BD
- 4
- BA
- 3,942
- SqFt











- List Price
- $899,000
- Status
- ACTIVE
- Days on Market
- 105
- Price Change
- ▼ $70,000 1788251108
- MLS#
- P4938768
- Subtype
- Residential
- Style
- Two Story
- Architectural Style
- Contemporary
- Year Built
- 2008
- Bedrooms
- 4
- Bathrooms
- 4
- Full Baths
- 3
- Half Baths
- 1
- Living Area
- 3,942
- Lot Size
- 47,045
- Acres
- 1.08
- Subdivision
- Stone Hedge Sub
- MLS Area Major
- Plant City
Property Description
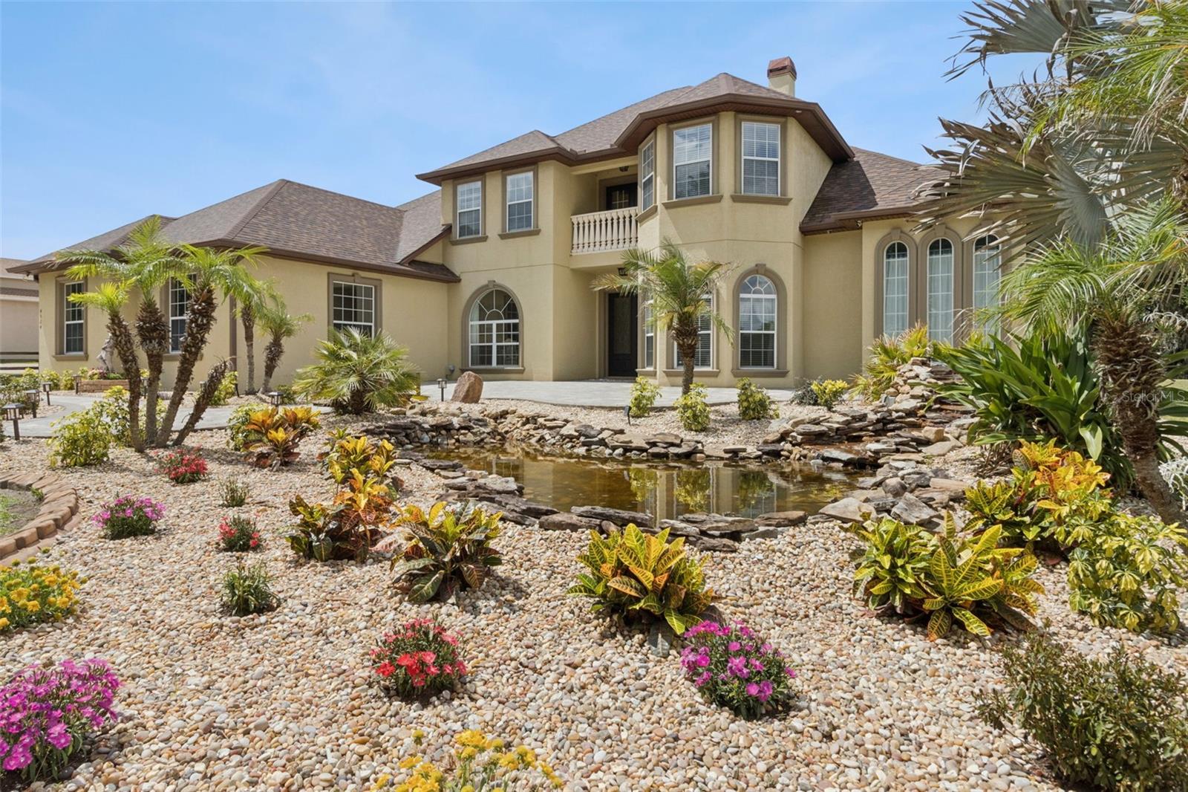
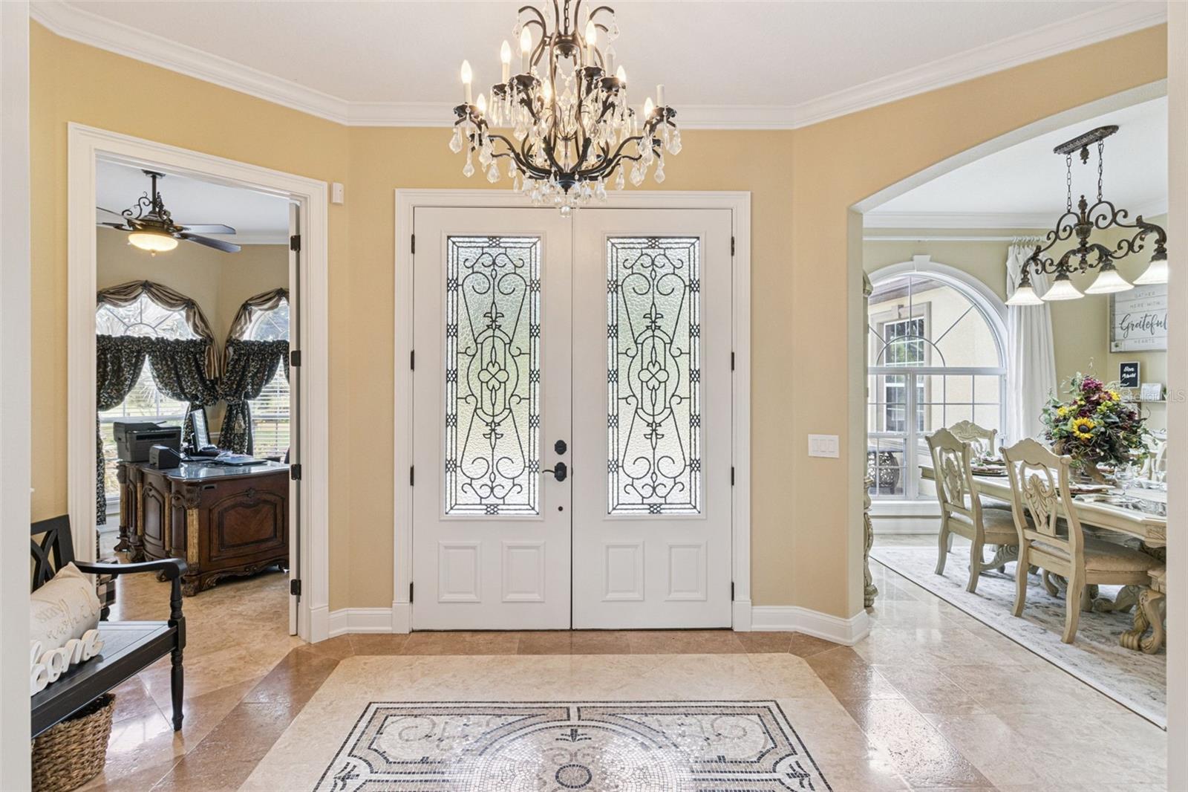
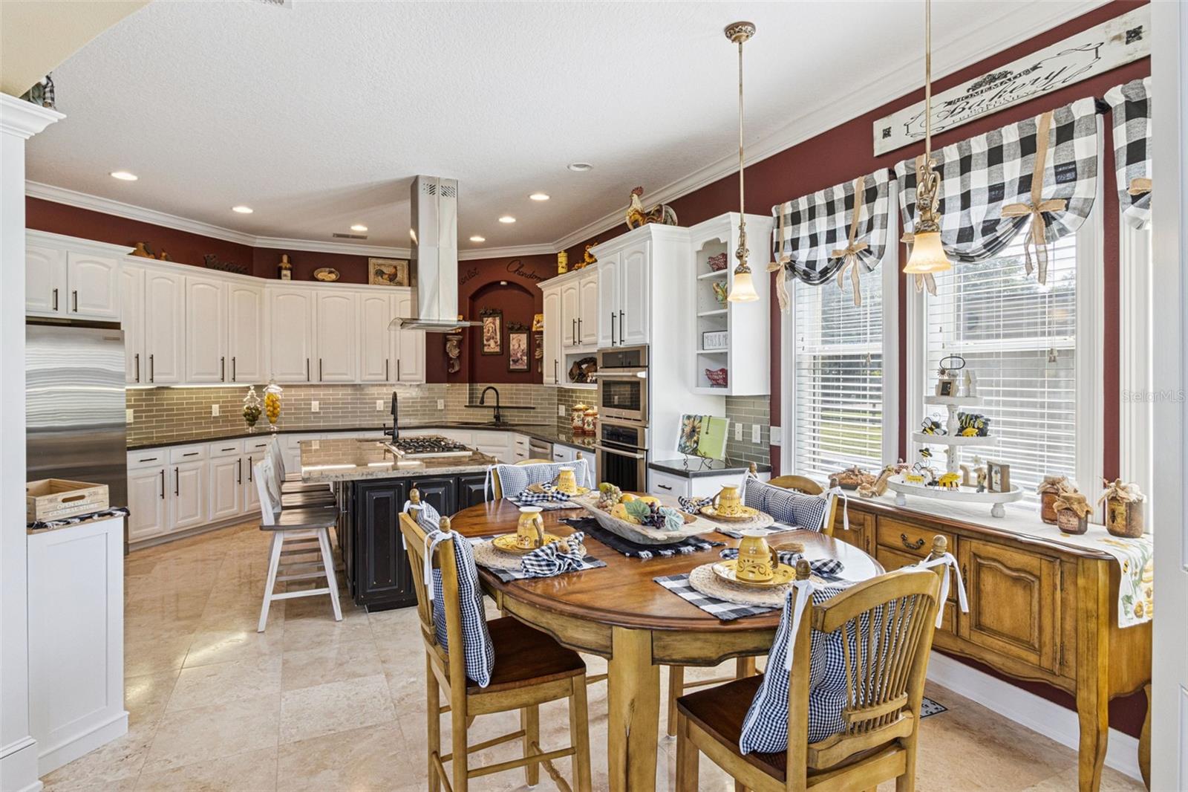
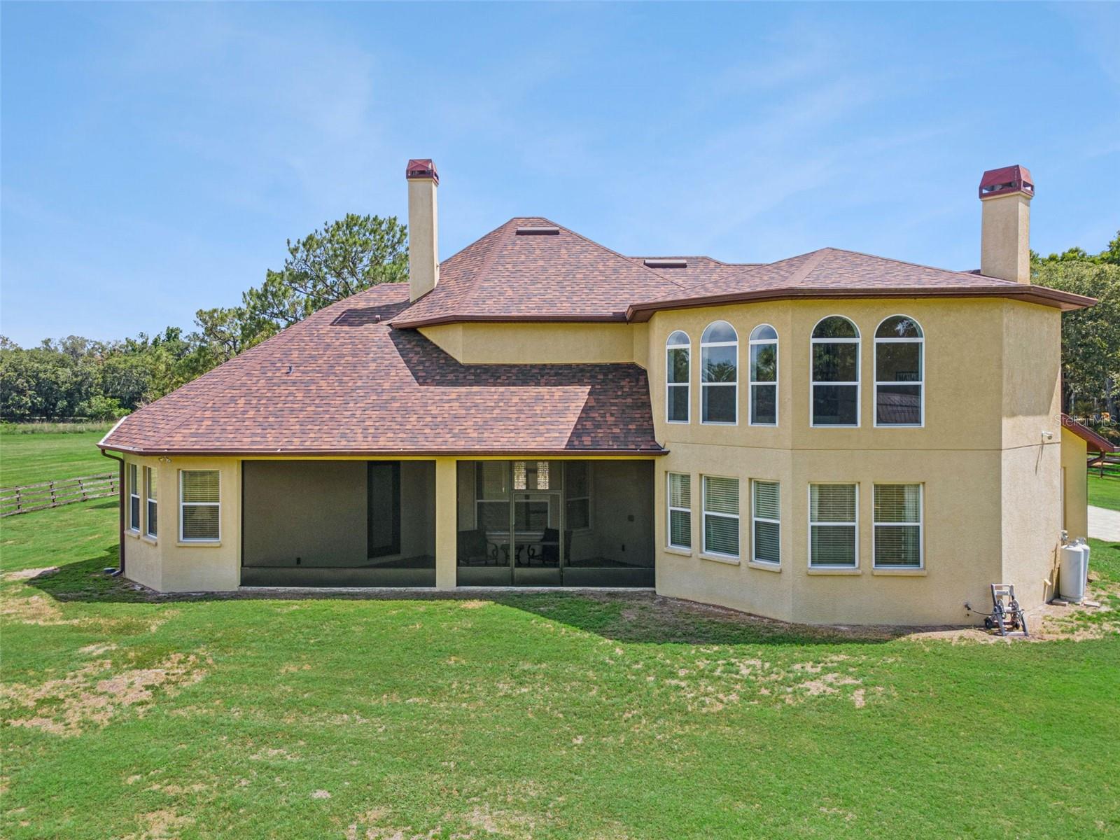
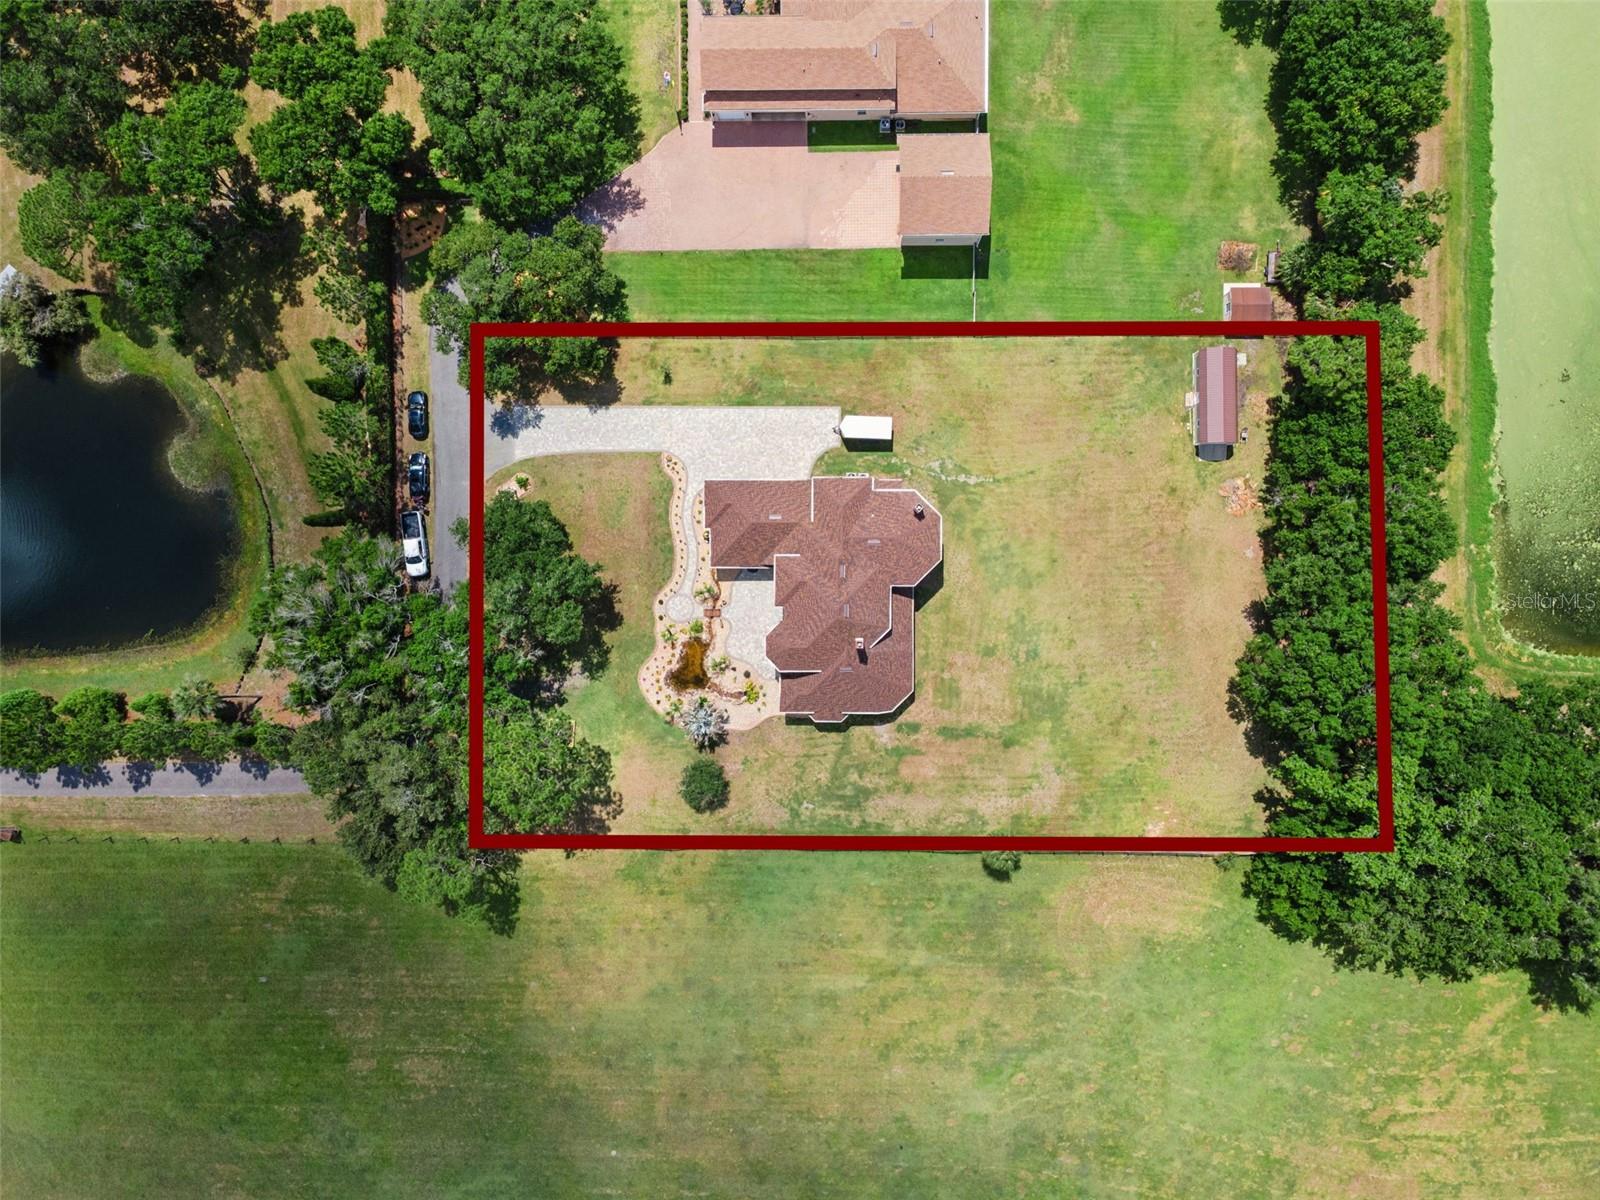
MAXIMUM PRIVACY, ULTIMATE PEACE OF MIND, AND NO HOA. Welcome to 4524 Stone Wall Lane, a stunning, custom-built estate sprawling across 1.08 pristine acres in south Plant City. Masterfully designed with 3,942 square feet of turn-key luxury, this 4-bedroom, 3.5-bathroom masterpiece features a BRAND NEW 2025 ROOF —delivering inherent annual property insurance savings and peace of mind. Drive down your long, private setback entrance into a secluded country sanctuary nestled just beyond the city limits, offering a perfect blend of peaceful privacy and exceptional convenience. Located a mere four miles from premier dining and essentials, and just minutes from the SR-60/SR-39 corridor for an effortless ~20 minute commute to Lakeland or the Tampa/Brandon area and easy access to Orlando and suurounding areas via I-4. Inside, soaring ceilings and sweeping natural light showcase true custom craftsmanship, anchoring a spectacular chef’s kitchen packed with premium, Electrolux ICON appliances, custom solid concrete countertops complete with formed sinks, a walk-in pantry, breakfast nook, and an abundant space for entertaining and everyday living. This home is an architectural work of art boasting high-end flooring throughout, punctuated by dramatic columns and arches, and enhanced by two cozy, gas fireplaces in the main living areas that invite you to relax and unwind. You will have your own dedicated home office with beautiful arched windows and quiet separation from the high-traffic areas, offering an uninterrupted space to focus. The luxurious main level master suite with its custom-designed sandblasted French door that leads to the back screened lanai, offers a spa-inspired en suite bath complete with a relaxing whirlpool tub, Roman shower, and expansive walk-in closets. The upstairs features three additional bedrooms, each with its own walk-in closet, including a second master suite with a private bath that provides ideal accommodations for guests or multigenerational living. Located adjacent to this suite is a quiet sitting area where you can enjoy the serene water views from the loft through the French doors or delight in peaceful mornings and evening sunsets from the private terrace balcony overlooking the picturesque grounds. The exterior of this estate is built for ultimate utility and relaxation. Park with ease in the spacious 3-car garage, and utilize the large 12’x 30’ detached storage shed for equipment, tools, or recreational toys. Retreat to your front yard paradise to enjoy your own cascading stone waterfall, a bubbling pond, and continuously flowing stream. This unmatched, tranquil escape is perfect for relaxing or hosting guests in a serene outdoor setting. The expansive, private acreage offers endless freedom create your own dream pool oasis. Skip the steep HOA fees and enjoy instant, worry-free luxury living today. View the immersive 4K drone flyover and walk-through tour now!
Additional Information
- Interior Features
- Built-in Features, Cathedral Ceiling(s), Ceiling Fans(s), Crown Molding, Eat-in Kitchen, High Ceilings, Primary Bedroom Main Floor, Solid Surface Counters, Split Bedroom, Thermostat, Walk-In Closet(s), Window Treatments
- Exterior Features
- Balcony, Lighting, Storage
- Financing
- Cash, Conventional, FHA, VA Loan
- Location
- Level, Private, Street Dead-End
- Community Features
- No Deed Restriction
- Property Description
- Two Story
- Zoning
- AS-1
- Appliances
- Convection Oven, Dishwasher, Disposal, Gas Water Heater, Microwave, Range, Range Hood, Refrigerator, Tankless Water Heater
- Heating
- Central
- Air Conditioning
- Central Air
- Exterior Construction
- Block
- Exterior Features
- Balcony, Lighting, Storage
- Stories
- 2
- Levels
- Two
- Roof
- Shingle
- Foundation
- Slab
- Parking
- Garage Door Opener, Garage Faces Side
- Parking Features
- Garage Door Opener, Garage Faces Side
- Garage
- 3 Car Garage
- Garage Spaces
- 3
- Garage Features
- Garage Door Opener, Garage Faces Side
- Elementary School
- Trapnell-Hb
- Middle School
- Turkey Creek-Hb
- High School
- Durant-HB
- View
- Water
Listing courtesy of JOHN WOOD REALTY, INC.. 863-324-9663
Mortgage Calculator
StellarMLS is the source of this information via Internet Data Exchange Program. All listing information is deemed reliable but not guaranteed and should be independently verified through personal inspection by appropriate professionals. Listings displayed on this website may be subject to prior sale or removal from sale. Availability of any listing should always be independently verified. Listing information is provided for consumer personal, non-commercial use, solely to identify potential properties for potential purchase. All other use is strictly prohibited and may violate relevant federal and state law. Data last updated on