Share this with your friends


+1(614)983-3277
Coldwell Banker Realty
8461 Bridgeport Bay Circle, Mount Dora, FL 32757
- $929,835
- 3
- BD
- 3
- BA
- 3,147
- SqFt






- List Price
- $929,835
- Price Change
- ▼ $18,965 1783735477
- Status
- ACTIVE
- MLS#
- G5112548
- Bedrooms
- 3
- Bathrooms
- 3
- Full Baths
- 3
- Living Area
- 3,147
- Lot Size (Acres)
- 0.25
- Style
- One Story
- Year Built
- 2019
Property Description
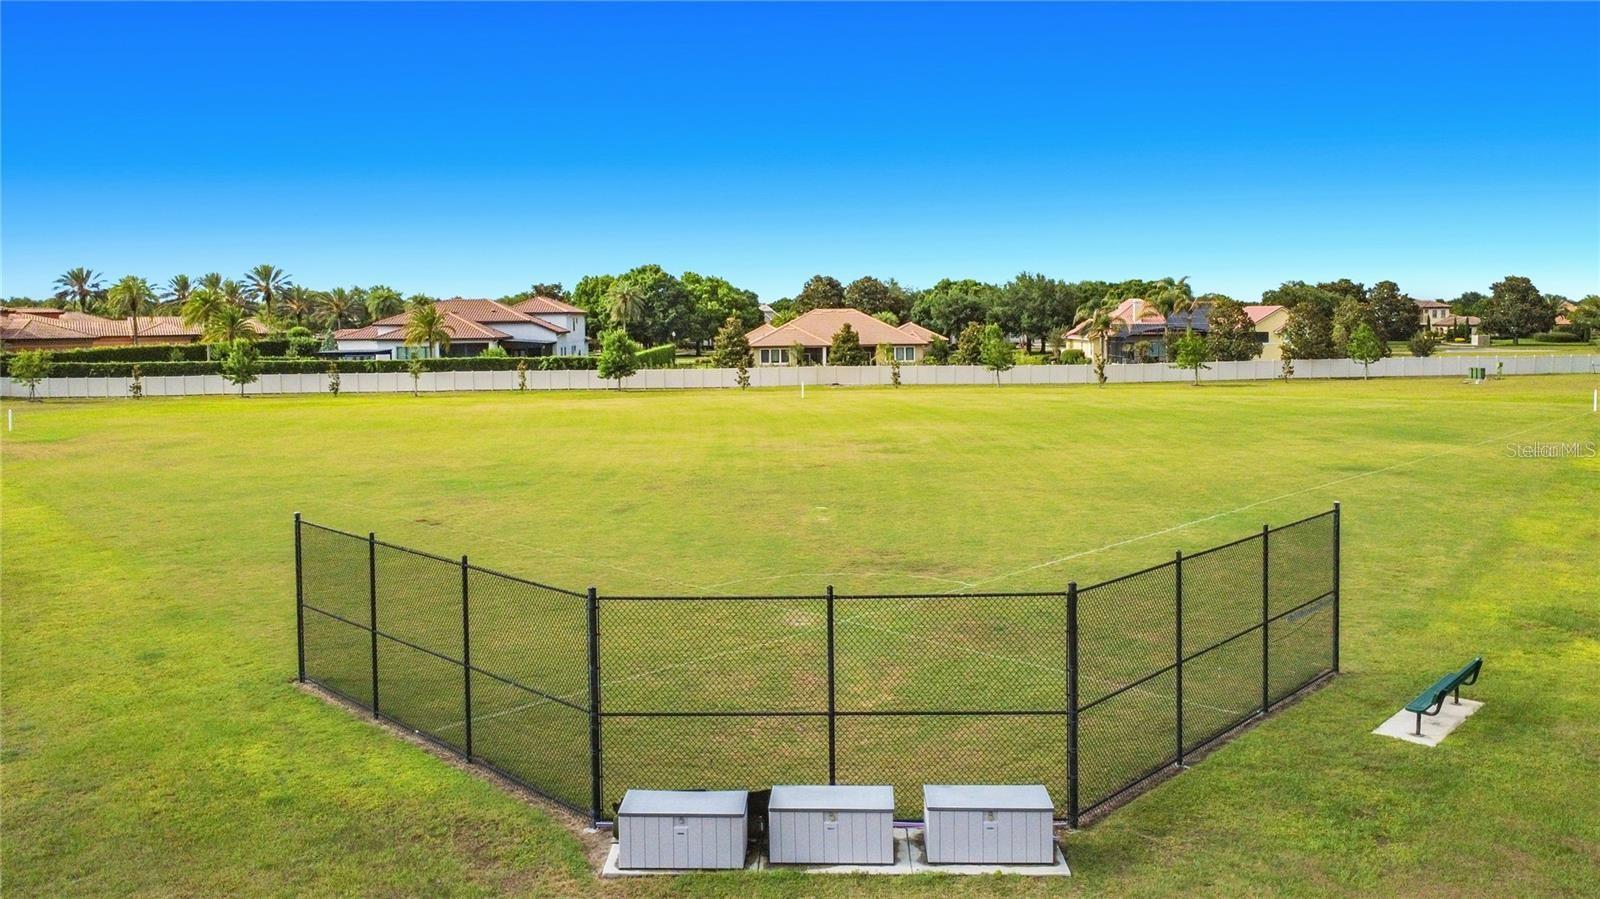
A rare opportunity in Lakes of Mount Dora — premium wide-water views, custom Medallion construction, and a 3-car garage. This beautifully designed home offers three bedrooms, three baths, a formal dining room, and a dedicated den/office space with lake views. Designed for comfort and elegance, the home features 8’ doors, tray ceilings, upgraded lighting, and designer finishes throughout. The gourmet kitchen includes natural gas cooking, quartz counters, 42” cabinetry, and a spacious island perfect for entertaining. The dedicated sunroom with its own HVAC is a standout feature — ideal for year-round enjoyment of the water views. The owner’s suite offers serene waterfront vistas, a spa-style bath, and two generous walk-in closets. Guests enjoy privacy with a split bedroom layout and beautifully appointed secondary bath. The three-car garage provides exceptional storage and flexibility; a feature not commonly found on premium waterfront lots in this community. Residents enjoy resort-style amenities including a beach-entry pool, clubhouse, fitness center, pickleball courts, walking trails, and RV/boat storage — all just minutes from historic downtown Mount Dora
Additional Information
- Area
- Mount Dora
- Interior Features
- Ceiling Fans(s), Central Vaccum, Crown Molding, High Ceilings, Kitchen/Family Room Combo, Open Floorplan, Primary Bedroom Main Floor, Solid Surface Counters, Split Bedroom, Thermostat, Tray Ceiling(s), Walk-In Closet(s)
- Exterior Features
- Rain Gutters, Sidewalk, Sprinkler Metered
- Garage Spaces
- 3
- Waterfront Description
- Yes
Listing courtesy of EXP REALTY LLC. 888-883-8509
Mortgage Calculator
StellarMLS is the source of this information via Internet Data Exchange Program. All listing information is deemed reliable but not guaranteed and should be independently verified through personal inspection by appropriate professionals. Listings displayed on this website may be subject to prior sale or removal from sale. Availability of any listing should always be independently verified. Listing information is provided for consumer personal, non-commercial use, solely to identify potential properties for potential purchase. All other use is strictly prohibited and may violate relevant federal and state law. Data last updated on