4703 W Lowell Avenue, Tampa, FL 33629
- $3,180,000
- 5
- BD
- 7
- BA
- 5,457
- SqFt




- List Price
- $3,180,000
- Status
- PENDING
- Days on Market
- 38
- MLS#
- TB8509525
- Subtype
- Residential
- Style
- Two Story
- Architectural Style
- Key West
- New Construction
- Yes
- Year Built
- 2026
- Bedrooms
- 5
- Bathrooms
- 7
- Full Baths
- 5
- Half Baths
- 2
- Living Area
- 5,457
- Lot Size
- 12,070
- Acres
- 0.28
- Subdivision
- Sunset Park
- MLS Area Major
- Tampa / Palma Ceia
Property Description
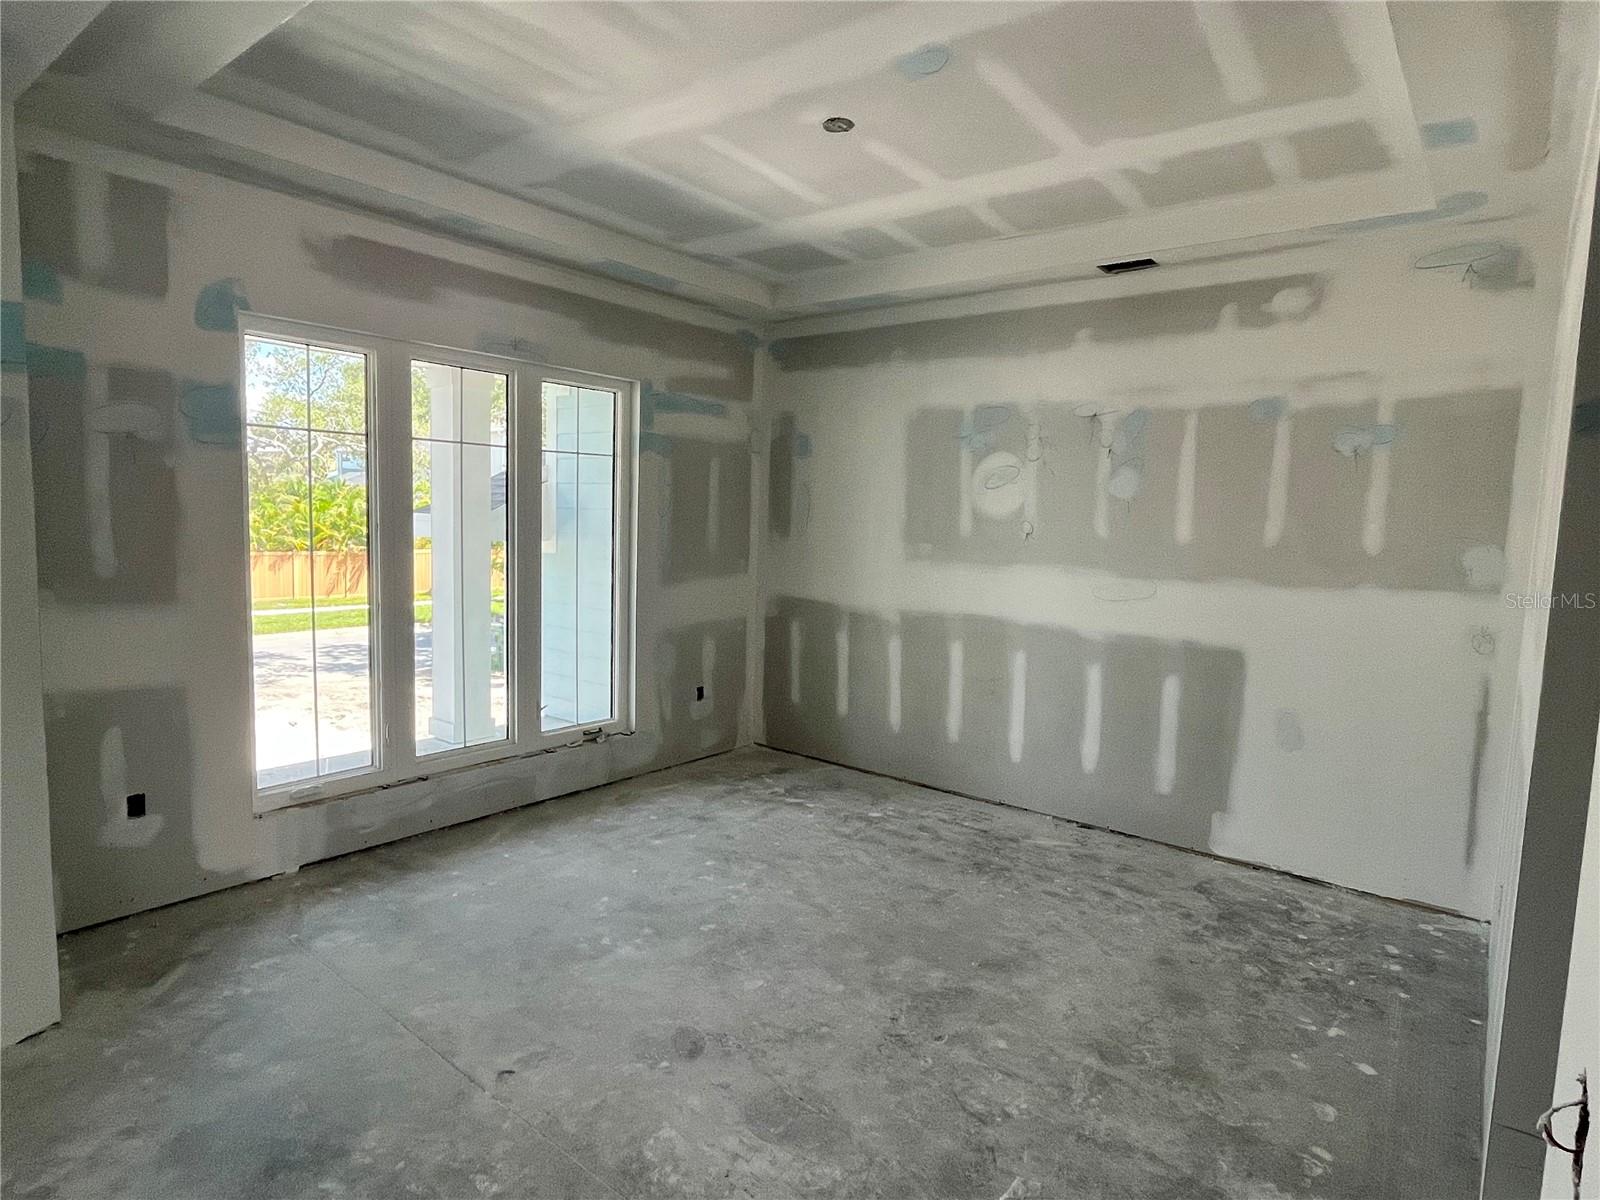
Under contract-accepting backup offers. Under Construction. Completion in September 2026. Brand new luxury pool home by JR Custom Homes in the “Poet Streets” of Sunset Park. TWO appraisals in hand from May 2026 showing $3.4M completed value for INSTANT EQUITY. This beautifully appointed and thoughtfully laid out custom floor plan sits on an oversized 85 x 142 lot and features over 5,400 square feet of living space, 5 spacious bedrooms, 5 full and 2 half bathrooms, an office, a media/bonus room and a rare oversized tandem 3 car garage. High end features including spectacular 2 story entryway, Thermador appliances, elevator, butler pantry with full size wine fridge, separate wine display closet with racking, 2 laundry areas, hidden walk-in pantry, oversized master bathroom featuring very large his and hers closets, outdoor kitchen and a POOL with SPA. Quiet non-cut through street overlook oaks and plenty of newer built homes. Enjoy the convenience of a prime South Tampa neighborhood zoned for Mabry, Coleman and Plant. Full Marketing Brochure and Interior Features Book are available. Limited Customization still available before all finishes are installed.
Additional Information
- Interior Features
- Built-in Features, Dry Bar, Eat-in Kitchen, Elevator, High Ceilings, Kitchen/Family Room Combo, Open Floorplan, PrimaryBedroom Upstairs, Stone Counters, Thermostat, Tray Ceiling(s), Walk-In Closet(s), Wet Bar
- Exterior Features
- Outdoor Kitchen, Private Mailbox, Private Yard, Rain Gutters
- Financing
- Cash, Conventional, VA Loan
- Location
- Flood Insurance Required, City Limits, Oversized Lot, Paved
- Community Features
- No Deed Restriction
- Property Description
- Two Story
- Zoning
- RS-75
- Appliances
- Bar Fridge, Built-In Oven, Dishwasher, Disposal, Exhaust Fan, Gas Water Heater, Microwave, Range, Range Hood, Refrigerator, Tankless Water Heater, Wine Refrigerator
- Heating
- Central, Electric
- Air Conditioning
- Central Air
- Exterior Construction
- Block, Cement Siding, Stucco, Frame
- Exterior Features
- Outdoor Kitchen, Private Mailbox, Private Yard, Rain Gutters
- Stories
- 2
- Levels
- Two
- Roof
- Metal, Shingle
- Foundation
- Slab, Stem Wall
- Pool
- Yes
- Pool Type
- Gunite, Heated, In Ground, Salt Water
- Garage
- 3 Car Garage
- Garage Spaces
- 3
- Elementary School
- Dale Mabry Elementary-Hb
- Middle School
- Coleman-Hb
- High School
- Plant-HB
Listing courtesy of AGILE GROUP REALTY. 813-569-6294
Mortgage Calculator
StellarMLS is the source of this information via Internet Data Exchange Program. All listing information is deemed reliable but not guaranteed and should be independently verified through personal inspection by appropriate professionals. Listings displayed on this website may be subject to prior sale or removal from sale. Availability of any listing should always be independently verified. Listing information is provided for consumer personal, non-commercial use, solely to identify potential properties for potential purchase. All other use is strictly prohibited and may violate relevant federal and state law. Data last updated on