12442 Saulston Place, Hudson, FL 34669
- $364,900
- 4
- BD
- 3
- BA
- 2,050
- SqFt






- List Price
- $364,900
- Status
- ACTIVE
- Days on Market
- 71
- Price Change
- ▼ $4,100 1785876846
- MLS#
- TB8509499
- Subtype
- Residential
- Style
- Two Story
- Architectural Style
- Florida
- Year Built
- 2006
- Bedrooms
- 4
- Bathrooms
- 3
- Full Baths
- 2
- Half Baths
- 1
- Living Area
- 2,050
- Lot Size
- 7,018
- Acres
- 0.16
- Subdivision
- Verandahs
- MLS Area Major
- Hudson/Port Richey
Property Description
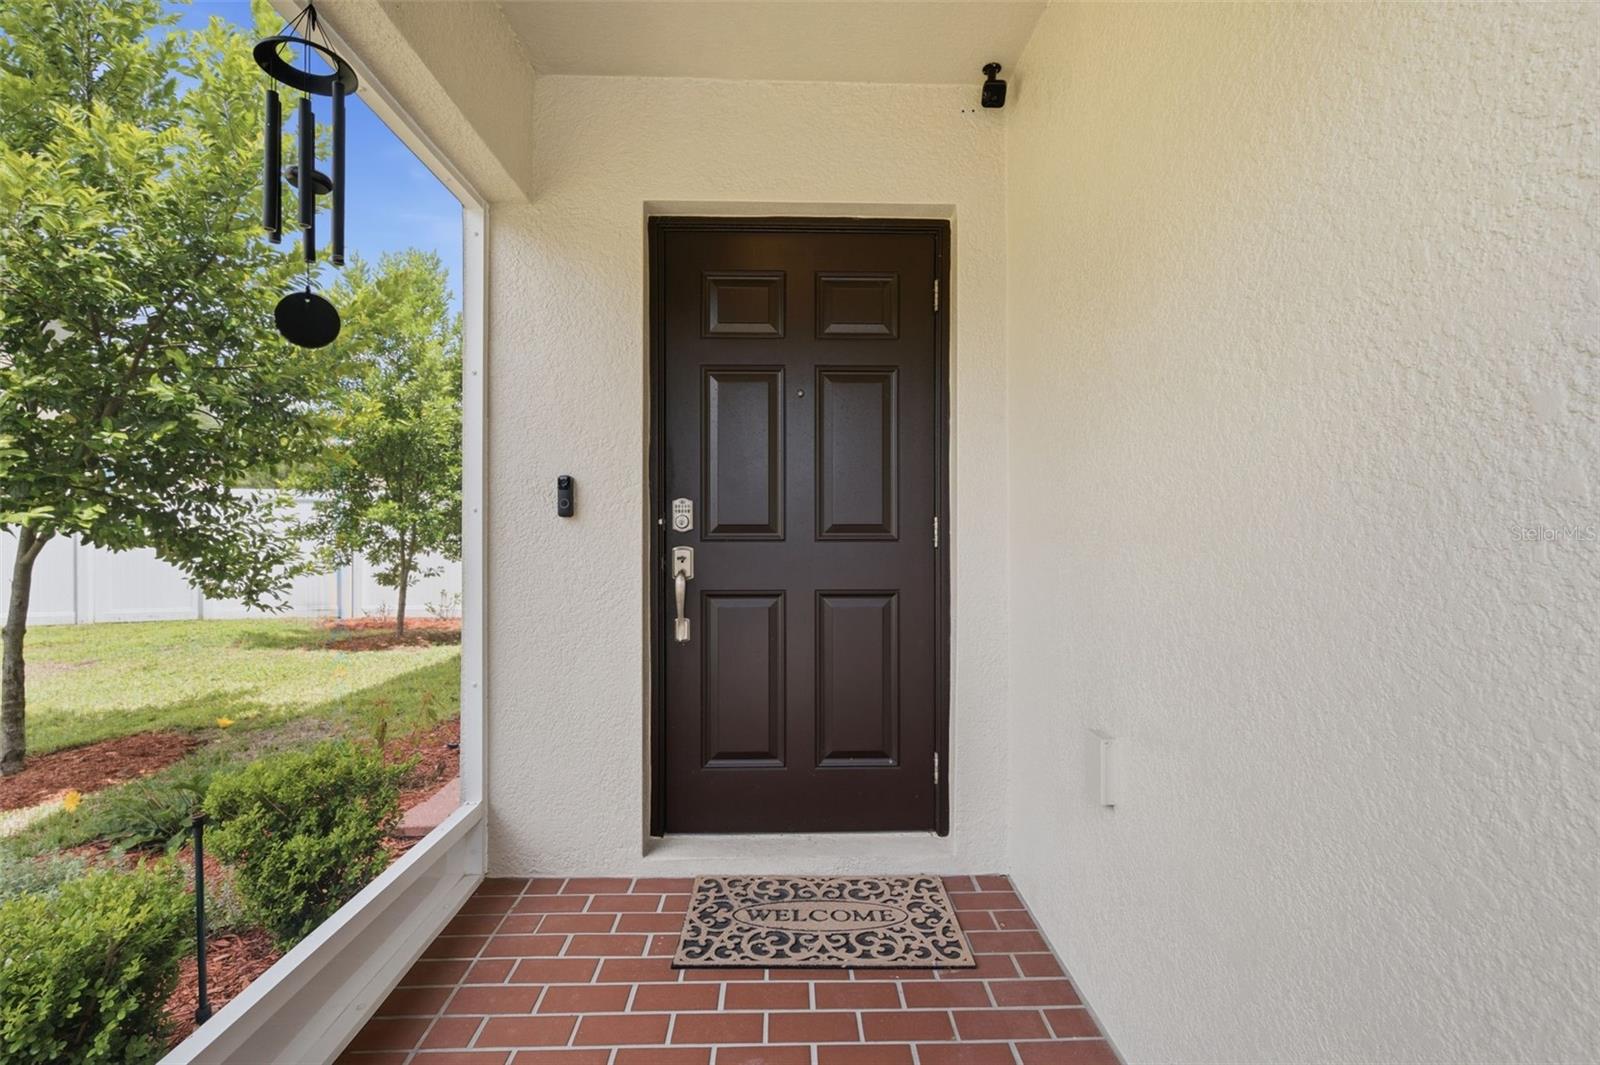
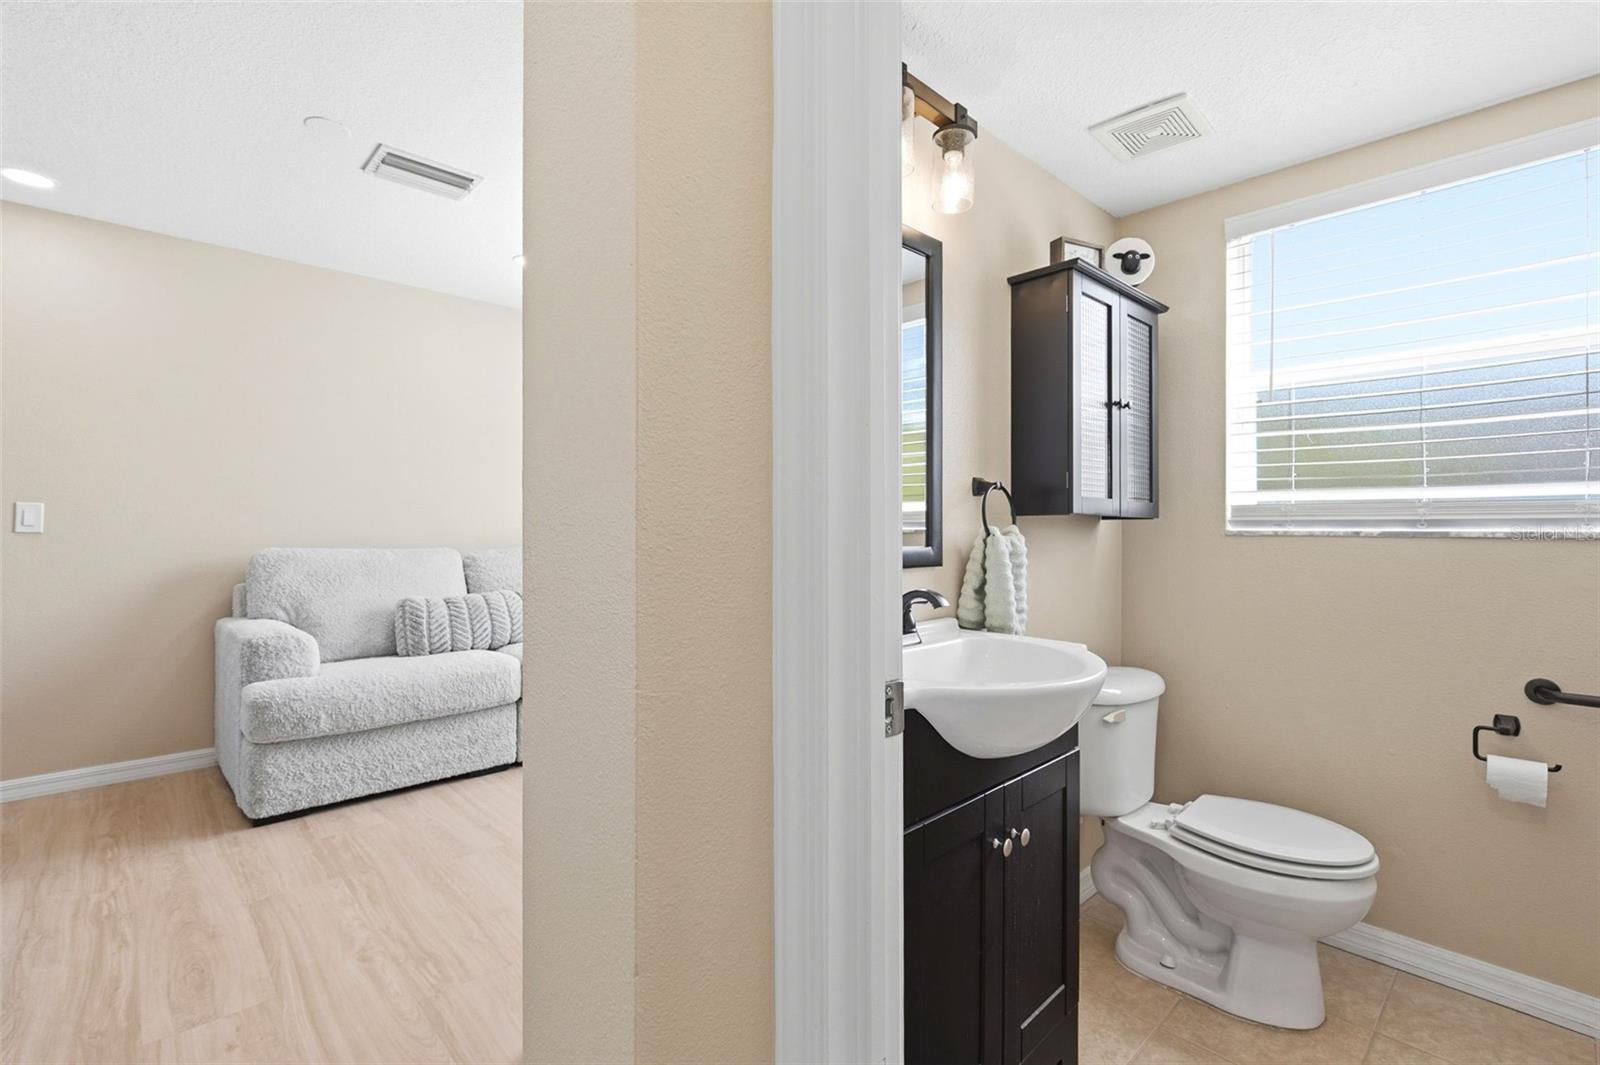
THINKING NEW CONSTRUCTION? BEFORE YOU DECIDE, you may want to compare. Over here, the EXPENSIVE STUFF IS ALREADY DONE. Improvements that make a HOUSE a HOME are often done AFTER closing: fencing, window treatments, landscaping, expanded patios & outdoor living, storage, expanded driveways, lighting, ceiling fans, flooring upgrades & more. Here, much of it is already done. You will love this BACKYARD OASIS, along with seeing an adorable pond every time you walk out of your SCREENED front porch. GATED COMMUNITY. RESORT-STYLE POOL & FITNESS CENTER. GOLF CART FRIENDLY. MINUTES TO THE SUNCOAST PARKWAY. Welcome to this updated home in Verandahs of Hudson offering 4 BEDROOMS, 2.5 BATHS, FLEX SPACE and a 2-CAR GARAGE with EXPANDED DRIVEWAY. MAJOR IMPROVEMENTS include NEW ROOF (2022), NEW AC SYSTEM (2022), NEW WATER HEATER (2025), screened front porch (2022), expanded driveway accommodating 4 vehicles and potentially up to 6, stone exterior accents, refreshed landscaping, updated lighting and LUXURY VINYL PLANK flooring. REDESIGNED kitchen features an ENLARGED ISLAND with drawers all around and CUSTOM-BUILT PANTRY with abundant shelving and built-in spice rack. Kitchen opens to living area with full-sized dining space nearby. A FLEX SPACE can serve as an office, study, playroom or sitting area. Downstairs powder bath features an updated storage vanity. Upstairs, REMODELED PRIMARY BATH features a spacious WALK-IN SHOWER with built-in seating, dual showerheads including detachable wand, three shampoo niches, double vanities with QUARTZ countertop, brushed nickel hardware, updated mirrors and lighting, and luxury vinyl plank flooring. Then step outside to something you simply won't find included with many new homes: a fully FENCED BACKYARD with approximately 10x25 expanded patio, loveseat swing, IN-GROUND FIREPIT, and LARGE COVERED GAZEBO with fan, lighting, electrical outlets, and low-maintenance Trex composite decking. A tucked-away side area is perfect for a garden or play space, plus an 8x12 STORAGE SHED WITH ELECTRICITY. Southeast-facing backyard provides beautiful morning light. And one of the cutest extras: its own TORTOISE SHELTER. Buddy and Tipsy Tucker are not included, but seller is willing to leave their shelter for buyers bringing their own shelled family members OR remove completely! A small pond directly across the street adds another pleasant outdoor view. THE VERANDAHS offers gated entry and an economical Florida lifestyle. This GOLF CART FRIENDLY COMMUNITY features a clubhouse with kitchen and bathrooms, 24-HOUR FITNESS CENTER, RESORT-STYLE COMMUNITY POOL, playground, and community activities. You are MINUTES FROM THE SUNCOAST PARKWAY and a Publix shopping plaza. When comparing to new construction, DON'T JUST COMPARE PRICE OR BUILDER INCENTIVES. Consider what you may still spend after closing. Here, those costly improvements are already done and ready to enjoy. SURVEY available for the new buyer. And something else to consider: not all communities are created equal. With just over 400 homes, Verandahs offers a quaint, easygoing atmosphere while still packing a punch with amenities. This home is just a short walk from community pool and clubhouse, with quick access through double-gated entrance to SR 52. When time is precious, convenience matters. If a smaller community with a relaxed vibe and less hustle and bustle appeals to you, Verandahs just might be the perfect fit.
Additional Information
- Amenities
- Clubhouse, Fitness Center, Gated
- Interior Features
- Ceiling Fans(s), Living Room/Dining Room Combo, Open Floorplan, PrimaryBedroom Upstairs, Walk-In Closet(s), Window Treatments
- Exterior Features
- Fire Pit, Garden, Lighting, Private Yard, Storage
- Taxes
- $1,716
- HOA Fee
- $60
- HOA Freqency
- Monthly
- Financing
- Cash, Conventional, FHA, VA Loan
- Location
- Landscaped
- Community Features
- Clubhouse, Community Mailbox, Deed Restrictions, Fitness Center, Gated Community - No Guard, Golf Carts OK, Playground, Pool, Sidewalks, Street Lights
- Property Description
- Two Story
- Zoning
- MPUD
- Appliances
- Dishwasher, Disposal, Dryer, Electric Water Heater, Microwave, Refrigerator, Washer
- Heating
- Central
- Air Conditioning
- Central Air
- Exterior Construction
- Block, Stucco
- Exterior Features
- Fire Pit, Garden, Lighting, Private Yard, Storage
- Stories
- 2
- Levels
- Two
- Roof
- Shingle
- Foundation
- Slab
- Pool
- Yes
- Parking
- Garage Door Opener
- Parking Features
- Garage Door Opener
- Garage
- 2 Car Garage
- Garage Spaces
- 2
- Garage Features
- Garage Door Opener
- Elementary School
- Moon Lake-Po
- Middle School
- Crews Lake Middle-Po
- High School
- Hudson High-PO
Listing courtesy of FUTURE HOME REALTY INC. 813-855-4982
Mortgage Calculator
StellarMLS is the source of this information via Internet Data Exchange Program. All listing information is deemed reliable but not guaranteed and should be independently verified through personal inspection by appropriate professionals. Listings displayed on this website may be subject to prior sale or removal from sale. Availability of any listing should always be independently verified. Listing information is provided for consumer personal, non-commercial use, solely to identify potential properties for potential purchase. All other use is strictly prohibited and may violate relevant federal and state law. Data last updated on