39 Wood Ridge Drive, Ocala, FL 34482
- $562,900
- 3
- BD
- 3
- BA
- 2,479
- SqFt





- List Price
- $562,900
- Status
- ACTIVE
- Days on Market
- 106
- Price Change
- ▼ $5,000 1784159067
- MLS#
- OM724876
- Subtype
- Residential
- Style
- One Story
- Architectural Style
- Ranch
- Year Built
- 1988
- Bedrooms
- 3
- Bathrooms
- 3
- Full Baths
- 2
- Half Baths
- 1
- Living Area
- 2,479
- Lot Size
- 87,120
- Acres
- 2
- Subdivision
- Meadow Wood Farms Un 02
- MLS Area Major
- Ocala
Property Description
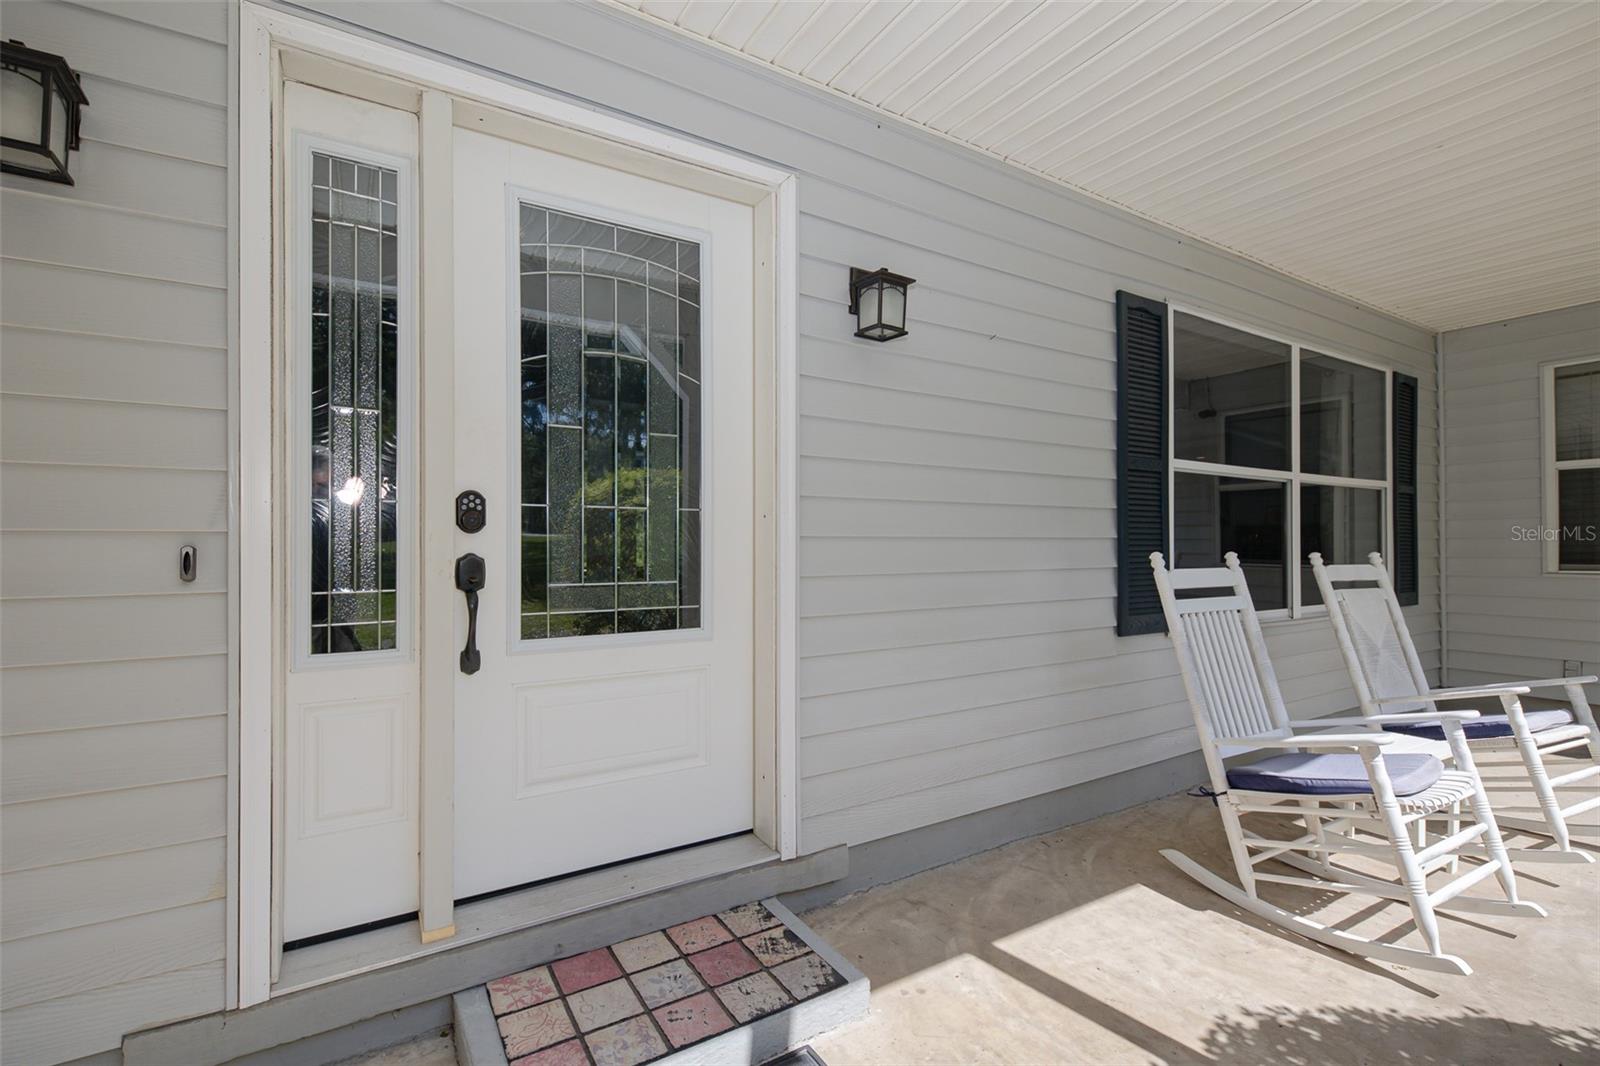
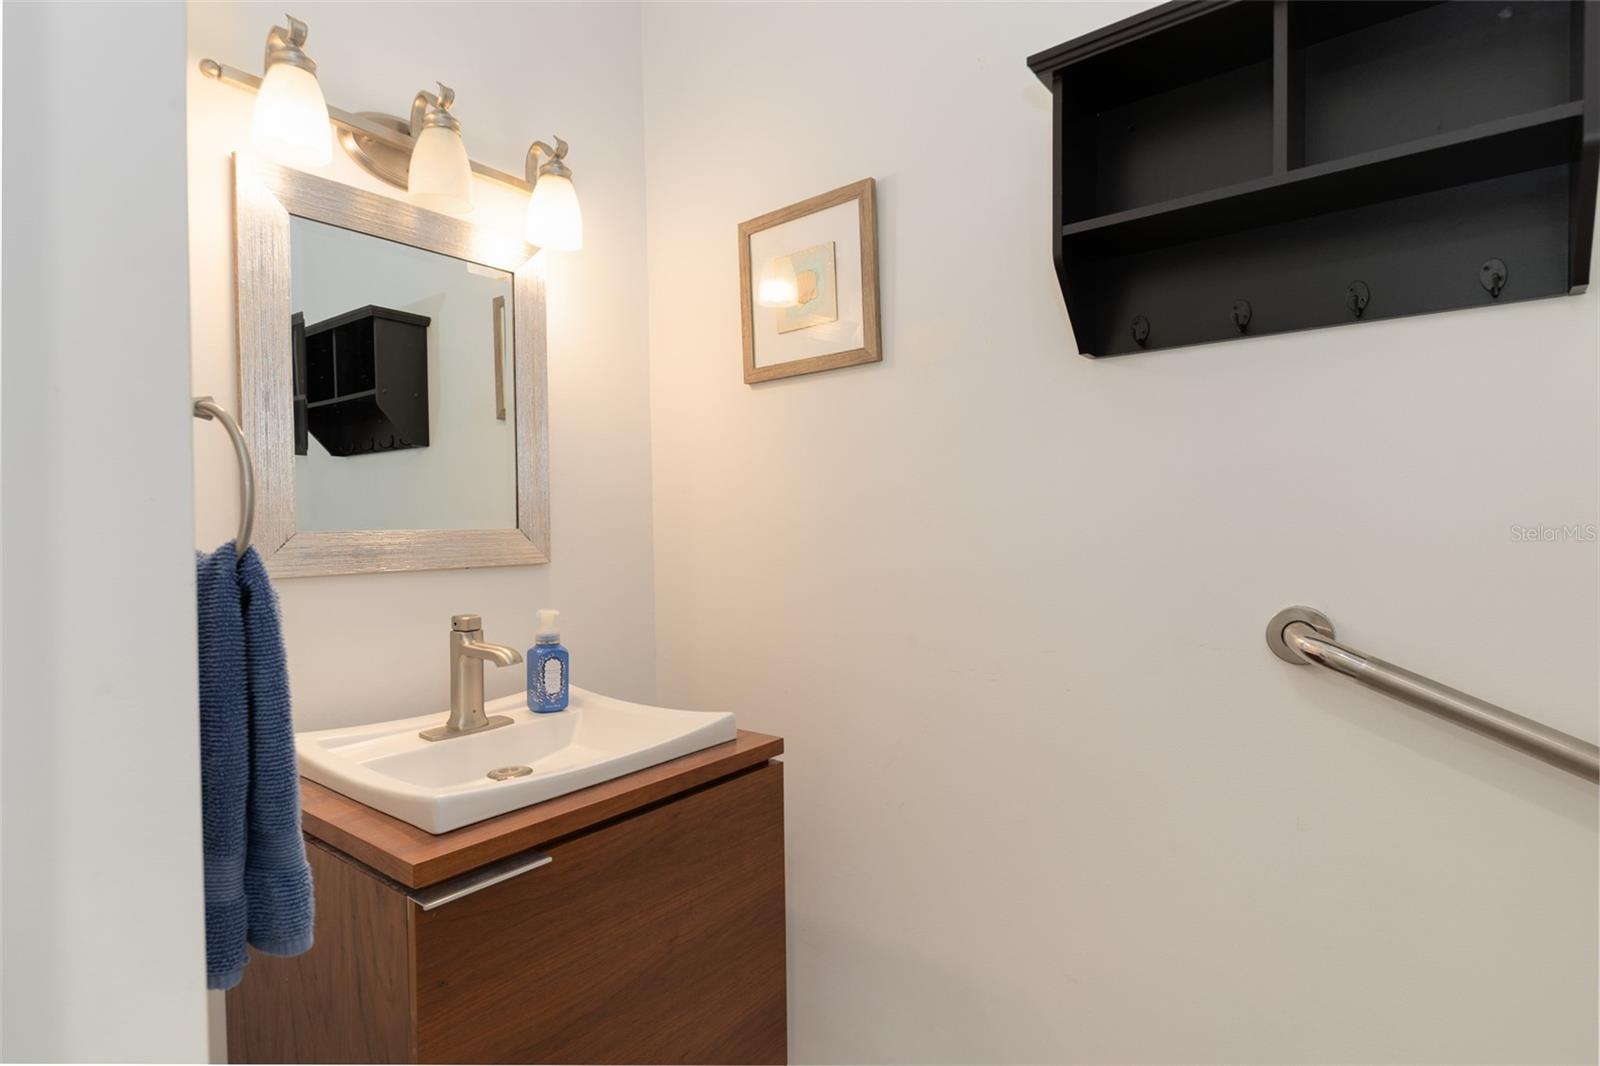
Spacious and beautifully updated 3-bedroom, 2.5-bath home offering comfort, charm, and endless possibilities! This property features a sparkling saltwater pool with a 2025 pool pump, plus a 2025 well pump and new garage doors for added peace of mind. Inside, you'll find upgraded flooring throughout with no carpet in the home. The inviting layout includes a separate formal living room, a cozy fireplace in the great room, and a second fireplace in the spacious primary bedroom, creating the perfect cozy retreat. The kitchen features solid-surface countertops, stainless steel appliances, and a large island! Step outside to enjoy the large backyard, complete with an impressive 11.5 x 32 shed/with electric and plenty of open space ready for your dream mini farm, garden, or outdoor oasis. Fruit lovers will appreciate the established peach, apple, mulberry, and banana trees, along with a raspberry bush. Additional features include a front-yard irrigation system and partial smart home capabilities. A unique property blending modern updates, functional space, and country-style living! Come and enjoy all of this within a horse-friendly community only 9.9 miles from WEC and 13.7 miles from HITS!
Additional Information
- Interior Features
- Ceiling Fans(s), Open Floorplan, Thermostat, Walk-In Closet(s), Window Treatments
- Exterior Features
- Private Mailbox, Rain Gutters
- HOA Fee
- $95
- HOA Freqency
- Annually
- Financing
- Cash, Conventional, FHA, VA Loan
- Location
- In County, Paved, Zoned for Horses
- Community Features
- No Deed Restriction
- Property Description
- One Story
- Zoning
- A1
- Appliances
- Dishwasher, Disposal, Dryer, Electric Water Heater, Microwave, Range, Refrigerator, Washer, Water Filtration System, Water Softener
- Heating
- Electric
- Air Conditioning
- Central Air
- Exterior Construction
- Vinyl Siding, Frame
- Exterior Features
- Private Mailbox, Rain Gutters
- Stories
- 1
- Levels
- One
- Roof
- Shingle
- Foundation
- Block, Concrete Perimeter
- Pool
- Yes
- Pool Type
- Heated, In Ground, Salt Water
- Garage
- 2 Car Garage
- Garage Spaces
- 2
- Elementary School
- Romeo Elementary School
- Middle School
- Dunnellon Middle School
- High School
- West Port High School
- View
- Park/Greenbelt
Listing courtesy of HOMERUN REALTY. 352-624-0935
Mortgage Calculator
StellarMLS is the source of this information via Internet Data Exchange Program. All listing information is deemed reliable but not guaranteed and should be independently verified through personal inspection by appropriate professionals. Listings displayed on this website may be subject to prior sale or removal from sale. Availability of any listing should always be independently verified. Listing information is provided for consumer personal, non-commercial use, solely to identify potential properties for potential purchase. All other use is strictly prohibited and may violate relevant federal and state law. Data last updated on