6517 Nw 27th Street, Gainesville, FL 32653
- $240,000
- 2
- BD
- 2
- BA
- 1,337
- SqFt





- List Price
- $240,000
- Status
- ACTIVE
- Days on Market
- 105
- Price Change
- ▼ $19,900 1785816472
- MLS#
- GC540384
- Subtype
- Residential
- Style
- One Story
- Architectural Style
- Ranch
- Year Built
- 1980
- Bedrooms
- 2
- Bathrooms
- 2
- Full Baths
- 2
- Living Area
- 1,337
- Lot Size
- 10,890
- Acres
- 0.25
- Subdivision
- Northwood Pines
- MLS Area Major
- Gainesville
Property Description
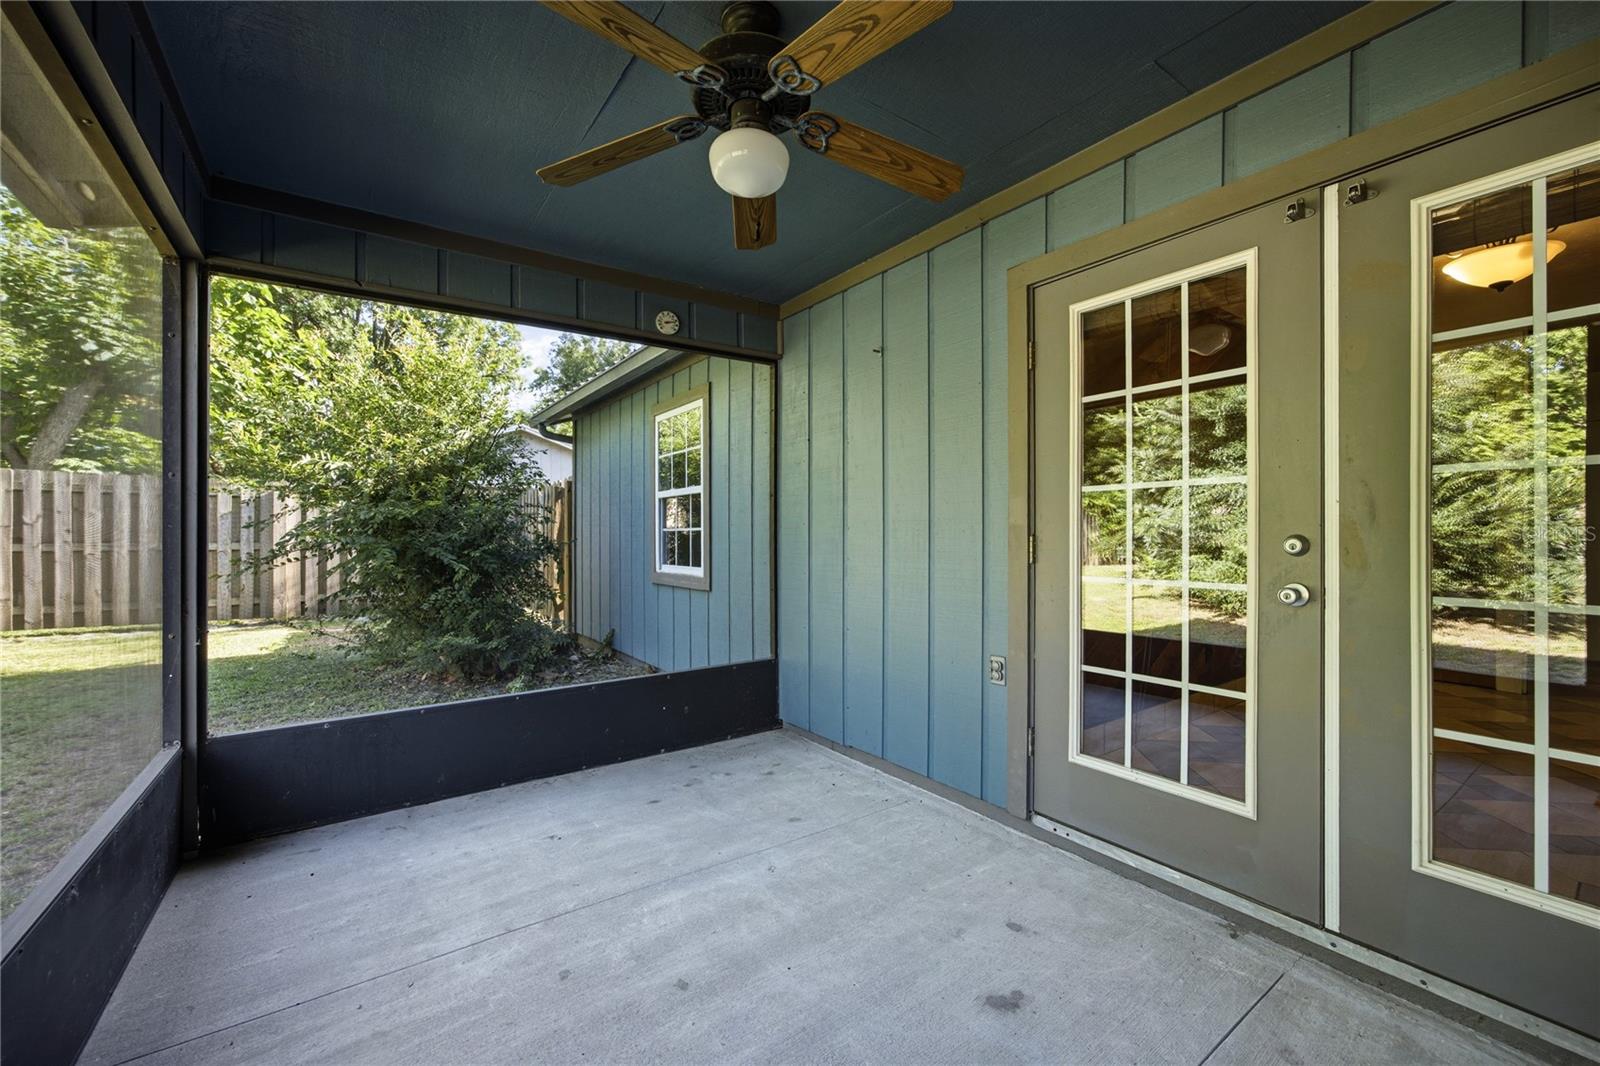
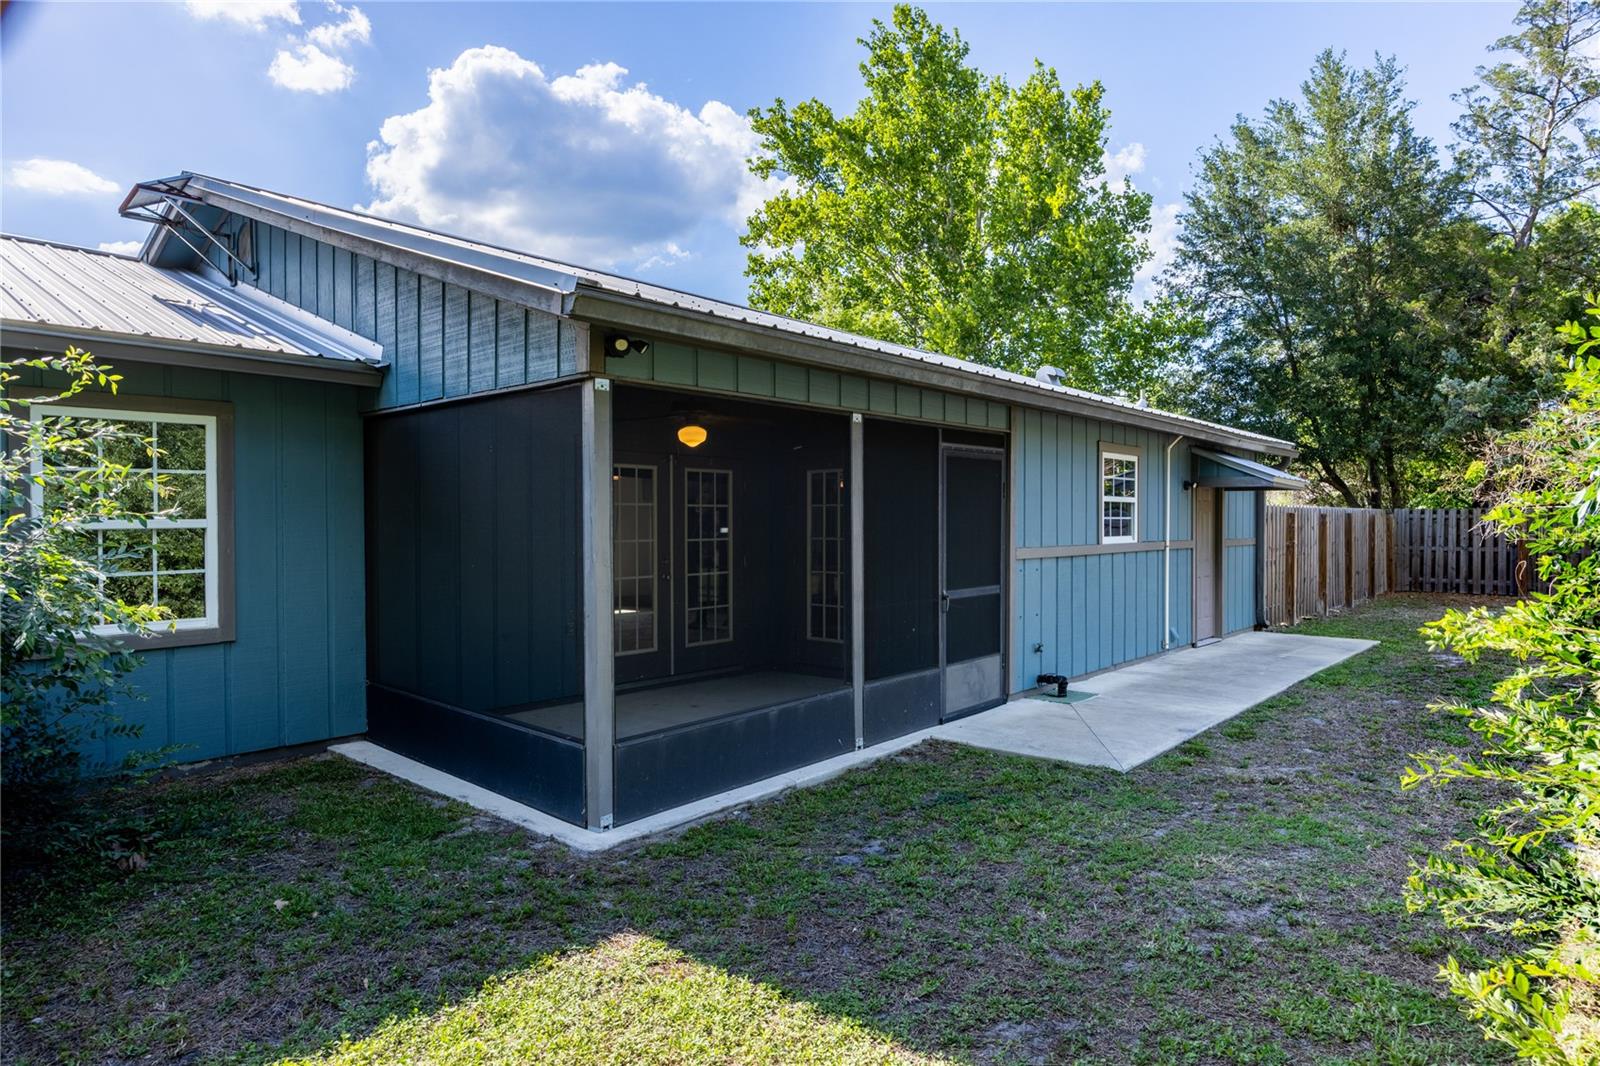
Located in the popular Northwood Pines subdivision, this unique, beautifully updated, and meticulously maintained home is move-in ready and waiting for you to make it your own. Step inside to discover a stunning contemporary kitchen designed to impress, featuring a spacious prep island with seating, quartz countertops, a stainless-steel backsplash, under-cabinet lighting, and soft-close cabinetry. Storage is abundant throughout the home, with convenient cabinets above the washer and dryer, a linen closet, and a generous walk-in closet. The spacious primary bedroom offers a beautifully remodeled shower, while tile flooring throughout the home provides both style and easy maintenance. Situated on a desirable corner lot, the property features a large backyard enclosed by a privacy wood fence with sturdy 6x6 posts, plus an electrically wired shed for added storage or workspace. The screened-in back porch provides an inviting extension of the living space—perfect for relaxing, enjoying your morning coffee, or entertaining guests. The home has been thoughtfully updated to give you an almost maintenance-free lifestyle. The garage wall was removed with permits, while the garage door remains fully operational and features a smooth-opening design with super insulation. GRU utility bills average approximately $145 monthly. With too many upgrades to list, this home truly needs to be seen to be appreciated. Come take a look—you may have just found your next home!
Additional Information
- Interior Features
- Ceiling Fans(s), Eat-in Kitchen, Kitchen/Family Room Combo, Open Floorplan, Primary Bedroom Main Floor, Solid Wood Cabinets, Thermostat, Walk-In Closet(s), Window Treatments
- Exterior Features
- Storage
- Financing
- Cash, Conventional, FHA, VA Loan
- Location
- Corner Lot, Street One Way
- Community Features
- Street Lights, No Deed Restriction
- Property Description
- One Story
- Zoning
- RSF2
- Appliances
- Electric Water Heater, Ice Maker, Range, Range Hood, Refrigerator, Water Filtration System, Water Softener
- Heating
- Electric
- Air Conditioning
- Central Air, Attic Fan
- Exterior Construction
- Concrete, Frame, Wood Siding
- Exterior Features
- Storage
- Stories
- 1
- Levels
- One
- Roof
- Metal
- Foundation
- Slab
- Parking
- Deeded, Ground Level
- Parking Features
- Deeded, Ground Level
- Garage
- 1 Car Carport, 1 Car Garage
- Garage Spaces
- 1
- Garage Features
- Deeded, Ground Level
- Elementary School
- C. W. Norton Elementary School-Al
- Middle School
- Westwood Middle School-Al
- High School
- F. W. Buchholz High School-AL
Listing courtesy of HORIZON REALTY OF ALACHUA INC. 386-462-4020
Mortgage Calculator
StellarMLS is the source of this information via Internet Data Exchange Program. All listing information is deemed reliable but not guaranteed and should be independently verified through personal inspection by appropriate professionals. Listings displayed on this website may be subject to prior sale or removal from sale. Availability of any listing should always be independently verified. Listing information is provided for consumer personal, non-commercial use, solely to identify potential properties for potential purchase. All other use is strictly prohibited and may violate relevant federal and state law. Data last updated on