4939 Pond Ridge Drive, Riverview, FL 33578
- $279,900
- 3
- BD
- 3
- BA
- 1,644
- SqFt




- List Price
- $279,900
- Status
- ACTIVE
- Days on Market
- 117
- Price Change
- ▼ $2,100 1782774225
- MLS#
- O6408376
- Subtype
- Residential
- Style
- Two Story
- Year Built
- 2006
- Bedrooms
- 3
- Bathrooms
- 3
- Full Baths
- 2
- Half Baths
- 1
- Living Area
- 1,644
- Lot Size
- 1,386
- Acres
- 0.03
- Subdivision
- Valhalla Ph 1-2
- Building Name
- N/A
- MLS Area Major
- Riverview
Property Description
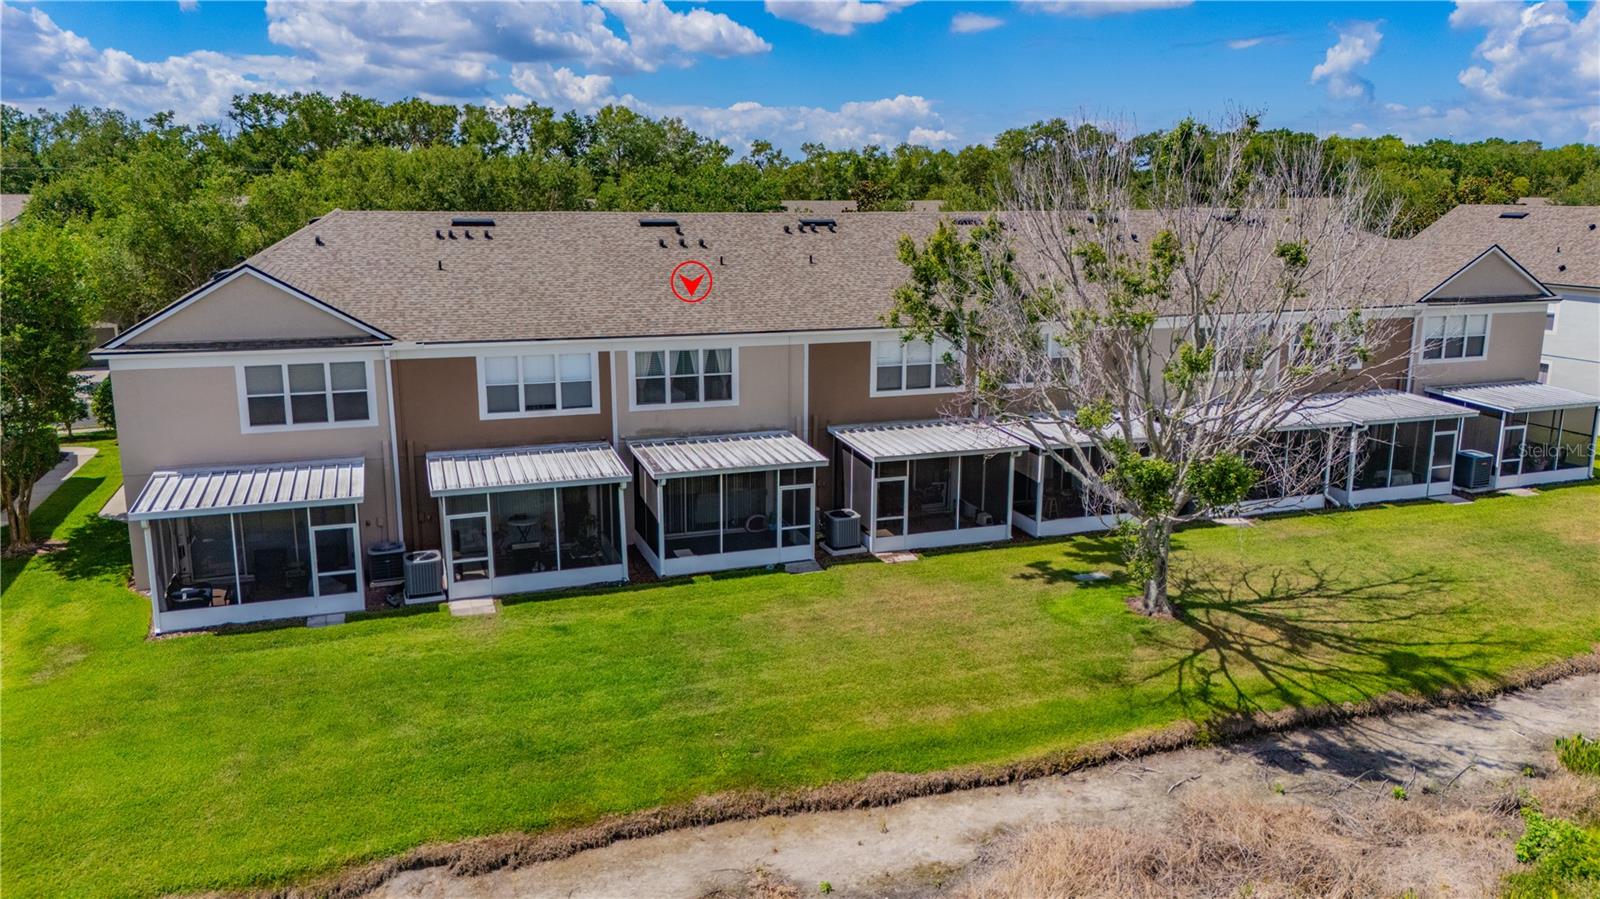
MOTIVATED SELLERS RELOCATING FOR WORK! Welcome to 4939 Pond Ridge Dr, a beautifully maintained 3-bedroom, 2.5-bath townhome with 1,644 sq. ft. in the gated Valhalla community of Riverview. This move-in-ready home offers peaceful pond views and several major recent upgrades, including a NEW ROOF (2025), NEW HVAC (2024), NEW WATER HEATER (2024), newer stainless-steel appliances giving the next owner added peace of mind and fewer major expenses to worry about. Inside, you'll find a bright, open living space, a spacious kitchen with stainless-steel appliances, and a comfortable layout designed for everyday living and entertaining. Upstairs, the primary suite offers privacy and comfort, while two additional bedrooms provide flexibility for family, guests, or a home office. Step outside and enjoy relaxing pond views in a community featuring two swimming pools, gated access, exterior maintenance, water, sewer, trash, cable and internet included through the HOA. Even better: NO CDD and Flood Zone X. Conveniently located near I-75, shopping, dining and schools. The owners are relocating for work and are ready to make a move. come see why this home should be at the top of your list. Schedule your private showing today! attractions. HOA includes exterior maintenance, water, sewer, trash & high-speed internet, plus access to 2 large community pools!
Additional Information
- Interior Features
- Ceiling Fans(s), PrimaryBedroom Upstairs, Solid Surface Counters, Thermostat, Walk-In Closet(s)
- Exterior Features
- Other
- HOA Fee
- $581
- HOA Freqency
- Monthly
- Community Features
- Community Mailbox, Deed Restrictions, Gated Community - No Guard, Park, Playground, Pool, Sidewalks, Street Lights
- Property Description
- Two Story
- Zoning
- PD
- Appliances
- Convection Oven, Dishwasher, Disposal, Dryer, Electric Water Heater, Exhaust Fan, Microwave, Range, Refrigerator, Washer
- Heating
- Electric
- Air Conditioning
- Central Air
- Exterior Construction
- Stucco
- Exterior Features
- Other
- Stories
- 2
- Levels
- Two
- Roof
- Shingle
- Foundation
- Slab
- Pool
- Yes
- Garage
- 1 Car Garage
- Garage Spaces
- 1
- View
- Water
Listing courtesy of LPT REALTY, LLC. 877-366-2213
Mortgage Calculator
StellarMLS is the source of this information via Internet Data Exchange Program. All listing information is deemed reliable but not guaranteed and should be independently verified through personal inspection by appropriate professionals. Listings displayed on this website may be subject to prior sale or removal from sale. Availability of any listing should always be independently verified. Listing information is provided for consumer personal, non-commercial use, solely to identify potential properties for potential purchase. All other use is strictly prohibited and may violate relevant federal and state law. Data last updated on