7175 Grand Forest Way, Osprey/Nokomis, FL 34275
- $309,749
- 3
- BD
- 3
- BA
- 1,404
- SqFt






- List Price
- $309,749
- Status
- ACTIVE
- Days on Market
- 101
- Price Change
- ▼ $20,000 1784923886
- MLS#
- A4693840
- Subtype
- Residential
- Style
- Two Story, Attached
- Architectural Style
- Craftsman
- New Construction
- Yes
- Year Built
- 2026
- Bedrooms
- 3
- Bathrooms
- 3
- Full Baths
- 2
- Half Baths
- 1
- Living Area
- 1,404
- Subdivision
- Towns At Tiburon
- Building Name
- Taylor Morrison
- MLS Area Major
- Nokomis/North Venice
Property Description
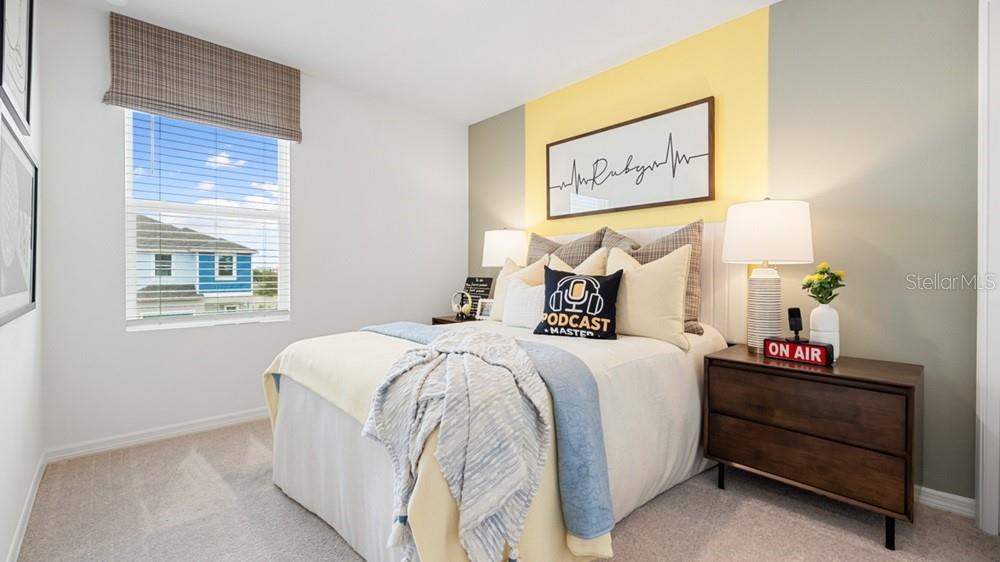
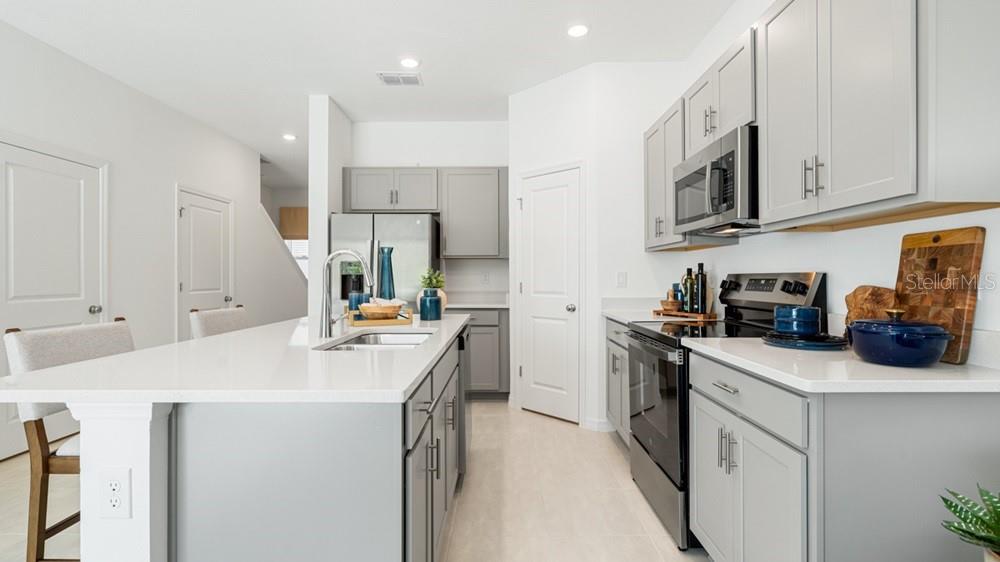
This model home purchase includes our Model Leaseback Program. Model leaseback terms vary by model home. Please see a Community Sales Manager for additional details. Restrictions may apply. What's Special: No Rear Neighbors | Greenbelt View | Pond View | Understairs Storage. Model Home Leaseback - Available Now for Closing! Welcome to the Jasmine at 7175 Grand Forest Way in The Towns at Tiburon. The main level offers an open great room that flows into a kitchen with an island and walk-in pantry, plus a covered patio for easy outdoor living. A half bath, under-stair storage, and attached two-car garage add everyday convenience. Upstairs, the private primary suite includes its own bath and walk-in closet, while two additional bedrooms share a full hall bath, making this home a perfect blend of comfort, function, and style. The Towns at Tiburon is a welcoming, CDD-free community in a convenient Sarasota location off Honore Avenue with easy access to I-75. Completed amenities include a pool and cabana, dog park, butterfly garden, and playground, all close to highly rated schools, beaches, shopping, dining, medical facilities, and popular outdoor destinations like Siesta Key, Nokomis Beach, Oscar Scherer State Park, and Myakka River Park. Additional highlights include: Appliance package and blinds. MLS#A4693840
Additional Information
- Amenities
- Playground
- Interior Features
- PrimaryBedroom Upstairs
- Exterior Features
- Hurricane Shutters, Sliding Doors
- HOA Fee
- $258
- HOA Freqency
- Monthly
- Financing
- Cash, Conventional, FHA, VA Loan
- Community Features
- Irrigation-Reclaimed Water, Playground, No Deed Restriction
- Property Description
- Two Story, Attached
- Zoning
- RES
- Appliances
- Dishwasher, Disposal, Dryer, Electric Water Heater, Exhaust Fan, Microwave, Range, Refrigerator, Washer
- Heating
- Central
- Air Conditioning
- Central Air
- Exterior Construction
- Block, Vinyl Siding, Frame
- Exterior Features
- Hurricane Shutters, Sliding Doors
- Levels
- Two
- Roof
- Shingle
- Foundation
- Slab
- Parking
- Driveway, Garage Door Opener
- Parking Features
- Driveway, Garage Door Opener
- Garage
- 1 Car Garage
- Garage Spaces
- 1
- Garage Features
- Driveway, Garage Door Opener
- Elementary School
- Laurel Nokomis Elementary
- Middle School
- Laurel Nokomis Middle
- High School
- Venice Senior High
- View
- Water
Listing courtesy of TAYLOR MORRISON RLTY OF FLA. 866-495-6006
Mortgage Calculator
StellarMLS is the source of this information via Internet Data Exchange Program. All listing information is deemed reliable but not guaranteed and should be independently verified through personal inspection by appropriate professionals. Listings displayed on this website may be subject to prior sale or removal from sale. Availability of any listing should always be independently verified. Listing information is provided for consumer personal, non-commercial use, solely to identify potential properties for potential purchase. All other use is strictly prohibited and may violate relevant federal and state law. Data last updated on