5292 Rocking Horse Place, Oviedo, FL 32765
- $350,000
- 3
- BD
- 2
- BA
- 1,219
- SqFt





- List Price
- $350,000
- Status
- ACTIVE
- Days on Market
- 3
- MLS#
- O6407652
- Subtype
- Residential
- Style
- One Story
- Year Built
- 1988
- Bedrooms
- 3
- Bathrooms
- 2
- Full Baths
- 2
- Living Area
- 1,219
- Lot Size
- 4,897
- Acres
- 0.11
- Subdivision
- Aloma Bend Tr 3
- MLS Area Major
- Oviedo
Property Description
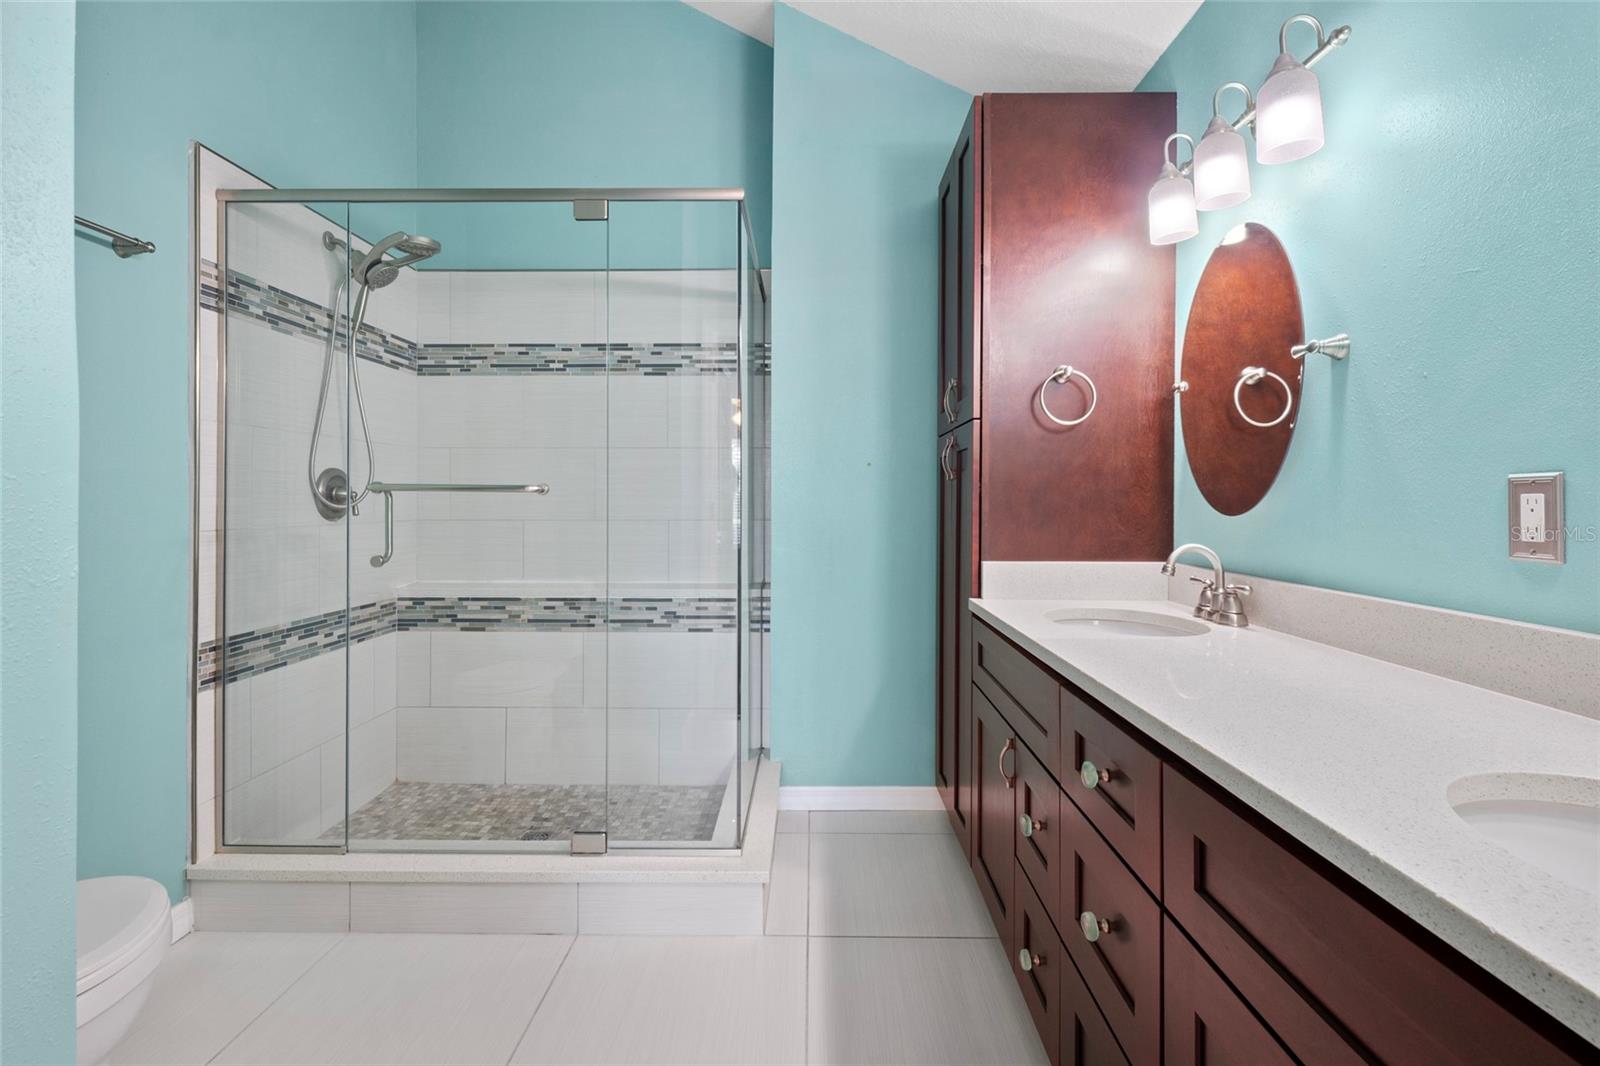
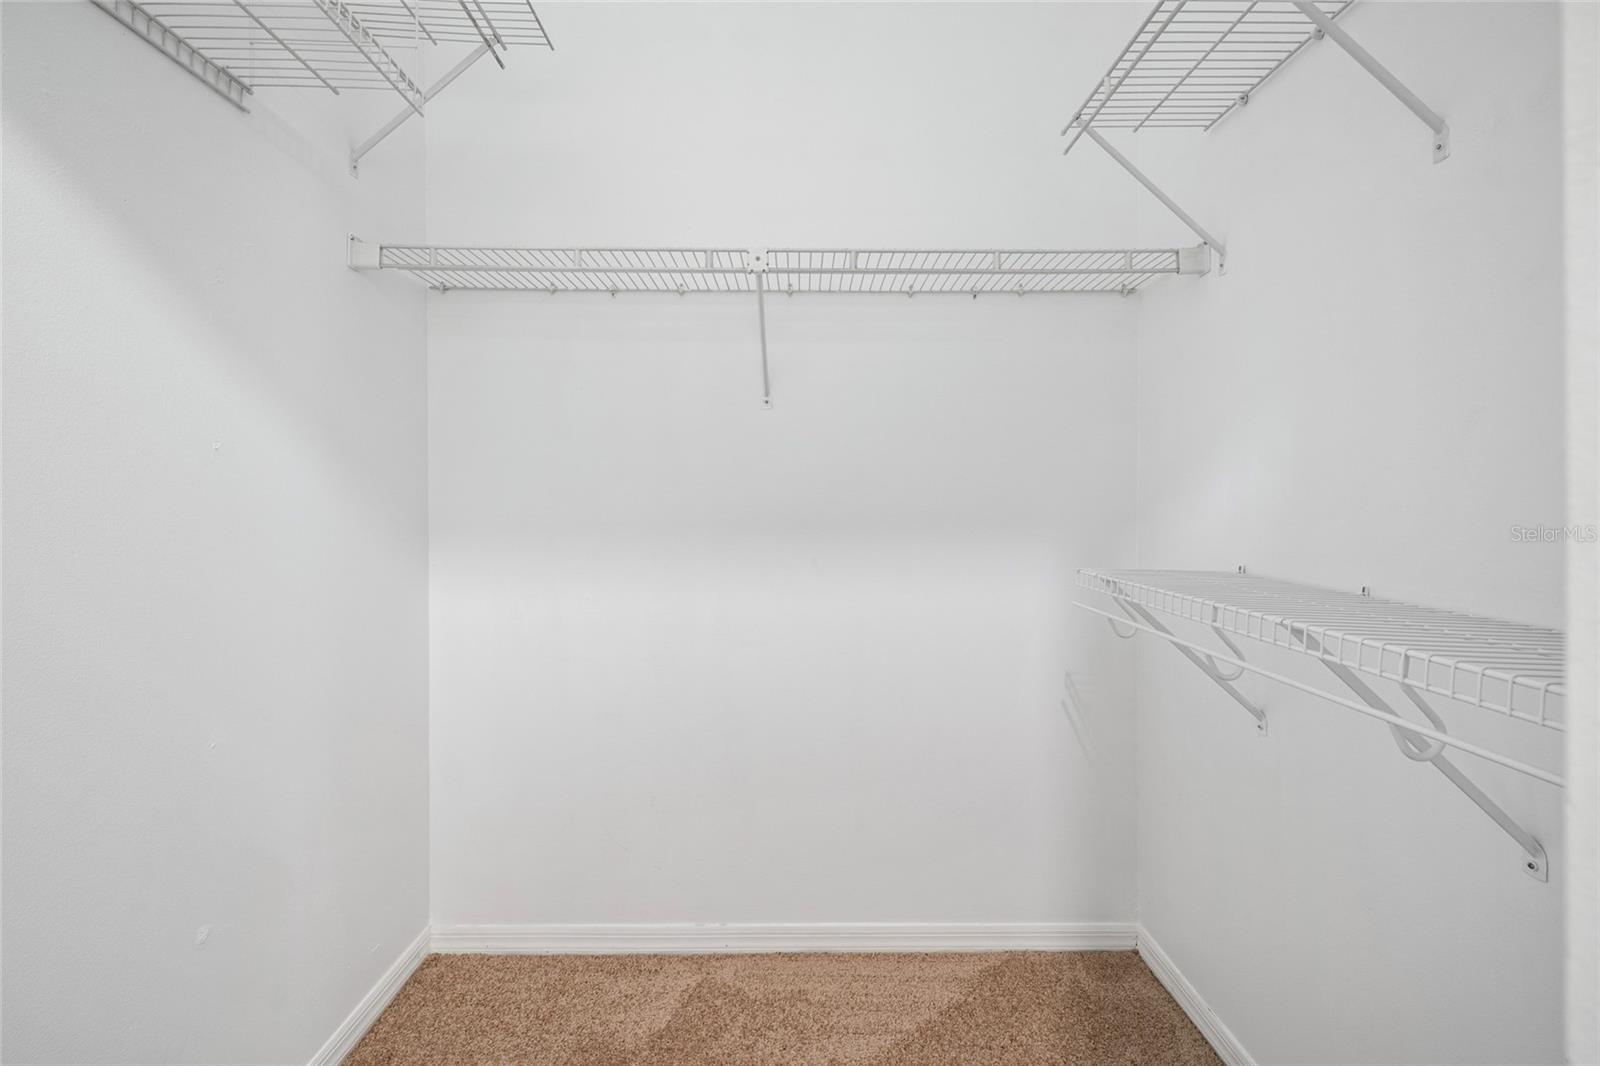
Virtually Staged. High-performance living meets total peace of mind in Oviedo’s highly desirable "Hometown" community. Situated on a quiet cul-de-sac street, this 3 bedroom, 2 bath home delivers the ultimate balance of privacy and seamless location. Avoid the heavy capital expenditures - the lifting is already done with a REPIPE (2017), A/C (2017), and WATER HEATER (2015). Inside, the living room dominates with soaring high ceilings and double doors, opening directly to your outdoor setup. The screened-in lanai serves as your private overlook to a fully fenced backyard featuring peaceful, partial water views - perfect for relaxing or entertaining. The bright, high-function kitchen maximizes daily efficiency, complemented by a dedicated inside laundry room (no navigating a hot garage). The primary suite functions as a legitimate retreat, boasting high ceilings, dual closets (including a walk-in), and a dual-sink vanity. Location Intelligence: Unbeatable logistics with rapid access to SR-417. Positioned just ~10 minutes from UCF and ~20 minutes to MCO Airport. Zoned for top-rated Seminole County Public Schools. Schedule your tour today before the market moves without you.
Additional Information
- Interior Features
- Ceiling Fans(s), High Ceilings, Living Room/Dining Room Combo, Walk-In Closet(s)
- Exterior Features
- Rain Gutters
- HOA Fee
- $100
- HOA Freqency
- Semi-Annually
- Financing
- Cash, Conventional, FHA, VA Loan
- Community Features
- No Deed Restriction
- Property Description
- One Story
- Zoning
- PUD
- Appliances
- Dishwasher, Disposal, Dryer, Microwave, Range, Refrigerator, Washer
- Heating
- Central, Electric
- Air Conditioning
- Central Air
- Exterior Construction
- Vinyl Siding, Frame
- Exterior Features
- Rain Gutters
- Levels
- One
- Roof
- Shingle
- Foundation
- Concrete Perimeter, Slab
- Parking
- Driveway, Garage Door Opener
- Parking Features
- Driveway, Garage Door Opener
- Garage
- 2 Car Garage
- Garage Spaces
- 2
- Garage Features
- Driveway, Garage Door Opener
- Elementary School
- Rainbow Elementary
- Middle School
- Tuskawilla Middle
- High School
- Lake Howell High
Listing courtesy of EXP REALTY LLC. 888-883-8509
Mortgage Calculator
StellarMLS is the source of this information via Internet Data Exchange Program. All listing information is deemed reliable but not guaranteed and should be independently verified through personal inspection by appropriate professionals. Listings displayed on this website may be subject to prior sale or removal from sale. Availability of any listing should always be independently verified. Listing information is provided for consumer personal, non-commercial use, solely to identify potential properties for potential purchase. All other use is strictly prohibited and may violate relevant federal and state law. Data last updated on