Share this with your friends


+1(614)983-3277
Coldwell Banker Realty
2409 Sw 20th Terrace, Ocala, FL 34471
- $265,000
- 3
- BD
- 3
- BA
- 1,879
- SqFt






- List Price
- $265,000
- Status
- ACTIVE
- Days on Market
- 146
- Price Change
- ▼ $14,900 1791438822
- MLS#
- OM724569
- Subtype
- Residential
- Style
- Two Story
- Architectural Style
- Traditional
- Year Built
- 2000
- Bedrooms
- 3
- Bathrooms
- 3
- Full Baths
- 2
- Half Baths
- 1
- Living Area
- 1,879
- Subdivision
- Cala Hills
- Building Name
- N/A
- MLS Area Major
- Ocala
Property Description
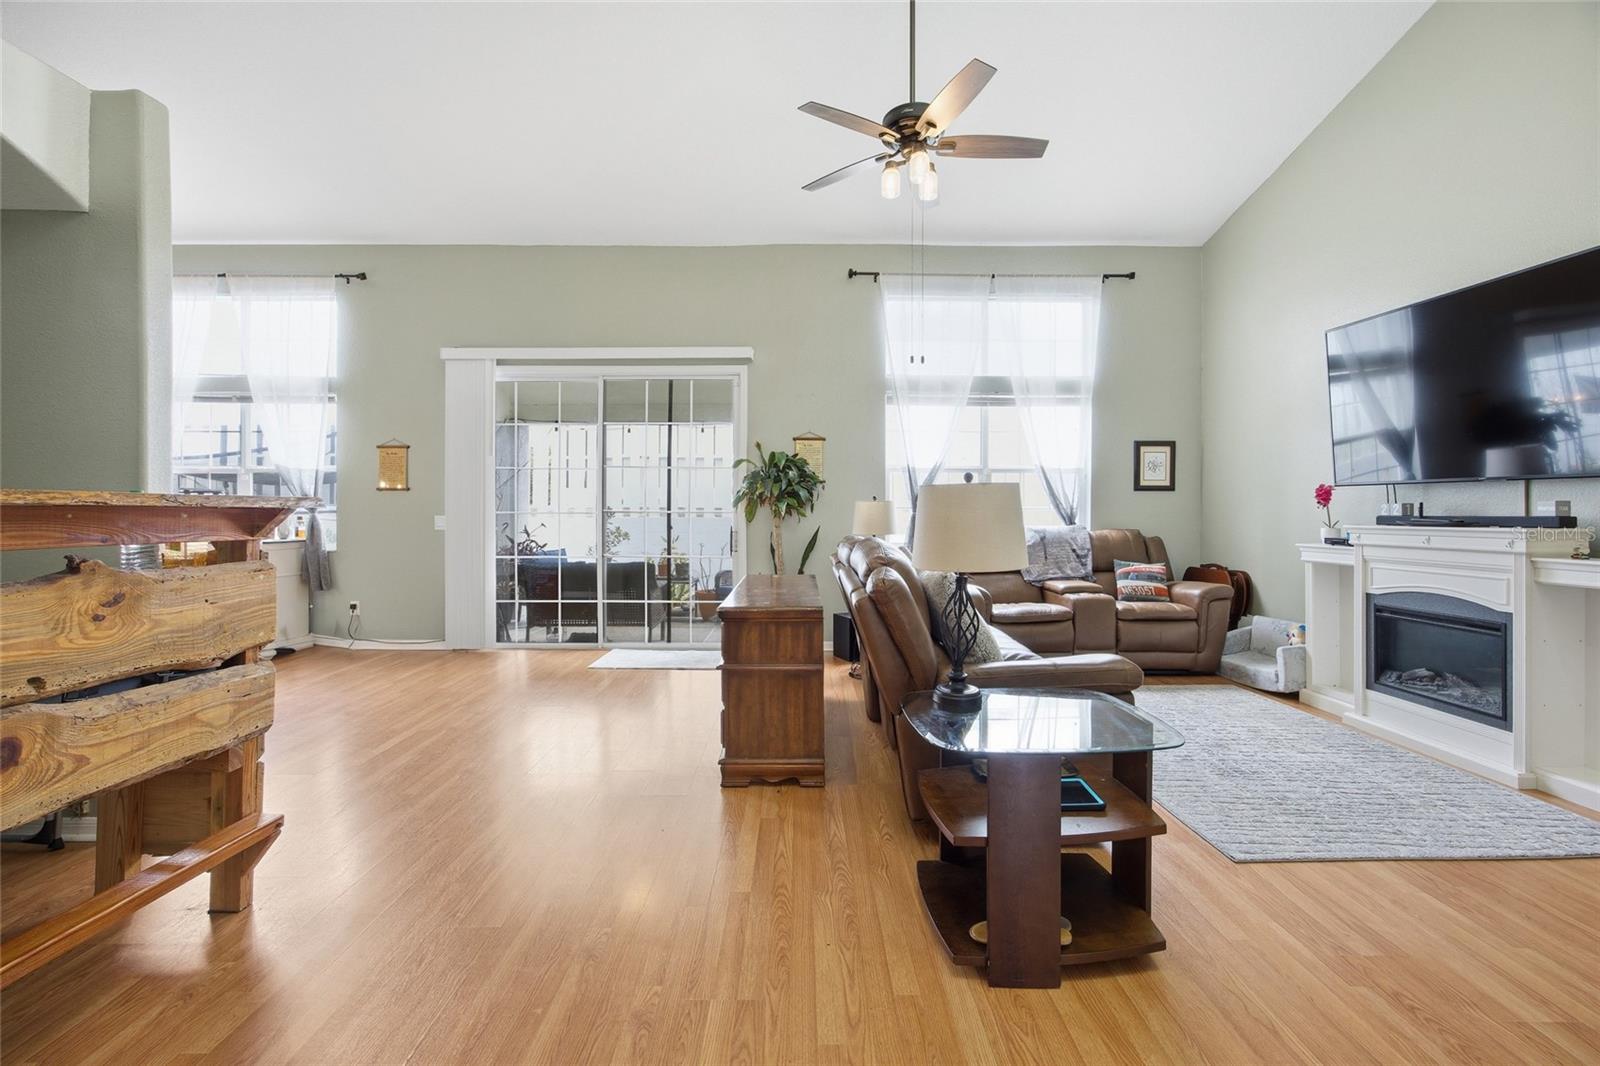
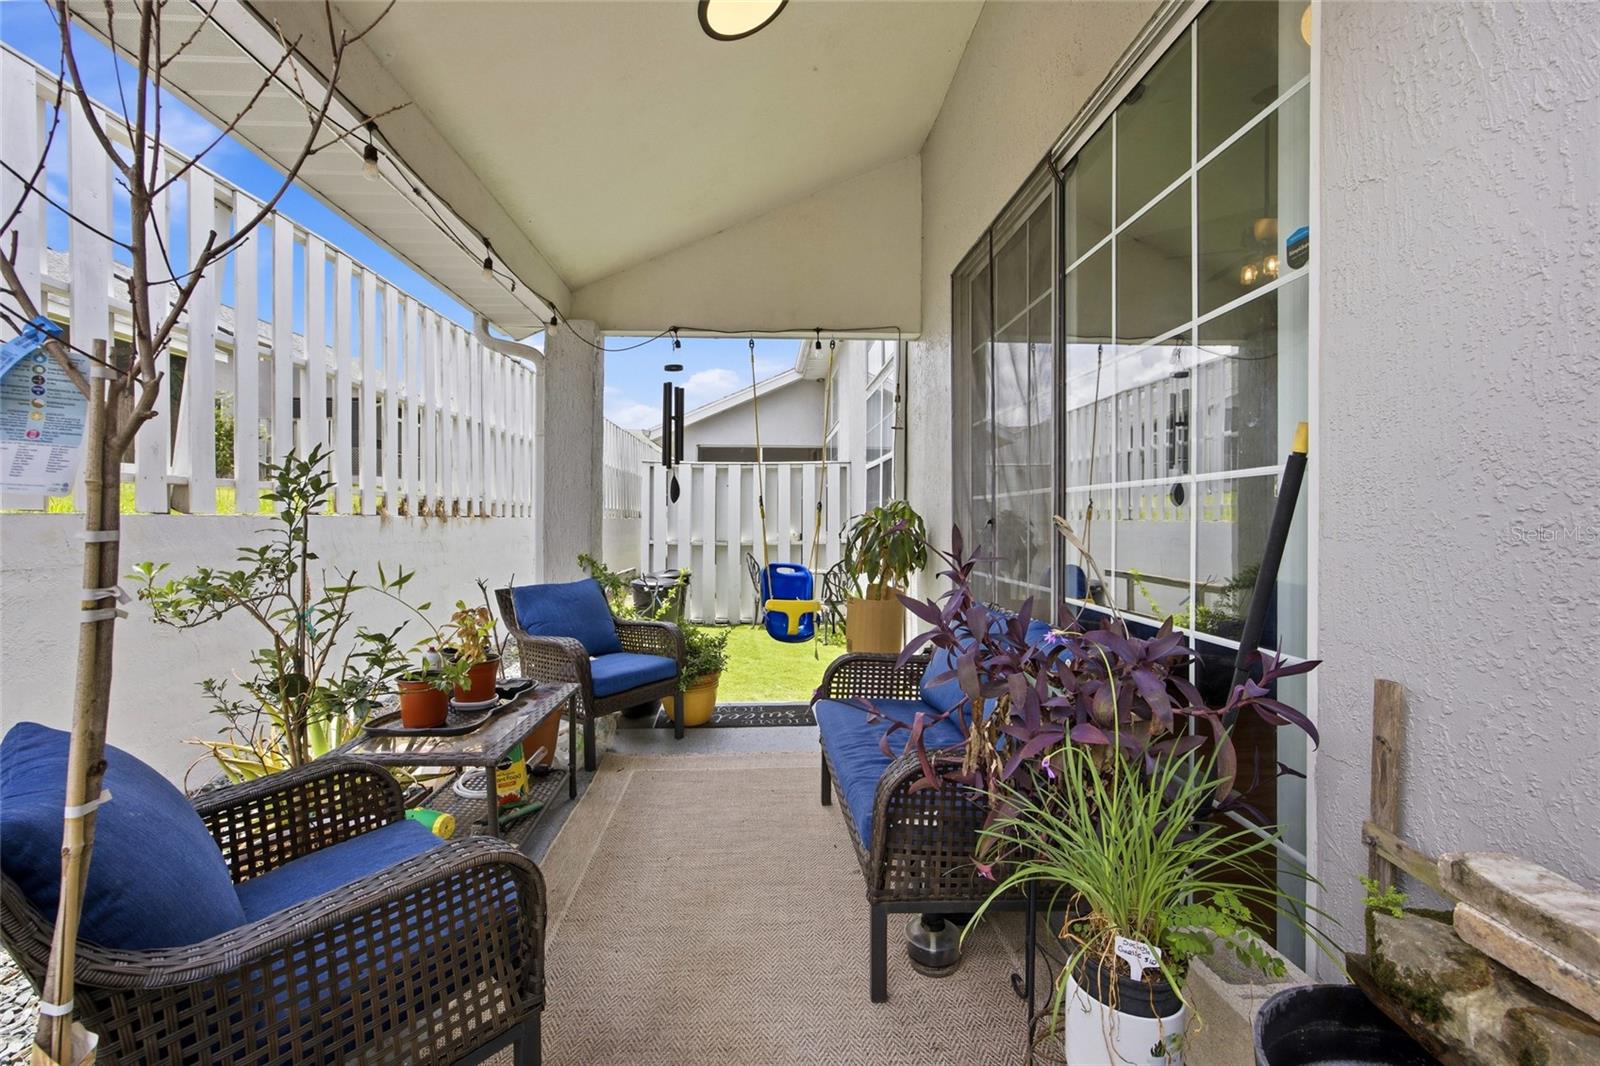
The price just dropped. The reasons to take a look just added up! Welcome to 2409 SW 20th Terrace in Cala Hills, where spacious living, community amenities, and a convenient location within Ocala’s city limits come together. With 3 bedrooms, 2.5 baths, and approximately 1,879 square feet, this townhouse-style home has room to spread out and settle in. Cathedral ceilings add an airy feel, while stone countertops, laminate and tile flooring, a two-car garage, and a roof replaced in 2022 bring practical appeal. A covered porch offers a spot to unwind, and the association maintains the exterior and grounds. Your weekend plans just got a little more interesting. Speaking of plans, Cala Hills offers a community pool, clubhouse, fitness center, and tennis courts. Start with a workout, make time for a swim, or enjoy a little friendly competition on the court. There’s plenty to enjoy close to your own front door. Beyond the community, shopping, eateries, and area hospitals are conveniently nearby, with easy access to downtown Ocala, major roads, and highway connections. Dinner downtown or errands around town? This location makes getting out and about easy. A newly reduced price, room to breathe, and amenities worth getting excited about. Give this Cala Hills home a closer look. It deserves more than a scroll!
Additional Information
- Amenities
- Clubhouse, Fitness Center, Pool, Tennis Court(s)
- Interior Features
- Cathedral Ceiling(s), Ceiling Fans(s), Living Room/Dining Room Combo, PrimaryBedroom Upstairs, Stone Counters, Thermostat, Walk-In Closet(s)
- HOA Fee
- $170
- HOA Freqency
- Monthly
- Financing
- Cash, Conventional, FHA, VA Loan
- Location
- City Limits, Landscaped, Street Dead-End, Paved
- Community Features
- Clubhouse, Community Mailbox, Fitness Center, Pool, Sidewalks, Tennis Court(s), No Deed Restriction
- Property Description
- Two Story
- Zoning
- PD04
- Appliances
- Dishwasher, Microwave, Range, Refrigerator
- Heating
- Heat Pump
- Air Conditioning
- Central Air
- Exterior Construction
- Stucco, Frame
- Stories
- 2
- Levels
- Two
- Roof
- Shingle
- Foundation
- Block
- Pool
- Yes
- Parking
- Garage Door Opener, Off Street
- Parking Features
- Garage Door Opener, Off Street
- Garage
- 2 Car Garage
- Garage Spaces
- 2
- Garage Features
- Garage Door Opener, Off Street
- Elementary School
- Saddlewood Elementary School
- Middle School
- Liberty Middle School
- High School
- West Port High School
Listing courtesy of ROBB HARRISON REALTY INC. 352-877-2790
Mortgage Calculator
StellarMLS is the source of this information via Internet Data Exchange Program. All listing information is deemed reliable but not guaranteed and should be independently verified through personal inspection by appropriate professionals. Listings displayed on this website may be subject to prior sale or removal from sale. Availability of any listing should always be independently verified. Listing information is provided for consumer personal, non-commercial use, solely to identify potential properties for potential purchase. All other use is strictly prohibited and may violate relevant federal and state law. Data last updated on