7013 N Clearview Avenue, Tampa, FL 33614
- $750,000
- 4
- BD
- 3
- BA
- 2,464
- SqFt








- List Price
- $750,000
- Status
- PENDING
- Days on Market
- 46
- MLS#
- TB8507236
- Subtype
- Residential
- Style
- One Story
- New Construction
- Yes
- Year Built
- 2024
- Bedrooms
- 4
- Bathrooms
- 3
- Full Baths
- 3
- Living Area
- 2,464
- Lot Size
- 8,625
- Acres
- 0.20
- Subdivision
- Oakwood Villa
- MLS Area Major
- Tampa
Property Description
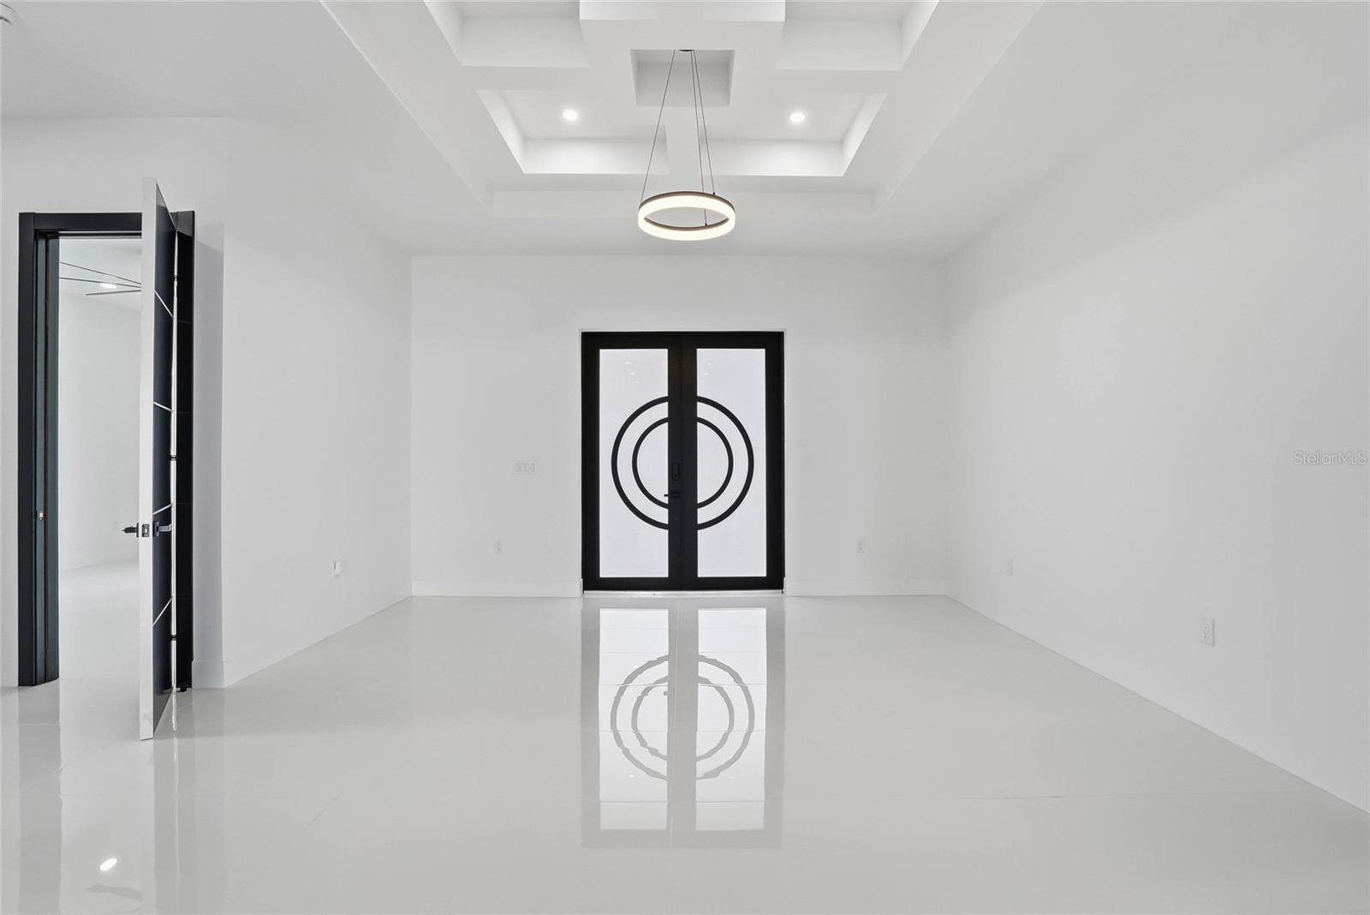
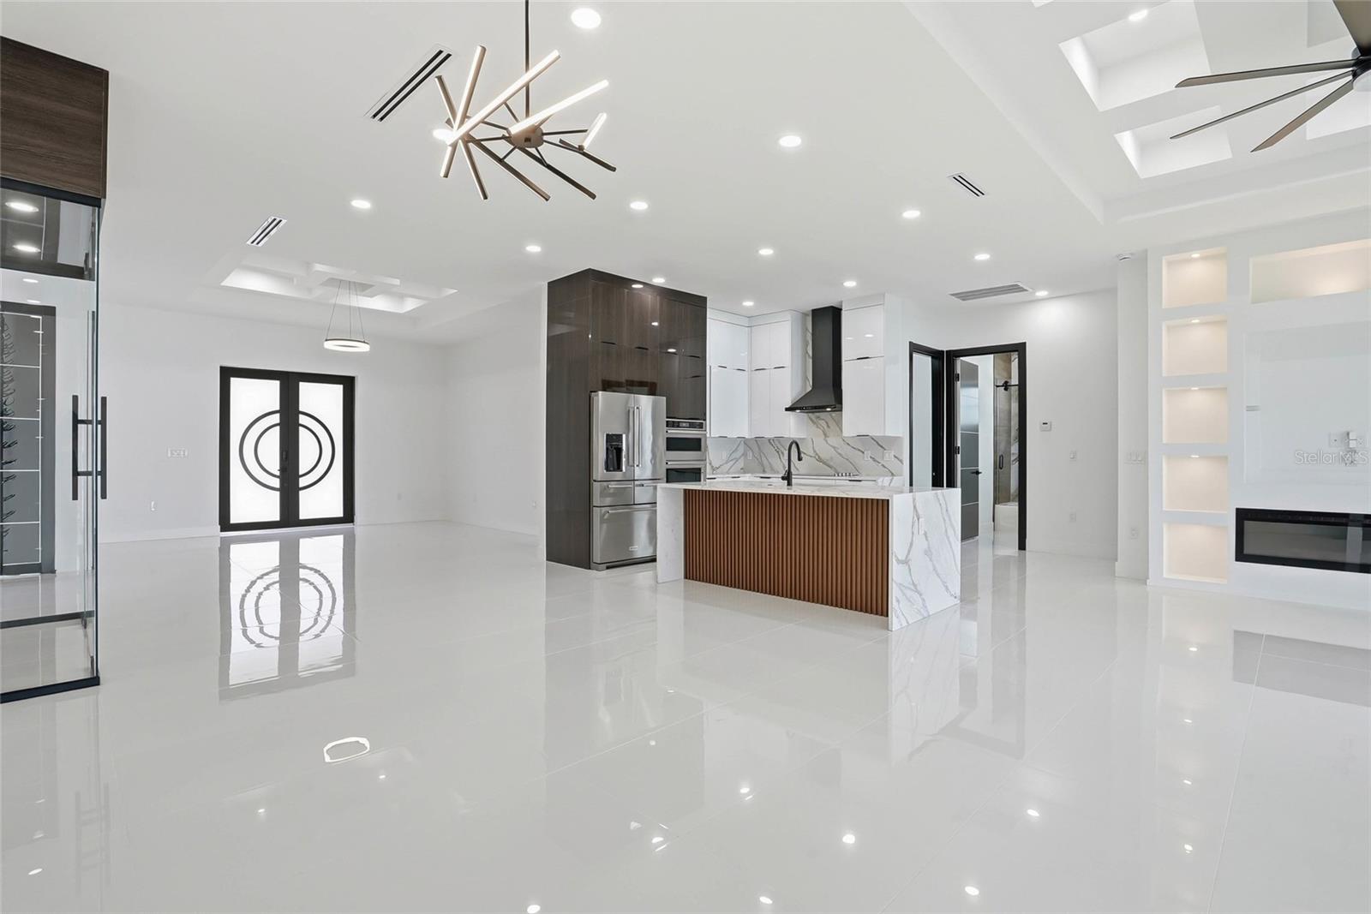
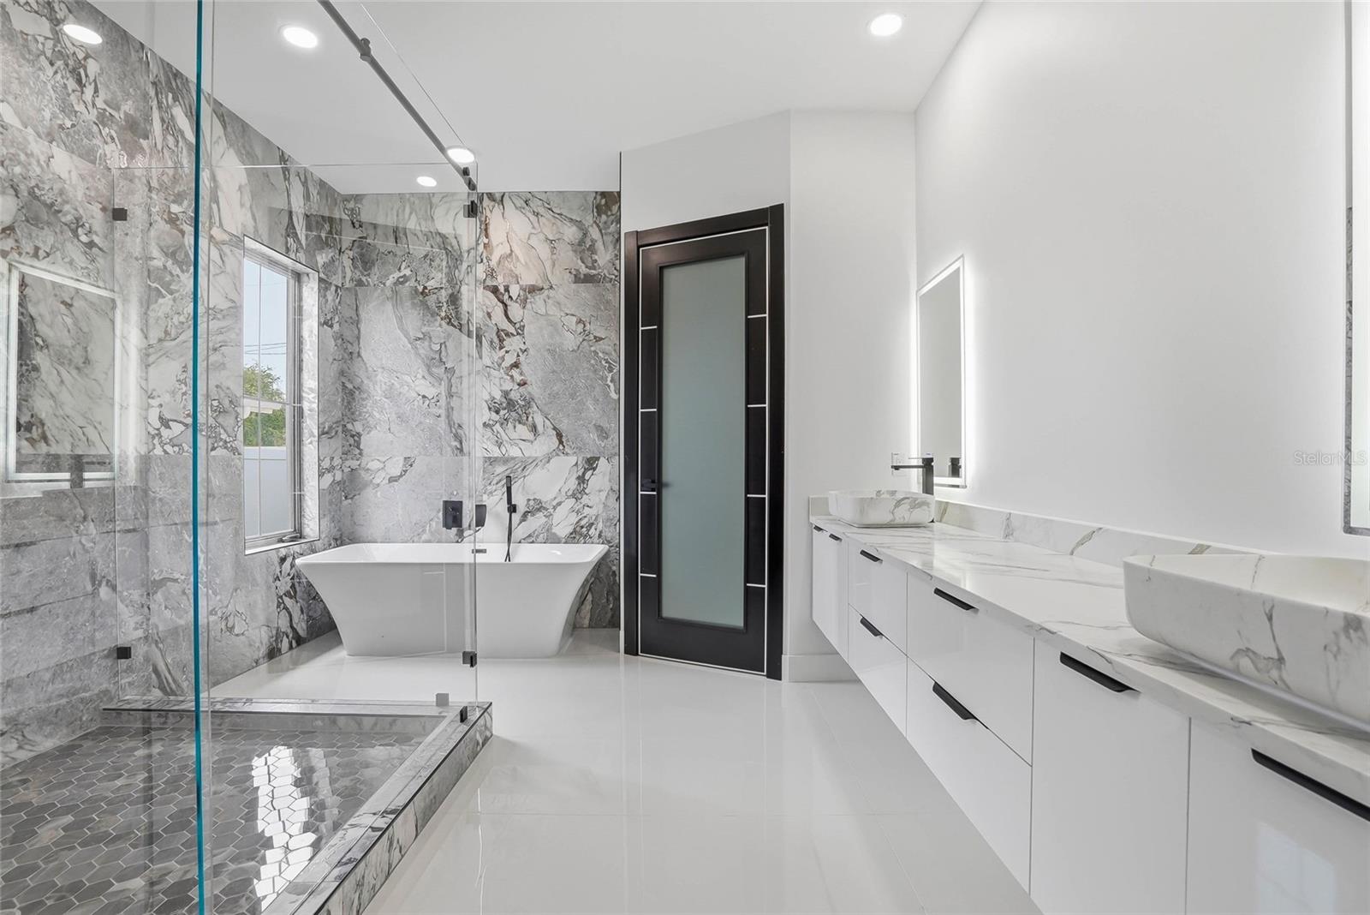
Under contract-accepting backup offers. Experience elevated modern living in this stunning never-lived-in newer-construction residence offering 4 bedrooms, 3 bathrooms, and 2,464 square feet of thoughtfully designed living space in one of Tampa’s most convenient locations. Featuring striking contemporary architecture, clean lines, and upscale finishes throughout, this home perfectly blends style, efficiency, and functionality. Inside, the open-concept layout is filled with natural light and enhanced by ceramic tile flooring throughout the entire home, creating a seamless modern feel with easy maintenance. The designer kitchen serves as the heart of the home, showcasing quartz countertops, sleek cabinetry, premium fixtures, and a large island overlooking the spacious living and dining areas — ideal for both entertaining and everyday living. Built with spray foam insulation for enhanced energy efficiency and year-round comfort, this home was designed with both quality and performance in mind. Additional upgrades include a full camera security system, offering added convenience and peace of mind. The spacious primary suite provides a spa-inspired retreat with a luxurious bathroom and generous closet space, while the additional bedrooms and full baths offer flexibility for guests, family, or a home office setup. Step outside to enjoy the fully fenced backyard with ample room to create your ideal outdoor oasis. Conveniently located with quick access to Downtown Tampa, Tampa International Airport, Midtown, Raymond James Stadium, major highways, shopping, and dining, this exceptional property delivers modern luxury in a prime central Tampa location.
Additional Information
- Interior Features
- Ceiling Fans(s), Coffered Ceiling(s), Crown Molding, Eat-in Kitchen, High Ceilings, Kitchen/Family Room Combo, Living Room/Dining Room Combo, Open Floorplan
- Exterior Features
- Lighting, Permeable Paving
- Community Features
- No Deed Restriction
- Property Description
- One Story
- Zoning
- RSC-9
- Appliances
- Dishwasher, Microwave, Range, Refrigerator
- Heating
- Electric
- Air Conditioning
- Central Air
- Exterior Construction
- Block
- Exterior Features
- Lighting, Permeable Paving
- Stories
- 1
- Levels
- One
- Roof
- Shingle
- Foundation
- Slab
- Garage
- 2 Car Garage
- Garage Spaces
- 2
Listing courtesy of THALIA FERNANDEZ. 813-616-0146
Mortgage Calculator
StellarMLS is the source of this information via Internet Data Exchange Program. All listing information is deemed reliable but not guaranteed and should be independently verified through personal inspection by appropriate professionals. Listings displayed on this website may be subject to prior sale or removal from sale. Availability of any listing should always be independently verified. Listing information is provided for consumer personal, non-commercial use, solely to identify potential properties for potential purchase. All other use is strictly prohibited and may violate relevant federal and state law. Data last updated on