447 Foster Place, Lady Lake, FL 32162
- $429,900
- 3
- BD
- 2
- BA
- 1,872
- SqFt








- List Price
- $429,900
- Status
- ACTIVE
- Days on Market
- 102
- Price Change
- ▼ $10,000 1787429944
- MLS#
- G5112156
- Subtype
- Residential
- Style
- One Story
- Architectural Style
- Ranch
- Year Built
- 2007
- Bedrooms
- 3
- Bathrooms
- 2
- Full Baths
- 2
- Living Area
- 1,872
- Lot Size
- 7,425
- Acres
- 0.17
- Subdivision
- Villages Of Sumter
- MLS Area Major
- Lady Lake/The Villages
Property Description
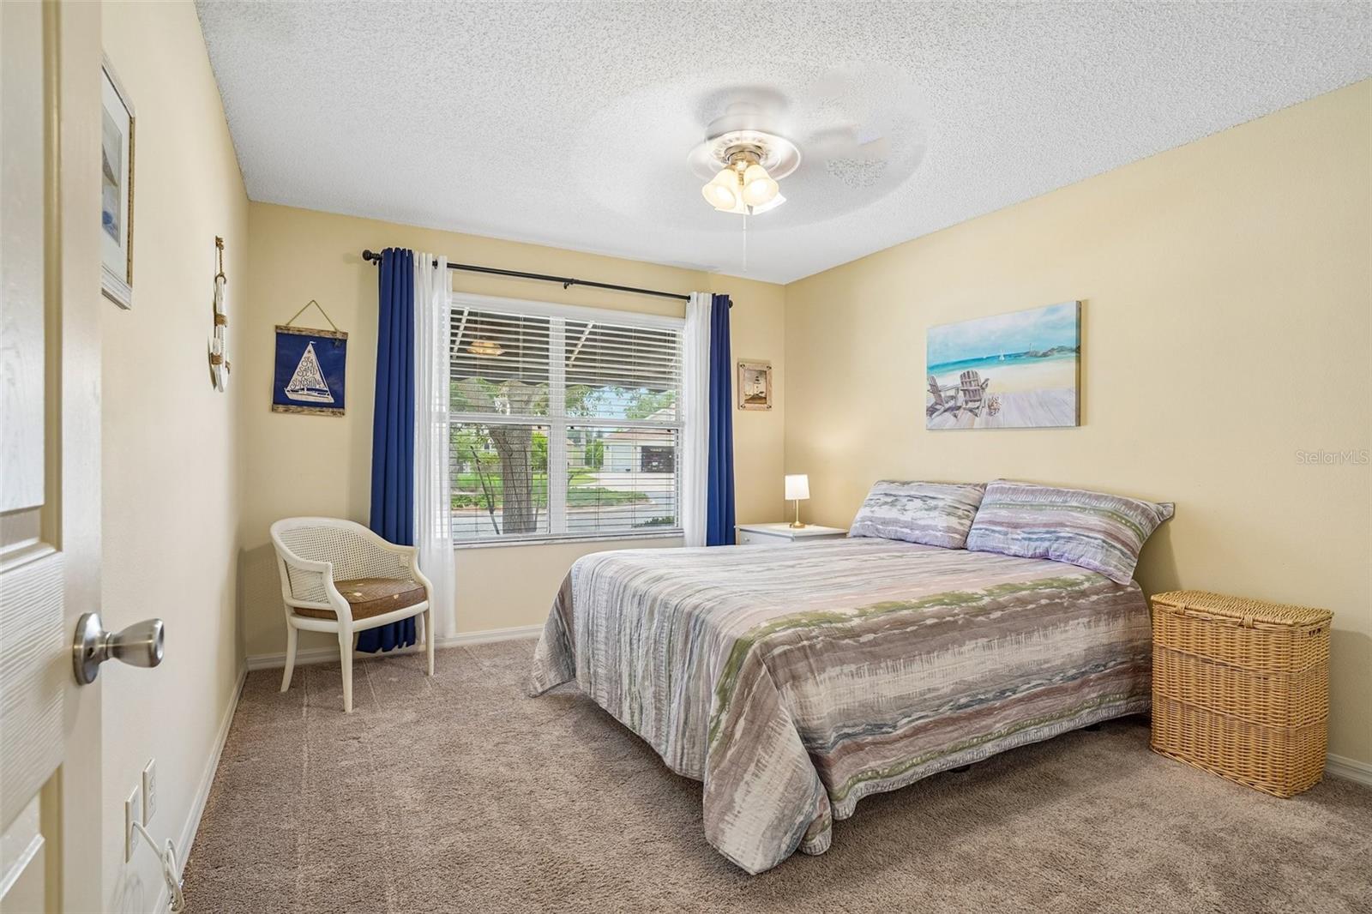
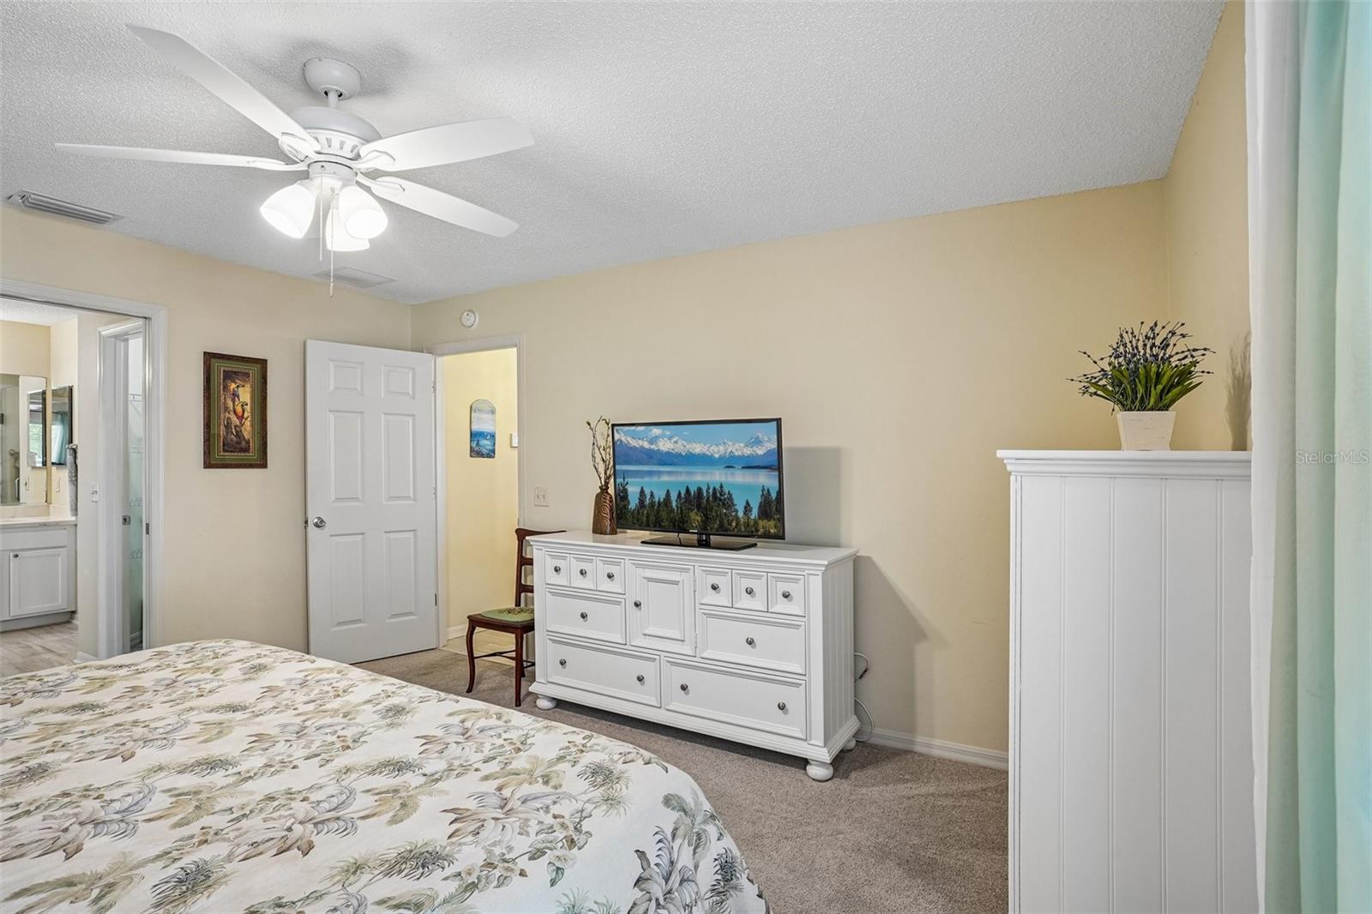
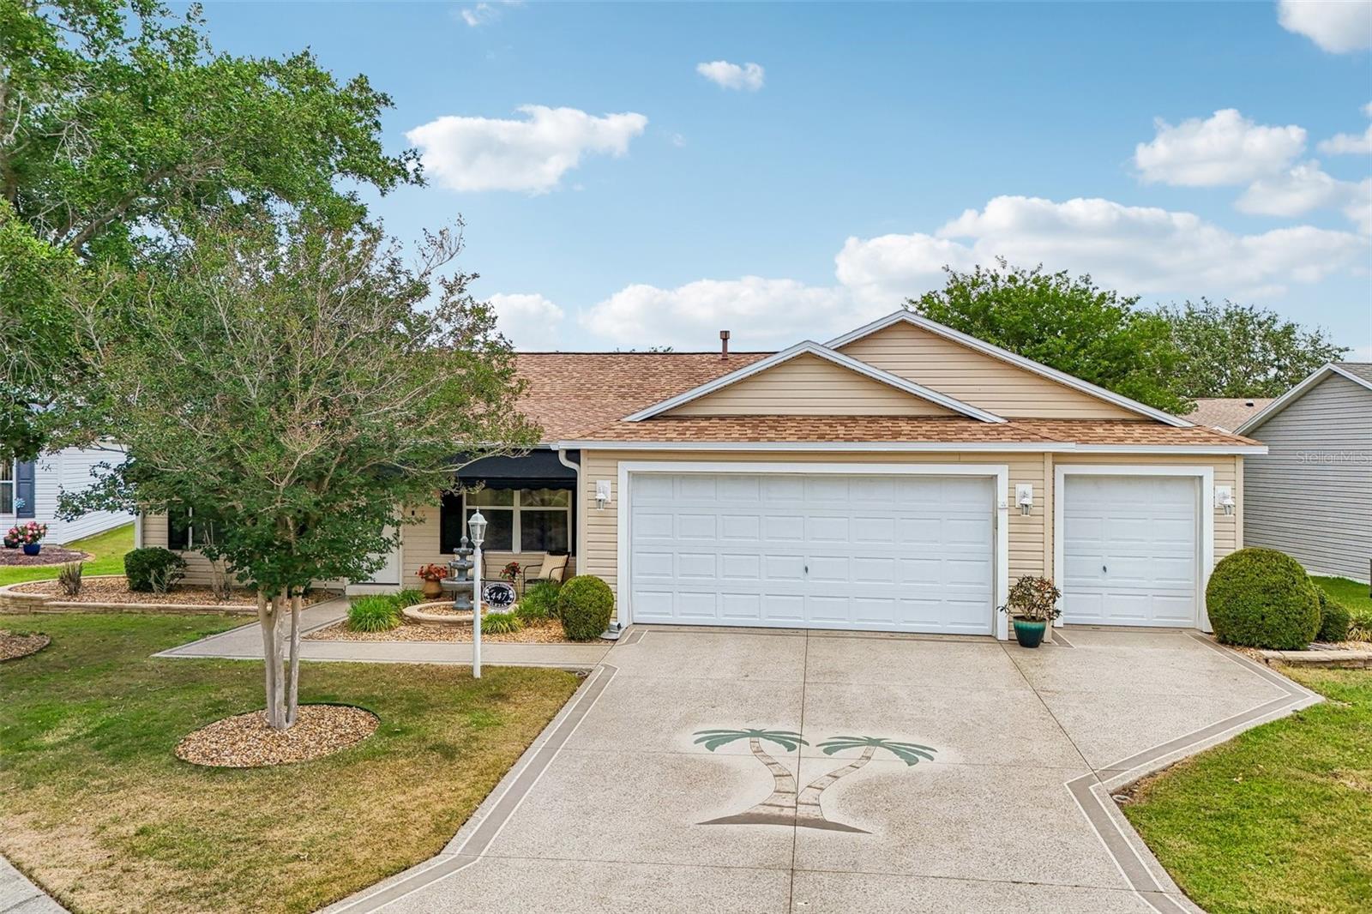
$10,000 PRICE REDUCTION — NOW OFFERED AT $429,900! This beautiful TURNKEY EXPANDED DESIGNER HOME in the highly desirable Village of Amelia delivers exceptional space, location, and value + it comes with its own YAMAHA GAS-POWERED GOLF CART! Even better, the home features a SEPARATE GOLF CART GARAGE, in addition to the OVERSIZED 2-CAR GARAGE. Ideally located between Lake Sumter Landing and Brownwood Paddock Square, this spacious 3-bedroom, 2-bath EXPANDED AMARILLO MODEL offers approximately 1,800 sq. ft. of living space and sits on an exceptionally LARGE LOT on a quiet cul-de-sac with mature landscaping. The Amelia Championship Golf Course is just across the street, while the Amelia Recreation Center and swimming pool are only a few blocks away. Mallory Hill Country Club and Restaurant are also conveniently nearby. Step inside and you’ll immediately notice the warm, rich tones of the luxury vinyl plank flooring and the spacious feel of the EXPANDED LIVING AREA, flowing seamlessly into the open kitchen and dining area. One of this home's most impressive features is the EXPANSIVE BONUS ROOM located off the Florida room. Filled with natural light and featuring its own PRIVATE EXTERIOR ENTRANCE, this flexible space could serve as a home office, hobby or craft room, guest retreat, additional sitting room, or even a potential 4TH BEDROOM. The private primary suite features soft beige carpeting, DUAL CLOSETS, and a beautifully UPDATED ENSUITE BATH with dual-sink vanity, private water closet, and updated shower. Two additional bedrooms and an updated guest bath with a modern WALK-IN SHOWER are located on the opposite side of the home, providing excellent separation and privacy. Major improvements were completed in 2021, including the ROOF, 300 SQ. FT. EXPANSION, AND BOTH BATHROOM UPDATES. And here’s the part that makes moving easy: this home is being sold TURNKEY, with the exception of the listing agent’s staging décor and certain specifically excluded furnishings available through separate negotiation. Bring your suitcase, park your INCLUDED YAMAHA GAS GOLF CART in its DEDICATED GOLF CART GARAGE, and start enjoying The Villages lifestyle! With a NEW PRICE, TURNKEY furnishings, an included Yamaha GOLF CART, expanded LIVING SPACE, oversized garage PLUS golf cart garage, GAS furnace, water heater & dryer, thoughtful UPDATES, and a fantastic CENTRAL LOCATION, this Amelia home deserves a closer look. Private video tours are available through the listing agent.
Additional Information
- Interior Features
- Ceiling Fans(s), High Ceilings, Kitchen/Family Room Combo, Living Room/Dining Room Combo, Open Floorplan, Primary Bedroom Main Floor, Solid Surface Counters, Solid Wood Cabinets, Split Bedroom, Thermostat, Walk-In Closet(s), Window Treatments
- Exterior Features
- Awning(s), Private Entrance
- Taxes
- $502
- Financing
- Cash, Conventional, FHA, VA Loan
- Location
- Paved
- Community Features
- No Deed Restriction
- Property Description
- One Story
- Zoning
- R-1
- Appliances
- Dishwasher, Disposal, Dryer, Exhaust Fan, Gas Water Heater, Microwave, Range, Refrigerator, Washer
- Heating
- Central, Natural Gas, Heat Pump
- Air Conditioning
- Central Air
- Exterior Construction
- Metal Frame, Vinyl Siding
- Exterior Features
- Awning(s), Private Entrance
- Levels
- One
- Roof
- Shingle
- Foundation
- Slab
- Parking
- Driveway, Garage Door Opener, Golf Cart Garage
- Parking Features
- Driveway, Garage Door Opener, Golf Cart Garage
- Garage
- 3 Car Garage, Golf Cart Garage
- Garage Spaces
- 3
- Garage Features
- Driveway, Garage Door Opener, Golf Cart Garage
Listing courtesy of COLDWELL BANKER VANGUARD LIFESTYLE REALTY. 800-948-0938
Mortgage Calculator
StellarMLS is the source of this information via Internet Data Exchange Program. All listing information is deemed reliable but not guaranteed and should be independently verified through personal inspection by appropriate professionals. Listings displayed on this website may be subject to prior sale or removal from sale. Availability of any listing should always be independently verified. Listing information is provided for consumer personal, non-commercial use, solely to identify potential properties for potential purchase. All other use is strictly prohibited and may violate relevant federal and state law. Data last updated on