4835 Independence Drive, Palma Sola, FL 34210
- $259,000
- 2
- BD
- 2
- BA
- 1,224
- SqFt




- List Price
- $259,000
- Status
- ACTIVE
- Days on Market
- 97
- Price Change
- ▼ $10,000 1787600041
- MLS#
- A4692423
- Subtype
- Residential
- Style
- One Story
- Year Built
- 1981
- Bedrooms
- 2
- Bathrooms
- 2
- Full Baths
- 2
- Living Area
- 1,224
- Lot Size
- 809,584
- Acres
- 18.59
- Subdivision
- Mount Vernon Condominium
- Building Name
- J
- MLS Area Major
- Bradenton
Property Description
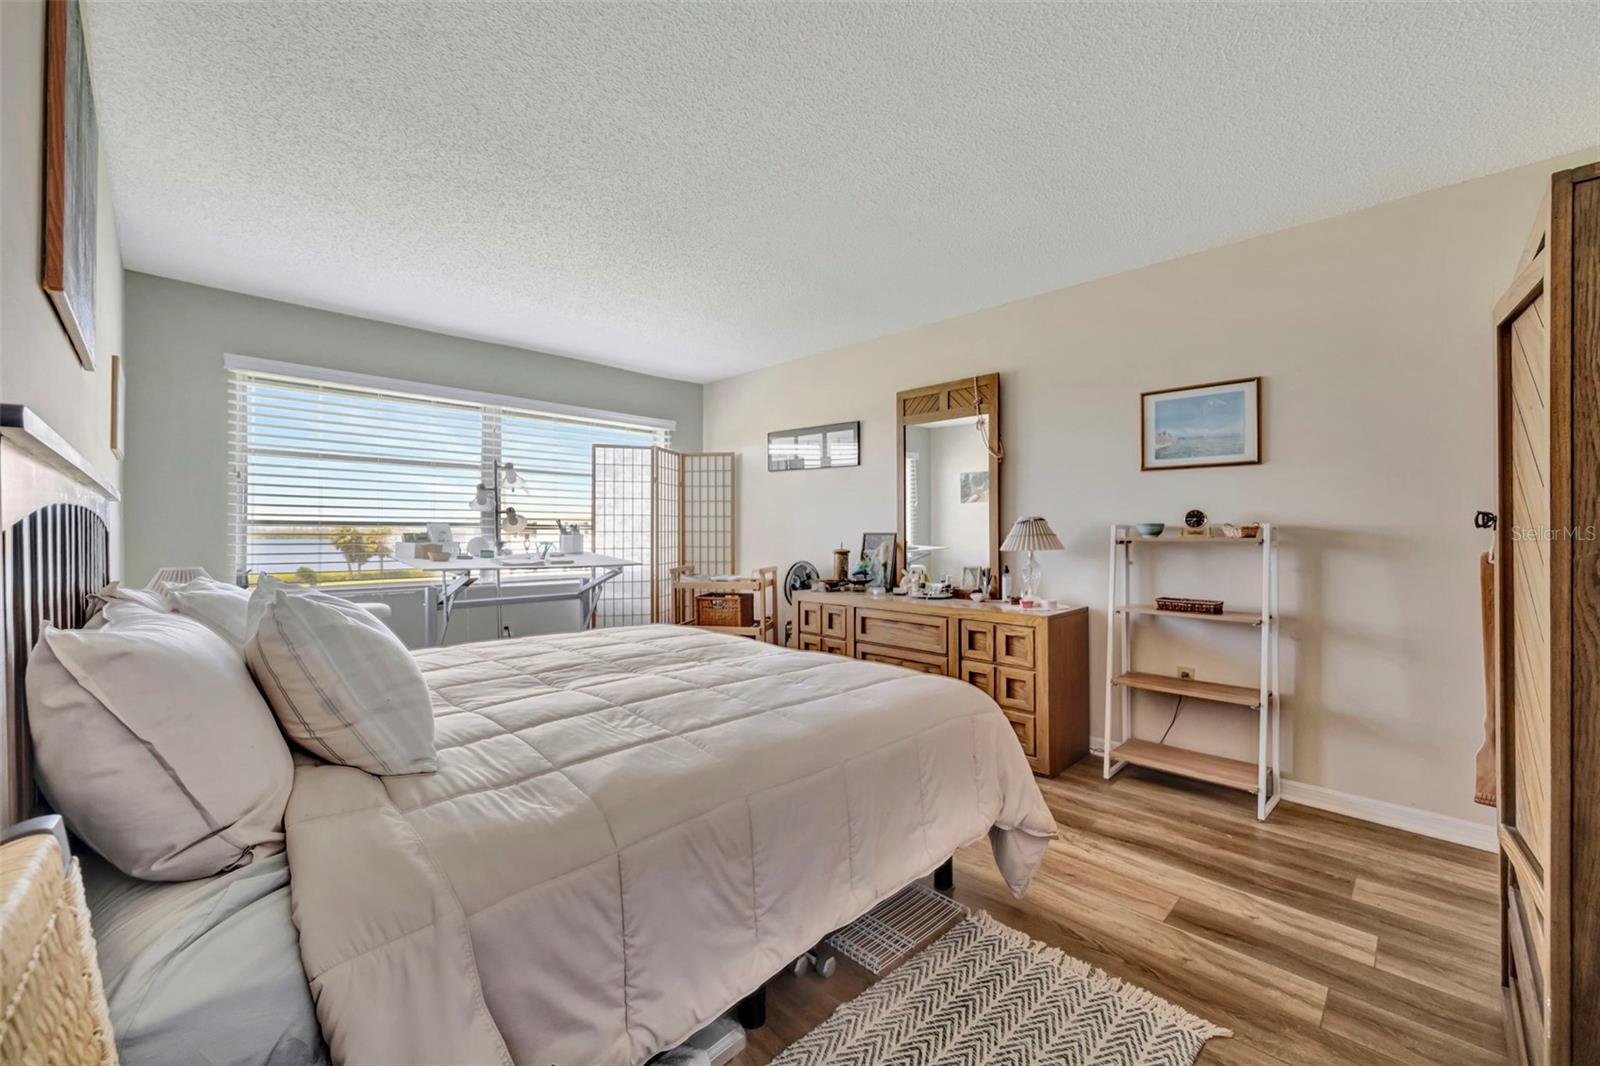
One of the few Mount Vernon condos offering unobstructed Sarasota Bay views from the living room, kitchen, primary bedroom, and screened lanai. Enjoy unobstructed Sarasota Bay views from this 2BR/2BA condo in Bradenton’s desirable Mount Vernon community. Take in the water views from the lanai, primary bedroom, living room, and kitchen. The home features updated bathroom vanities and updated flooring, offering a clean and comfortable Florida retreat. Mount Vernon is a very social 55+ community with an active, friendly atmosphere. Boat docks and boat/RV storage are available on a first-come, first-served basis, making it ideal for those who enjoy the Florida boating lifestyle. Conveniently located near Anna Maria Island beaches, shopping, medical facilities, Blake Hospital, golf, dining, downtown Bradenton, Sarasota-Bradenton International Airport, and Robinson Preserve for nature walks, kayaking, and biking. Whether you're looking for a full-time residence, seasonal getaway, or investment opportunity, this location offers exceptional convenience and waterfront living.
Additional Information
- Interior Features
- Ceiling Fans(s), Living Room/Dining Room Combo, Primary Bedroom Main Floor, Thermostat
- Exterior Features
- Lighting, Sliding Doors
- HOA Freqency
- Monthly
- Monthly Condo Fee
- 767
- Condo Fees
- $767
- Condo Fees Term
- Monthly
- Building Name
- J
- Financing
- Cash
- Community Features
- Association Recreation - Owned, Buyer Approval Required, Clubhouse, Fitness Center, Irrigation-Reclaimed Water, Park, Pool, Sidewalks, Tennis Court(s), No Deed Restriction
- Property Description
- One Story
- Zoning
- PDR
- Appliances
- Dishwasher, Disposal, Dryer, Electric Water Heater, Microwave, Range, Refrigerator, Washer
- Heating
- Central, Electric
- Air Conditioning
- Central Air
- Exterior Construction
- Block, Stucco
- Exterior Features
- Lighting, Sliding Doors
- Stories
- 2
- Levels
- One
- Roof
- Shingle
- Foundation
- Slab
- Pool
- Yes
- Garage
- 1 Car Carport
- View
- Water
Listing courtesy of MARCUS & COMPANY REALTY. 941-932-8550
Mortgage Calculator
StellarMLS is the source of this information via Internet Data Exchange Program. All listing information is deemed reliable but not guaranteed and should be independently verified through personal inspection by appropriate professionals. Listings displayed on this website may be subject to prior sale or removal from sale. Availability of any listing should always be independently verified. Listing information is provided for consumer personal, non-commercial use, solely to identify potential properties for potential purchase. All other use is strictly prohibited and may violate relevant federal and state law. Data last updated on