45750 Pine Street, Paisley, FL 32767
- $229,900
- 3
- BD
- 2
- BA
- 2,380
- SqFt




- List Price
- $229,900
- Status
- ACTIVE
- Days on Market
- 118
- Price Change
- ▼ $10,000 1784604360
- MLS#
- O6404467
- Subtype
- Residential
- Style
- One Story
- Year Built
- 2024
- Bedrooms
- 3
- Bathrooms
- 2
- Full Baths
- 2
- Living Area
- 2,380
- Lot Size
- 21,401
- Acres
- 0.49
- Subdivision
- Lake Kathryn Heights Rep
- MLS Area Major
- Paisley
Property Description
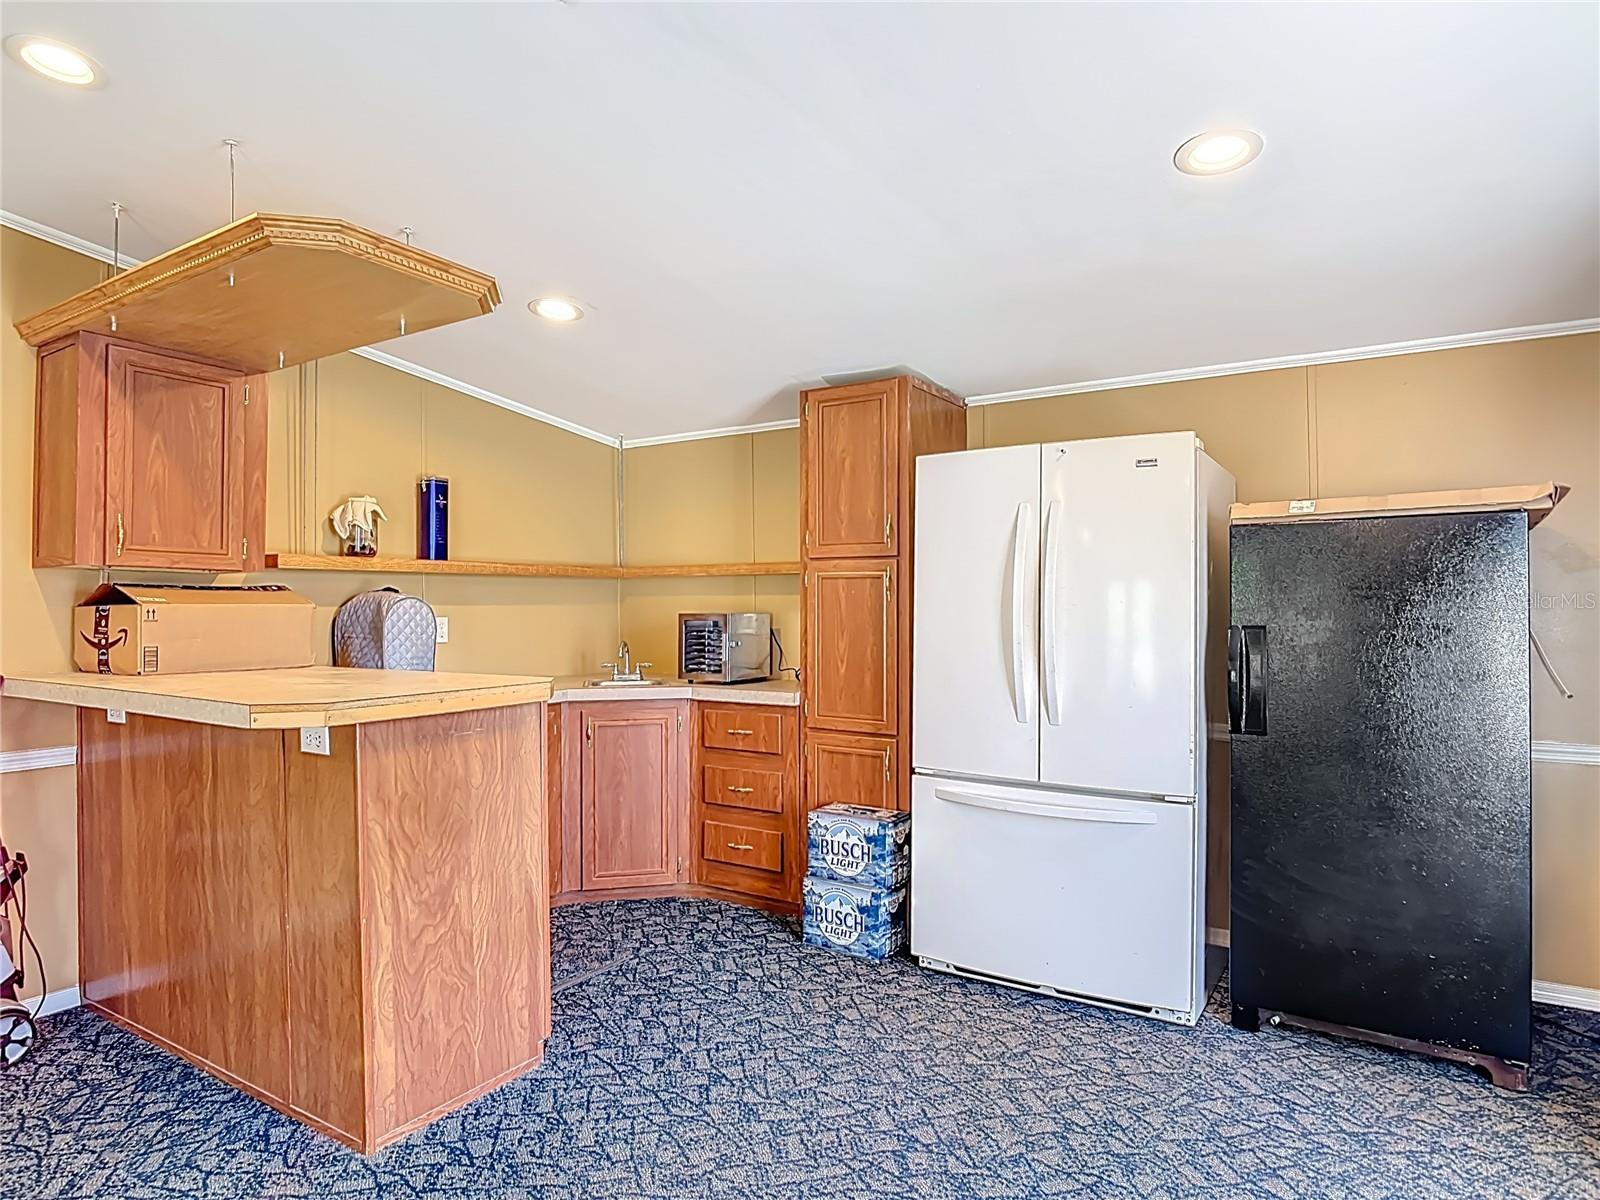
SELLER FINANCING AVAILABLE — $229,000 — BRING OFFERS Seller financing creates a unique opportunity for buyers with substantial cash to put down who may not fit traditional mortgage guidelines. Seller is relocating and is prepared to consider strong offers with flexible financing terms. Bring your proposed down payment and terms. Recently appraised at $286,000, this spacious home features approximately 2,380 square feet on nearly half an acre with no HOA. The flexible split floor plan offers expansive living areas, a large great room with wet bar, and multiple spaces suitable for home offices, hobbies, guests, or additional bedrooms. Outside, enjoy a mostly fenced lot, detached garage/workshop, front and rear porches, and a quiet rural setting. New septic system and drain field installed in 2024. Seller financing, cash, portfolio and specialized manufactured-home financing welcome. The home has been previously relocated, which can limit conventional and government financing options; buyers should verify eligibility with their lender. If traditional financing has kept you from buying despite strong income, cash reserves, self-employment, or other nontraditional circumstances, this may be an opportunity to buy rather than rent. Seller is motivated and will consider serious offers. Schedule your showing and submit your proposed price, down payment and financing terms.
Additional Information
- Interior Features
- Ceiling Fans(s), High Ceilings, Living Room/Dining Room Combo, Thermostat, Walk-In Closet(s), Wet Bar
- Exterior Features
- Storage
- Financing
- Cash, Conventional, VA Loan
- Location
- Cleared, Level, Oversized Lot
- Community Features
- No Deed Restriction
- Property Description
- One Story
- Zoning
- R-7
- Appliances
- Convection Oven, Dishwasher, Microwave, Refrigerator, Tankless Water Heater
- Heating
- Central
- Air Conditioning
- Central Air
- Exterior Construction
- Vinyl Siding
- Exterior Features
- Storage
- Stories
- 1
- Levels
- One
- Roof
- Metal
- Foundation
- Crawlspace
Listing courtesy of CHARLES RUTENBERG REALTY ORLANDO. 407-622-2122
Mortgage Calculator
StellarMLS is the source of this information via Internet Data Exchange Program. All listing information is deemed reliable but not guaranteed and should be independently verified through personal inspection by appropriate professionals. Listings displayed on this website may be subject to prior sale or removal from sale. Availability of any listing should always be independently verified. Listing information is provided for consumer personal, non-commercial use, solely to identify potential properties for potential purchase. All other use is strictly prohibited and may violate relevant federal and state law. Data last updated on