5054 San Martino Drive, Zephyrhills, FL 33543
- $389,900
- 3
- BD
- 3
- BA
- 1,827
- SqFt






- List Price
- $389,900
- Status
- ACTIVE
- Days on Market
- 114
- Price Change
- ▼ $5,000 1785446191
- MLS#
- TB8503875
- Subtype
- Residential
- Style
- Two Story
- Year Built
- 2023
- Bedrooms
- 3
- Bathrooms
- 3
- Full Baths
- 2
- Half Baths
- 1
- Living Area
- 1,827
- Lot Size
- 2,308
- Acres
- 0.05
- Subdivision
- Estancia Ph 4
- MLS Area Major
- Zephyrhills/Wesley Chapel
Property Description
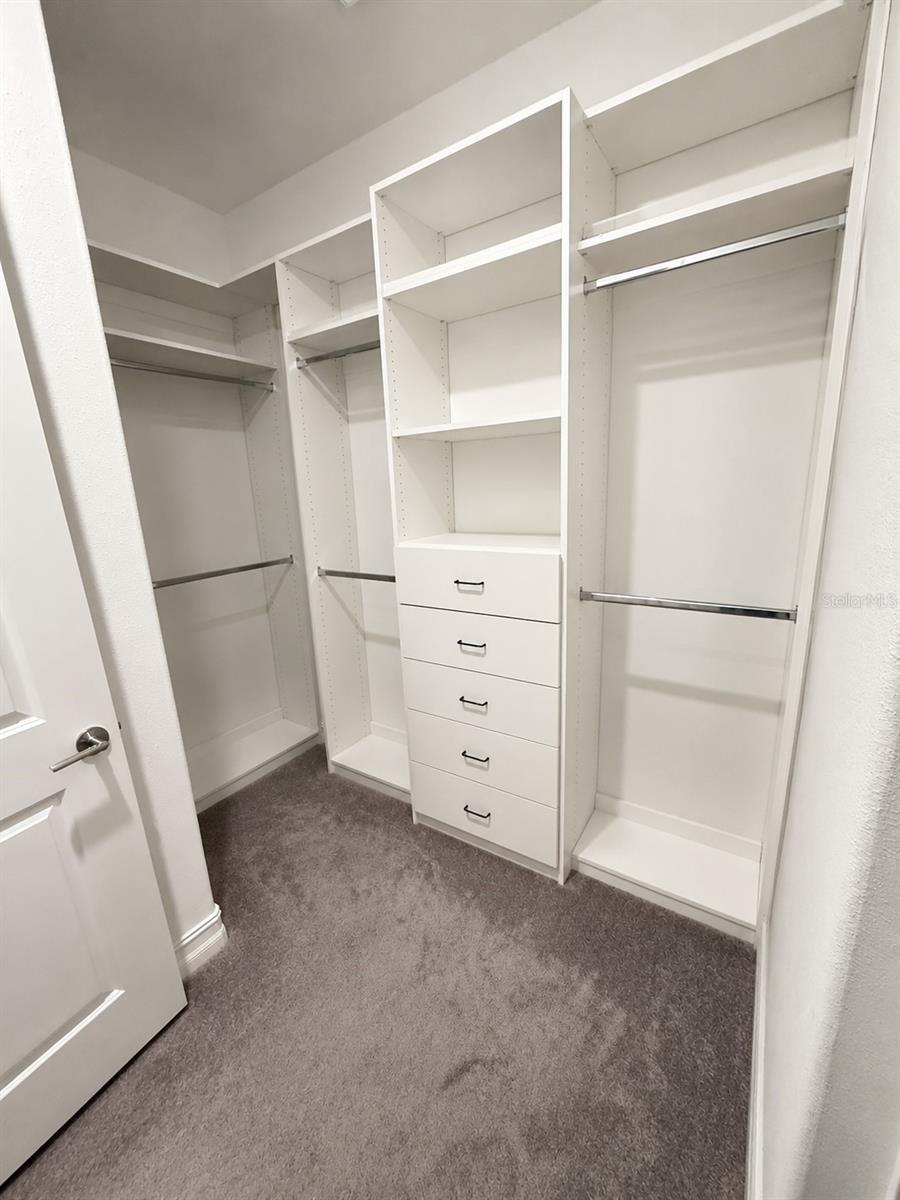
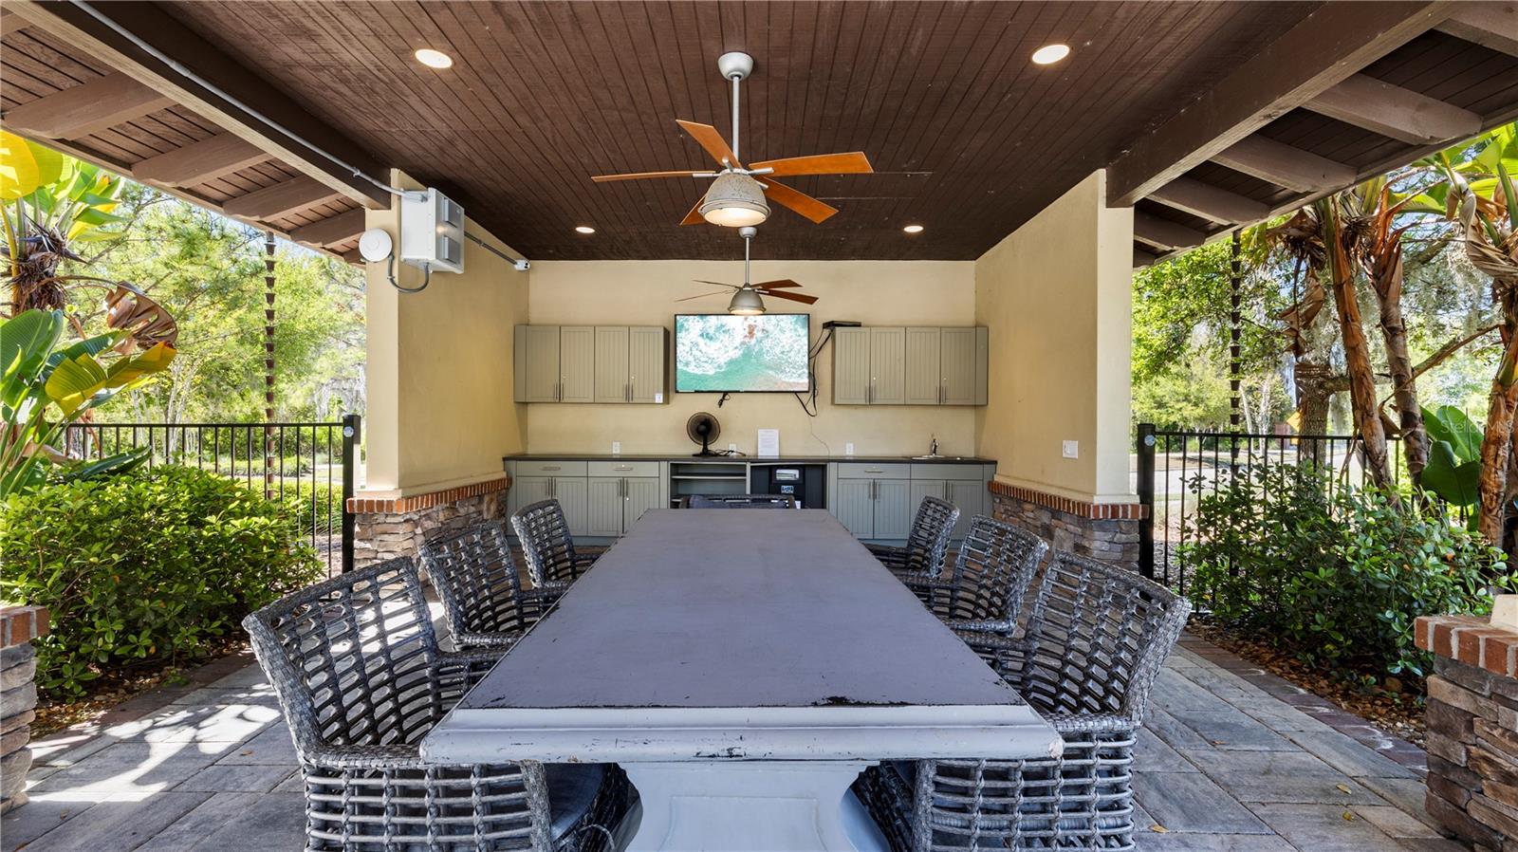
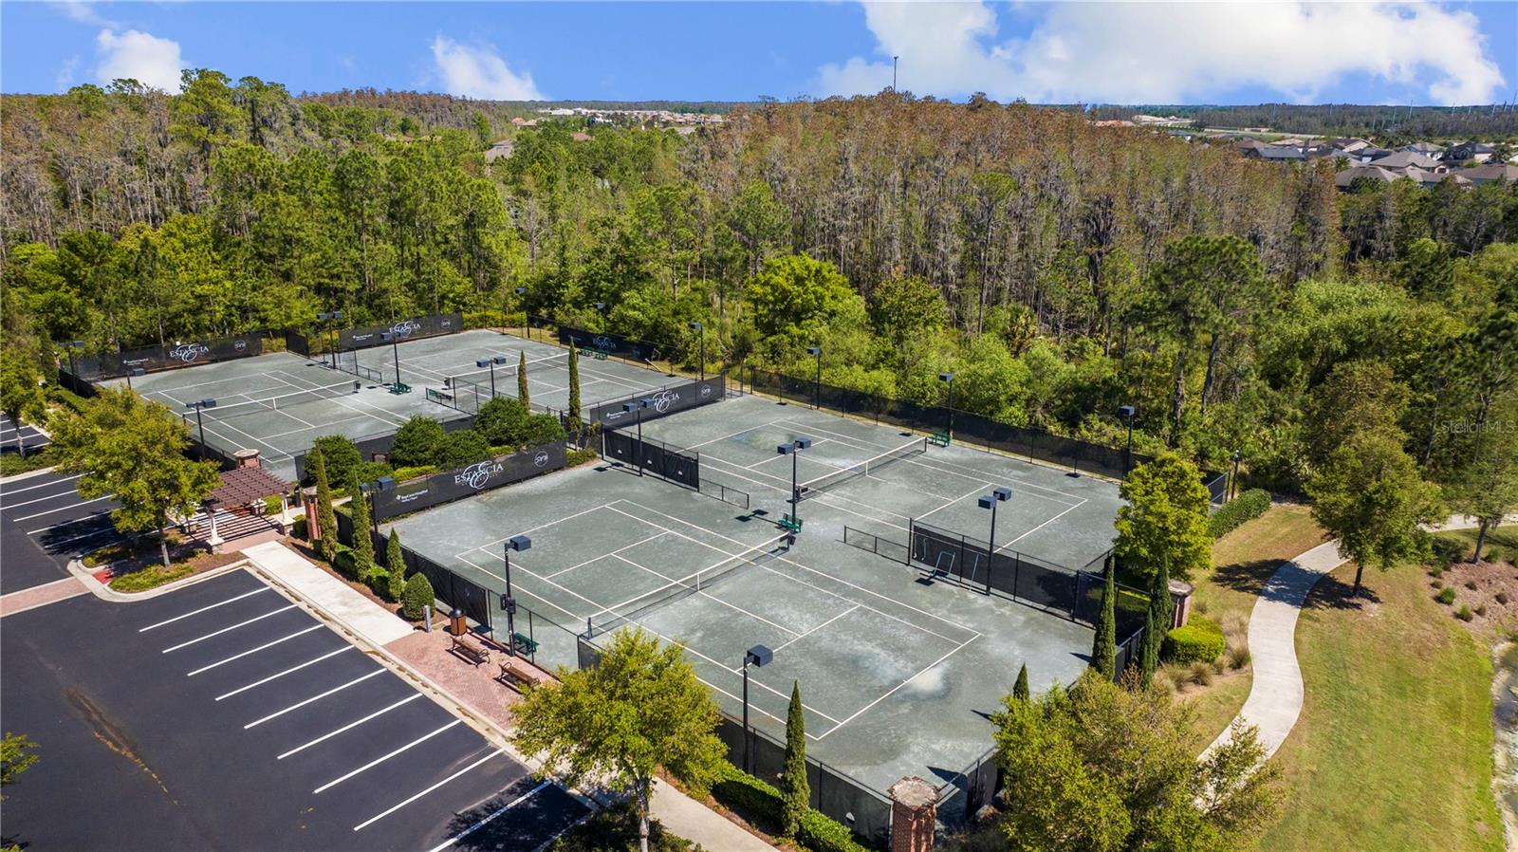
One or more photo(s) has been virtually staged. Conservation Views | No Rear Neighbors - Private Screened Lanai | MOVE IN READY!!! Designer lighting & Ceiling Fans, Custom Closet System & Whole Home Water Filtration System | MUST SEE!!!! ***Ask about our $0 down - no PMI Mortgage from our Preferred Lender**** Also listed for LEASE $3100/month Welcome to maintenance-free luxury living in the highly sought-after community of Estancia at Wiregrass, where style, comfort, and lifestyle come together seamlessly. Wesley Chapel is the heart of North Tampa. This beautifully appointed 3-bedroom, 2.5-bath townhome, with loft and 2 car garage offers the perfect blend of modern design and everyday functionality, featuring an open-concept layout, durable wood-look tile flooring, and abundant natural light throughout and high-end finishes. At the heart of the home, the kitchen is designed to impress with quartz countertops, a gas range, ample cabinetry, and a spacious layout ideal for both entertaining and daily living. The living and dining areas flow effortlessly to your private screened lanai, creating a true indoor-outdoor experience. Step outside and unwind in one of this home’s most desirable features—a peaceful conservation backdrop with no rear neighbors, offering privacy and serene views rarely found in townhome living. Upstairs, you’ll find 3 well-appointed bedrooms with generous storage and a cozy loft all with plentiful, natural light - the overall layout provides both comfort and flexibility for a variety of lifestyles. The Integrated Water Filtration system, Built in Closet storage, Updated lighting and window treatments all convey - some furniture items are negotiable as well. Additional highlights include: • Durable wood-look tile flooring • Paver driveway • 2-car garage • Move-in ready condition • Low-maintenance lifestyle Located in the Amenity-Rich, Master-Planned Community of Estancia, residents enjoy access to: • Resort-style pool with lap lanes & waterslide • State-of-the-art fitness center • Tennis, basketball & pickleball courts • Clubhouse with planned resident events • Scenic walking trails and green space All just minutes from the Shops at Wiregrass, Tampa Premium Outlets, Shopping, Dining and Entertainment, and medical services. The Estancia Community is Close to I-75, Tampa International Airport, Gulf Side Beaches and Orlando Attractions making commuting and daily convenience effortless. If you’ve been waiting for a townhome that offers more than just space—but truly delivers on lifestyle, privacy, and location—this is the one. **$10,000 Down Payment Assistance / $0 down payment- no PMI loan products with preferred lender**
Additional Information
- Interior Features
- Ceiling Fans(s), High Ceilings, In Wall Pest System, Kitchen/Family Room Combo, Open Floorplan, Split Bedroom, Stone Counters, Thermostat, Walk-In Closet(s), Window Treatments
- Exterior Features
- Hurricane Shutters, Lighting, Private Mailbox, Rain Gutters, Sidewalk, Sliding Doors
- Taxes
- $2,800
- HOA Fee
- $78
- HOA Freqency
- Quarterly
- Financing
- Cash, Conventional, FHA, USDA Loan, VA Loan
- Location
- Landscaped, Sidewalk, Paved
- Community Features
- Clubhouse, Deed Restrictions, Dog Park, Fitness Center, Irrigation-Reclaimed Water, Playground, Sidewalks, Tennis Court(s), Wheelchair Access, Street Lights
- Property Description
- Two Story
- Zoning
- MPUD
- Appliances
- Dishwasher, Disposal, Dryer, Exhaust Fan, Freezer, Ice Maker, Microwave, Range, Refrigerator, Tankless Water Heater, Washer, Water Filtration System
- Heating
- Central
- Air Conditioning
- Central Air
- Exterior Construction
- Stone, Stucco
- Exterior Features
- Hurricane Shutters, Lighting, Private Mailbox, Rain Gutters, Sidewalk, Sliding Doors
- Stories
- 2
- Levels
- Two
- Roof
- Shingle
- Foundation
- Slab
- Garage
- 2 Car Garage
- Garage Spaces
- 2
- Elementary School
- Wiregrass Elementary
- Middle School
- John Long Middle-Po
- High School
- Wiregrass Ranch High-PO
- View
- Trees/Woods
Listing courtesy of EXP REALTY LLC. 888-883-8509
Mortgage Calculator
StellarMLS is the source of this information via Internet Data Exchange Program. All listing information is deemed reliable but not guaranteed and should be independently verified through personal inspection by appropriate professionals. Listings displayed on this website may be subject to prior sale or removal from sale. Availability of any listing should always be independently verified. Listing information is provided for consumer personal, non-commercial use, solely to identify potential properties for potential purchase. All other use is strictly prohibited and may violate relevant federal and state law. Data last updated on