Share this with your friends


+1(614)983-3277
Coldwell Banker Realty
13200 Titleist Drive, Hudson, FL 34669
- $338,000
- 3
- BD
- 2
- BA
- 1,595
- SqFt






- List Price
- $338,000
- Status
- ACTIVE
- Days on Market
- 78
- MLS#
- TB8503014
- Subtype
- Residential
- Style
- One Story
- Year Built
- 1998
- Bedrooms
- 3
- Bathrooms
- 2
- Full Baths
- 2
- Living Area
- 1,595
- Lot Size
- 6,600
- Acres
- 0.15
- Subdivision
- Wood View At Meadow Oaks
- MLS Area Major
- Hudson/Port Richey
Property Description
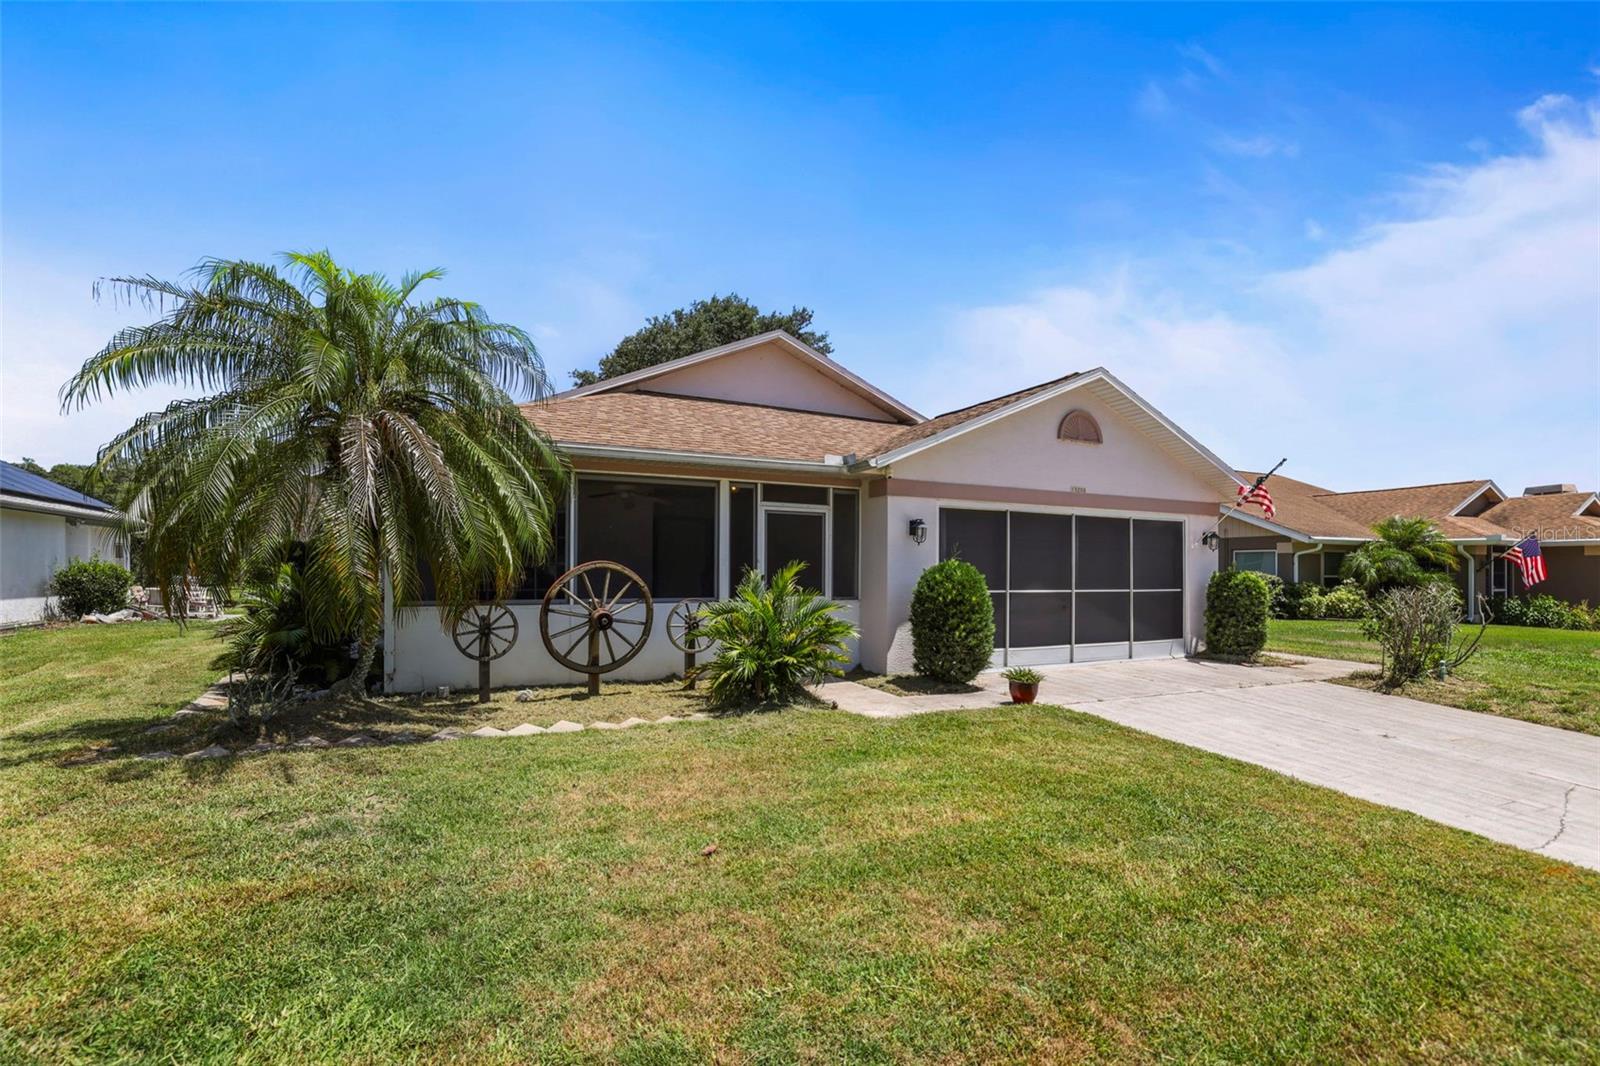
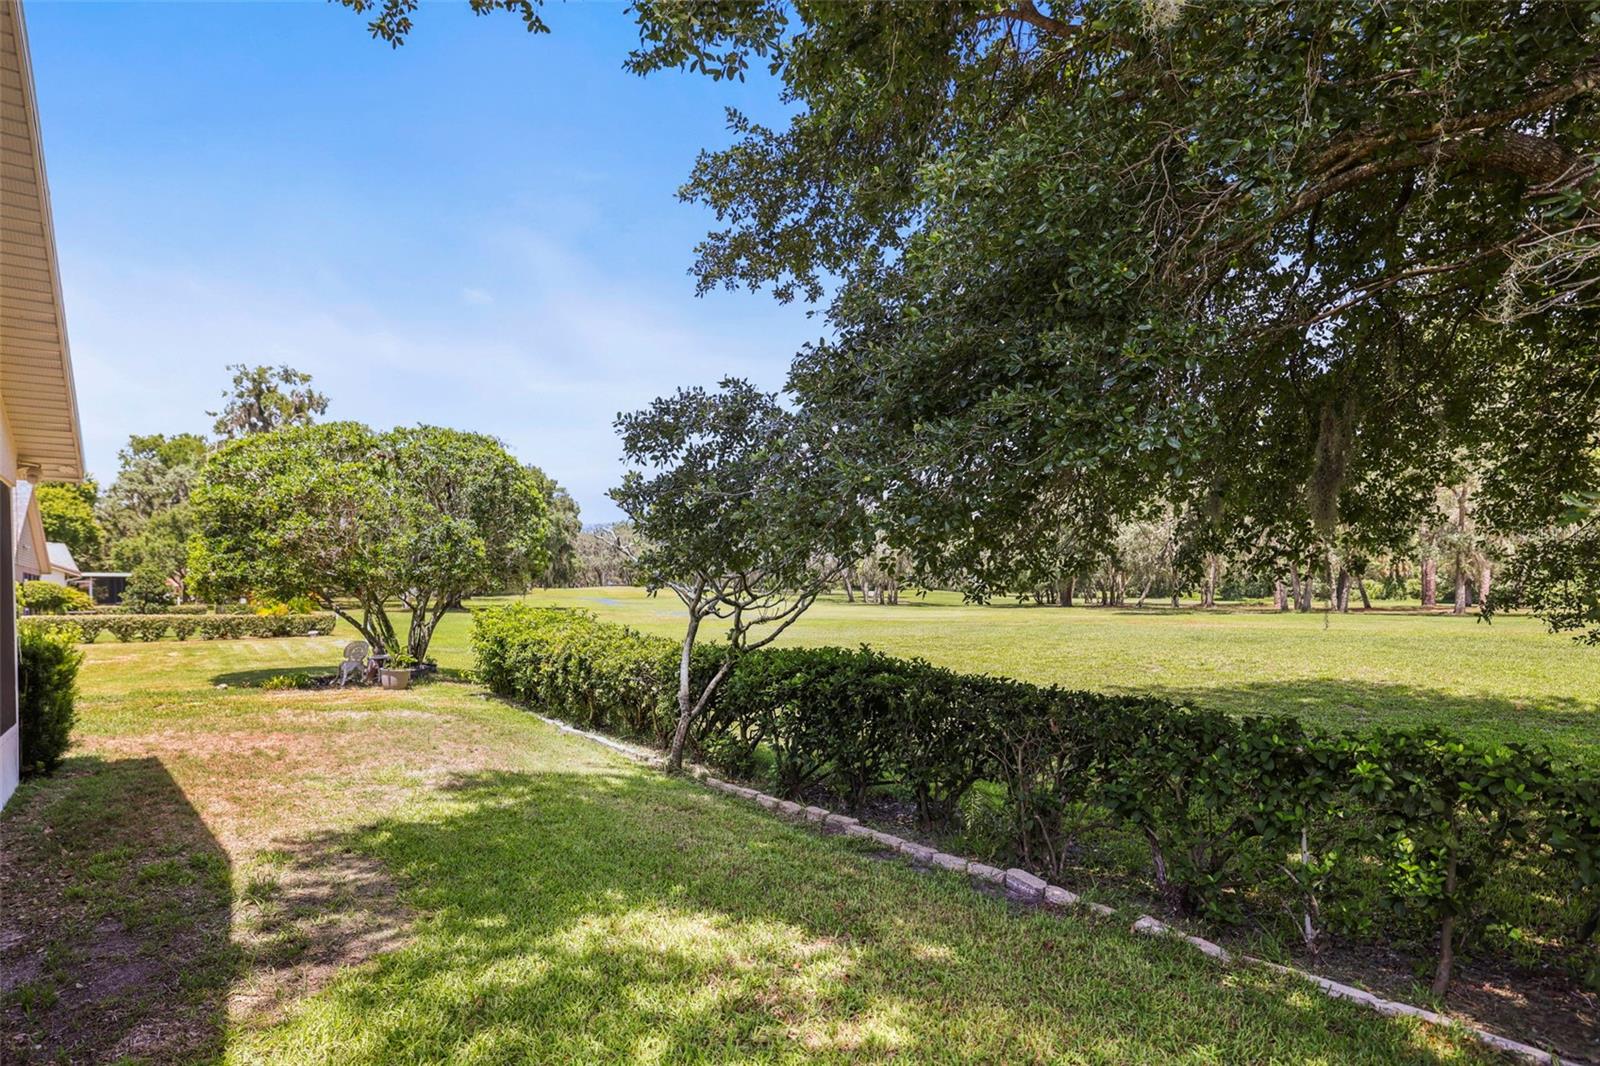
Virtually Staged. LIVE WHERE THE FAIRWAY IS YOUR BACKYARD!!!! Make yourself a cup of coffee or evening cocktail, open the sliding doors off the kitchen, and enjoy golf course views of the 8th-hole fairway from your spacious 21x22 enclosed rear porch. This home offers 3 bedrooms, 2 bathrooms, and a 2-Car Garage. The screened garage doors create additional outdoor living space with fresh air flowing through and keeps the insects at bay. Luxury vinyl plank flooring flows through the main living areas, giving the home an open and bright feel. In the kitchen, Expansive Granite Countertops, GE Stainless Steel Appliances, a cozy breakfast nook, and an inside laundry room make daily living both stylish and practical. Primary suite offers a peaceful place to unwind complete with a Dual-Sink Vanity, spacious walk-in closet, separate shower, and a private soaking tub. Outside, mature landscaping is supported by sprinklers on a well, while a water conditioner is conveniently located in the garage. Goodman 14 SEER A/C installed in 2022 and a re-roof completed in 2022. WOODVIEW Village at Meadow Oaks is an ALL-AGE COMMUNITY/NO FLOOD INSURANCE REQUIRED/ LOW MONTHLY HOA FEES. HOA fees include basic cable, a heated pool, tennis courts, shuffleboard, basketball, a restaurant, clubhouse, and pro golf shop. Schedule your private showing today and start living your golf style lifestyle.
Additional Information
- Amenities
- Basketball Court, Clubhouse, Fitness Center, Golf Course, Pool
- Interior Features
- Ceiling Fans(s), Eat-in Kitchen, Living Room/Dining Room Combo, Primary Bedroom Main Floor, Split Bedroom, Walk-In Closet(s)
- Exterior Features
- Rain Gutters
- HOA Fee
- $41
- HOA Freqency
- Monthly
- Financing
- Cash, Conventional, FHA, VA Loan
- Location
- Cleared, Greenbelt, In County, Landscaped, On Golf Course, Sidewalk, Paved
- Community Features
- Association Recreation - Owned, Clubhouse, Deed Restrictions, Fitness Center, Golf Carts OK, Golf, Pool, Restaurant, Tennis Court(s), Golf Community
- Property Description
- One Story
- Zoning
- R2
- Appliances
- Dishwasher, Disposal, Dryer, Electric Water Heater, Microwave, Range, Refrigerator, Washer, Water Softener
- Heating
- Central, Electric
- Air Conditioning
- Central Air
- Exterior Construction
- Block
- Exterior Features
- Rain Gutters
- Stories
- 1
- Levels
- One
- Roof
- Shingle
- Foundation
- Slab
- Pool
- Yes
- Parking
- Covered, Deeded, Garage Door Opener
- Parking Features
- Covered, Deeded, Garage Door Opener
- Garage
- 2 Car Garage
- Garage Spaces
- 2
- Garage Features
- Covered, Deeded, Garage Door Opener
- Elementary School
- Moon Lake-Po
- Middle School
- Crews Lake Middle-Po
- High School
- Hudson High-PO
- View
- Golf Course
Listing courtesy of COLDWELL BANKER REALTY. 727-781-3700
Mortgage Calculator
StellarMLS is the source of this information via Internet Data Exchange Program. All listing information is deemed reliable but not guaranteed and should be independently verified through personal inspection by appropriate professionals. Listings displayed on this website may be subject to prior sale or removal from sale. Availability of any listing should always be independently verified. Listing information is provided for consumer personal, non-commercial use, solely to identify potential properties for potential purchase. All other use is strictly prohibited and may violate relevant federal and state law. Data last updated on