1502 Longbow Drive, Lakeland, FL 33810
- $212,500
- 2
- BD
- 2
- BA
- 1,144
- SqFt




- List Price
- $212,500
- Status
- PENDING
- Days on Market
- 119
- Price Change
- ▼ $10,000 1787716124
- MLS#
- L4961474
- Subtype
- Residential
- Style
- One Story
- Year Built
- 1986
- Bedrooms
- 2
- Bathrooms
- 2
- Full Baths
- 2
- Living Area
- 1,144
- Lot Size
- 4,783
- Acres
- 0.11
- Subdivision
- Foxwood Lake Estates Ph 01
- MLS Area Major
- Lakeland
Property Description
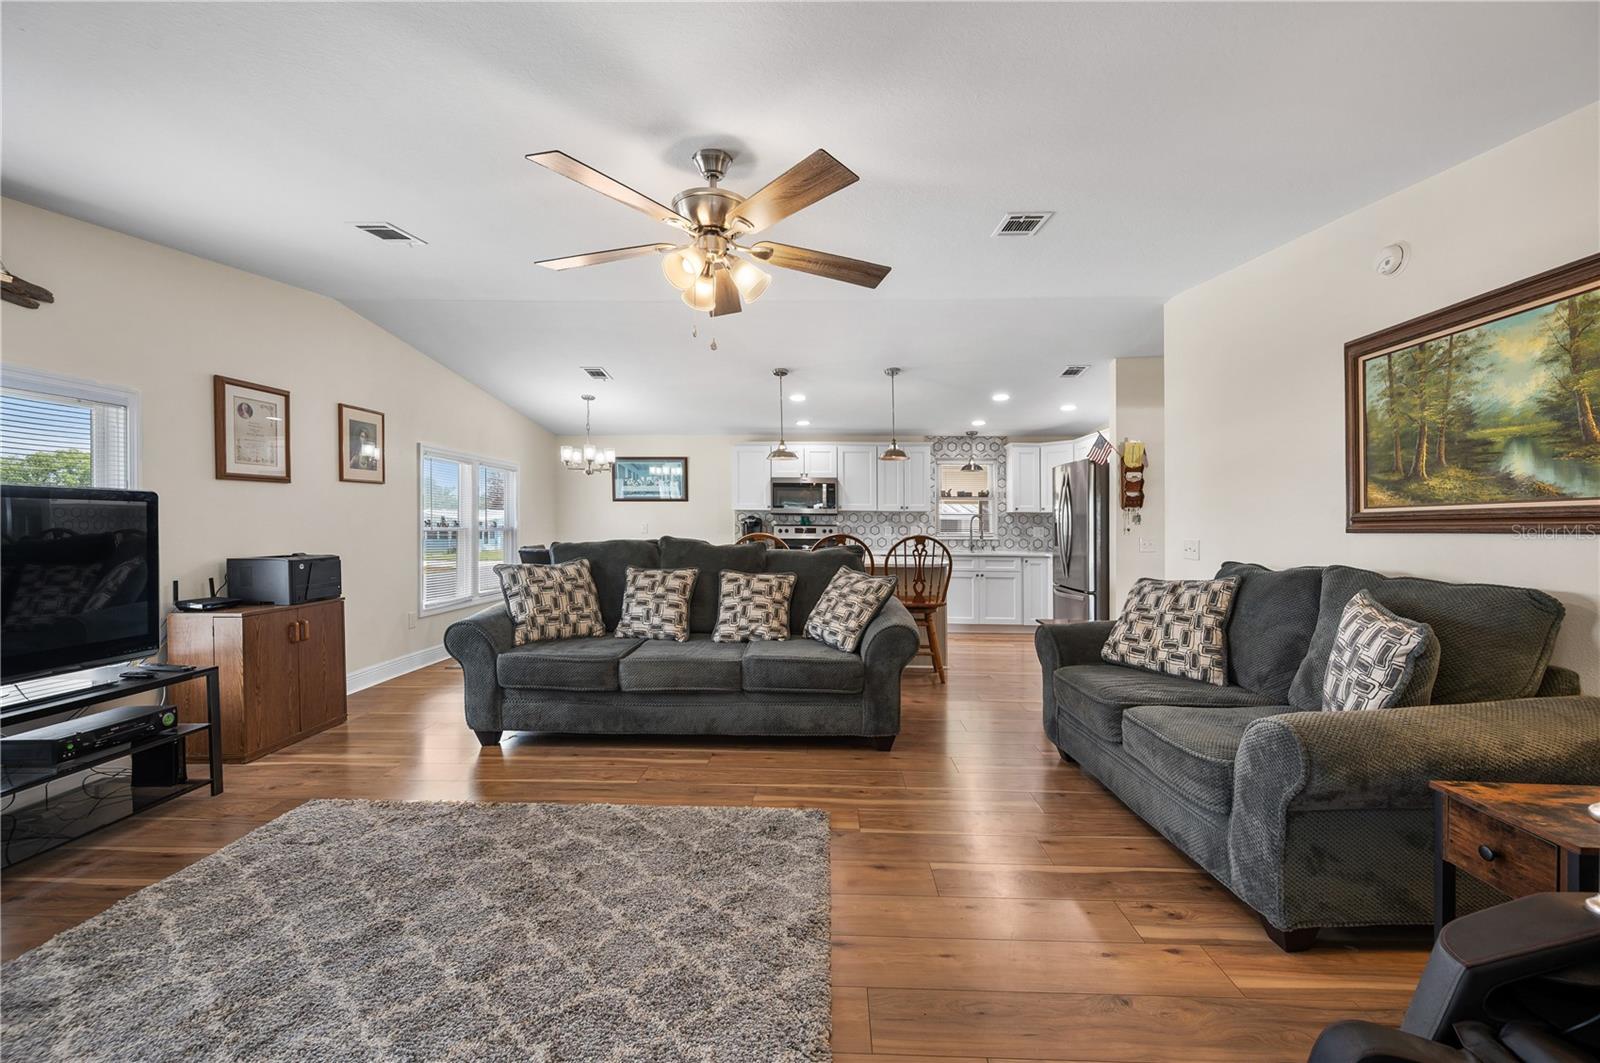
Under contract-accepting backup offers. Welcome to Foxwood Lake Estates — one of Lakeland's best-kept secrets in 55+ living. This fully renovated 2-bedroom, 2-bath home sits on a corner lot, comes fully furnished with practically new furniture, and is ready for you to move right in. Literally — bring your suitcase. And we mean fully renovated. Drywall throughout (no paneling), high-grade laminate flooring, and a beautiful kitchen— solid wood cabinets, soft-close doors, quartz counters, marble backsplash, and newer stainless steel appliances. Both bathrooms feature custom tile work floor to ceiling. The primary bath has double sinks; the guest bath has a tub. Inside laundry, extra cabinetry, a screened room, and a glassed-in Florida room round it out. Newer (2021-2022) roof with 30-year architectural shingles, Lennox A/C, updated electrical, updated plumbing, newer hot water heater, energy-efficient double-hung windows by Window World, and a whole-house water filtration system. There's also a shed with electric for extra storage. Here's what makes Foxwood special: you own the land. No lot rent. HOA is just $675 a year and covers the clubhouse, pool, spa, gym, library, pickleball courts, shuffleboard, a lake with a walking path, and security patrol. Ready to schedule your private showing?
Additional Information
- Amenities
- Clubhouse, Fence Restrictions, Fitness Center, Pickleball Court(s), Pool, Recreation Facilities, Security, Shuffleboard Court
- Interior Features
- Cathedral Ceiling(s), Ceiling Fans(s), Kitchen/Family Room Combo, Open Floorplan, Primary Bedroom Main Floor, Solid Wood Cabinets, Stone Counters, Window Treatments
- Exterior Features
- None
- HOA Fee
- $968
- HOA Freqency
- Annually
- Financing
- Cash, Conventional, FHA, VA Loan
- Location
- Corner Lot, Level, Paved
- Community Features
- Association Recreation - Owned, Buyer Approval Required, Deed Restrictions, Fitness Center, Golf Carts OK, Pool, Security
- Property Description
- One Story
- Appliances
- Dishwasher, Electric Water Heater, Microwave, Range, Refrigerator, Water Filtration System
- Heating
- Central
- Air Conditioning
- Central Air
- Exterior Construction
- Metal Siding
- Exterior Features
- None
- Levels
- One
- Roof
- Shingle
- Foundation
- Crawlspace
- Pool
- Yes
- Parking
- Covered, Driveway, Off Street
- Parking Features
- Covered, Driveway, Off Street
- Garage
- 1 Car Carport
- Garage Features
- Covered, Driveway, Off Street
Listing courtesy of KELLER WILLIAMS REALTY SMART. 863-577-1234
Mortgage Calculator
StellarMLS is the source of this information via Internet Data Exchange Program. All listing information is deemed reliable but not guaranteed and should be independently verified through personal inspection by appropriate professionals. Listings displayed on this website may be subject to prior sale or removal from sale. Availability of any listing should always be independently verified. Listing information is provided for consumer personal, non-commercial use, solely to identify potential properties for potential purchase. All other use is strictly prohibited and may violate relevant federal and state law. Data last updated on