5141 Highlands Lakeview Loop, Lakeland, FL 33812
- $699,000
- 5
- BD
- 3
- BA
- 2,980
- SqFt






- List Price
- $699,000
- Status
- PENDING
- Days on Market
- 39
- Price Change
- ▼ $51,000 1783630486
- MLS#
- L4961450
- Subtype
- Residential
- Style
- One Story
- Year Built
- 2003
- Bedrooms
- 5
- Bathrooms
- 3
- Full Baths
- 3
- Living Area
- 2,980
- Lot Size
- 16,099
- Acres
- 0.37
- Subdivision
- Highlands By The Lake Ph I And Ph Ii
- MLS Area Major
- Lakeland
Property Description
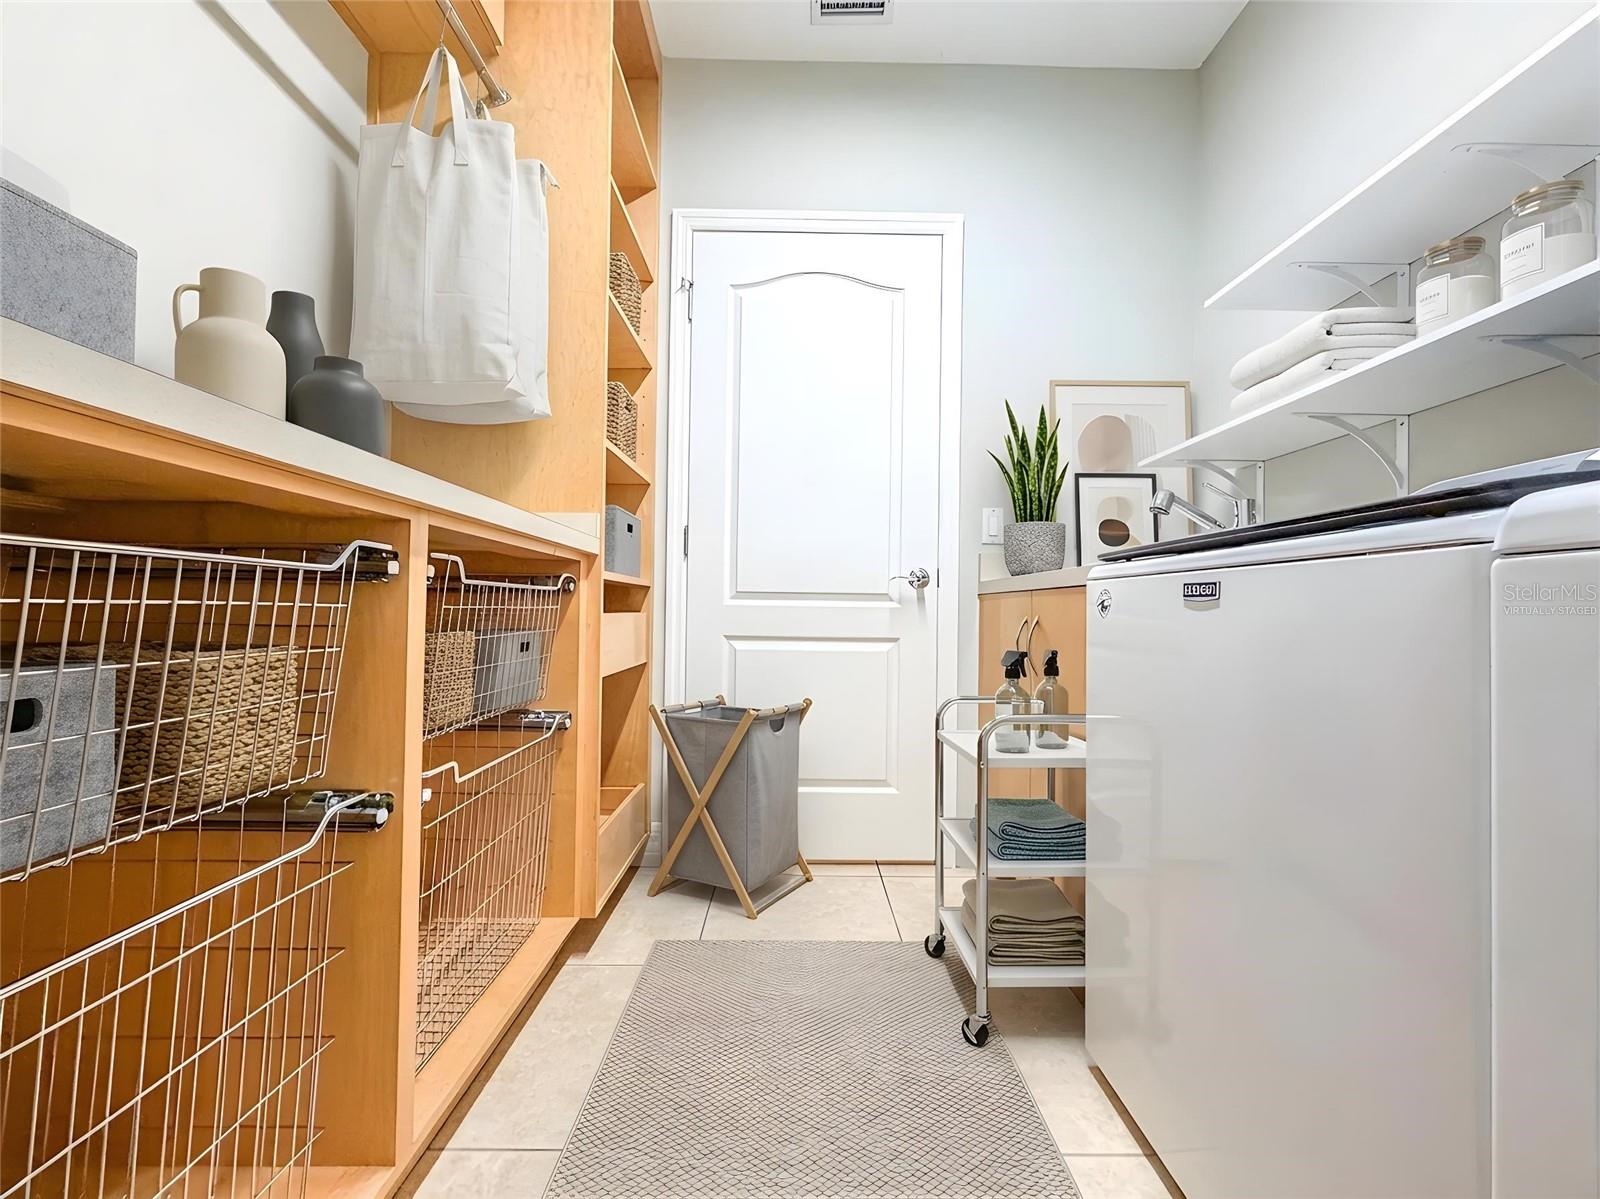
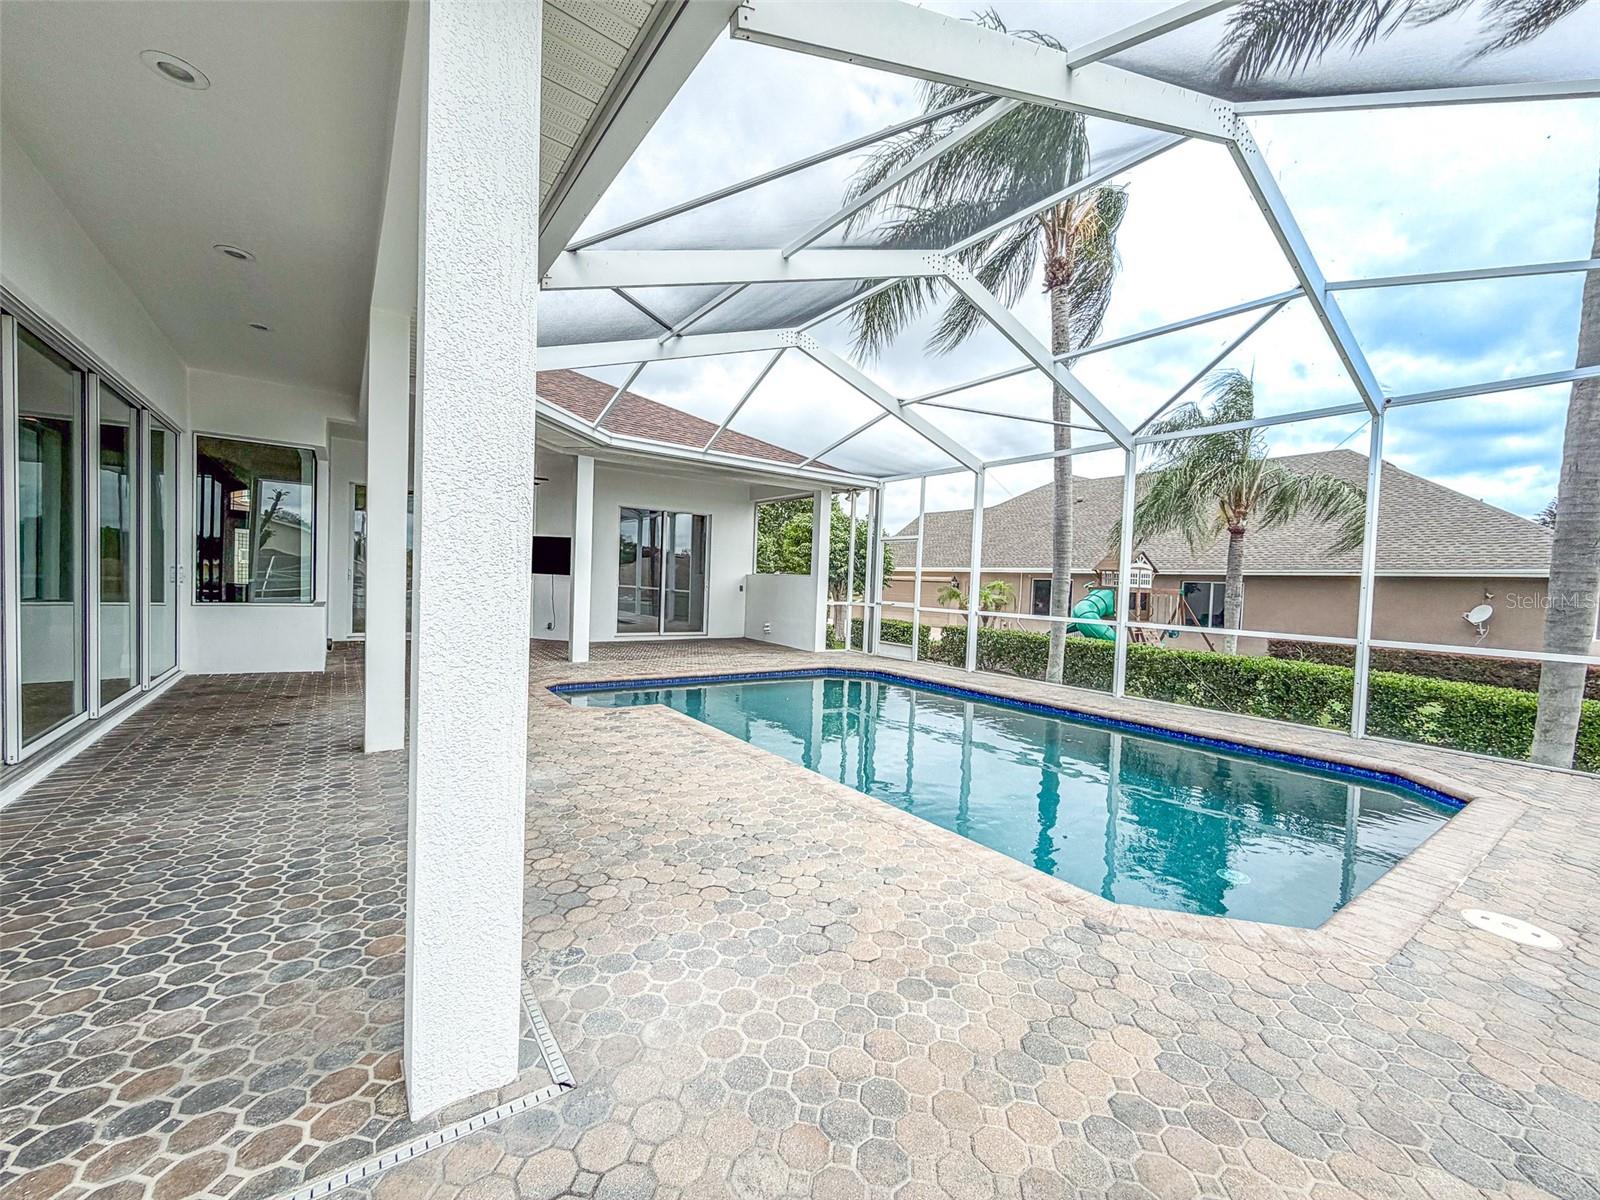
Under contract-accepting backup offers. Virtually Staged. HUGE $51,000 PRICE DROP! Welcome to this stunning custom-built Rutenberg pool home located in the highly sought-after gated community of Highlands By The Lake. Now vacant and move-in ready, this exceptional residence offers 5 bedrooms, 3 bathrooms, a flexible office space, and an impressive combination of quality craftsmanship, timeless design, and thoughtful upgrades throughout. A charming covered front porch welcomes you into a spacious and elegant interior. The expansive living room features high ceilings, creating an open and airy atmosphere that's perfect for both everyday living and entertaining. The formal living and dining areas showcase beautiful original hardwood flooring, while the kitchen features durable ceramic tile. One secondary bedroom is finished with luxury vinyl plank, while another offers unique cork flooring, adding warmth and character to the home. Crown molding, decorative baseboards, recessed ceilings, and abundant natural light further enhance the home's refined design and timeless appeal. The versatile office, which can also serve as a fifth bedroom, features beautiful BAY WINDOWS and a walk-in closet. The spacious primary suite serves as a private retreat with two large walk-in closets and a luxurious en-suite bathroom featuring Corian countertops, a relaxing soaking tub, dual vanities, and an oversized walk-in shower. Formal living and dining areas provide ideal spaces for entertaining, while the open-concept layout flows seamlessly into the heart of the home. The gourmet kitchen is designed to impress with full shaker-style cabinetry, Corian countertops, a granite center island, a built-in KitchenAid combination oven and microwave unit. The adjoining breakfast area offers picturesque views of the pool and outdoor living spaces. Step outside to your private backyard oasis featuring a screened pool, expansive lanai, outdoor speakers for entertaining, and plumbing already in place for a future outdoor kitchen. An electric pool heater allows for year-round enjoyment, while the fully fenced backyard provides privacy and plenty of space for gatherings. Additional highlights include a custom laundry room with built-in cabinetry, washer and dryer included, a tankless water heater, generator hookup with generator included, gutters, a radon detection system, and a septic system. The rear-entry 2-car garage features an epoxy-coated floor, custom storage solutions, ceiling-mounted storage racks, side-entry access door, and an additional refrigerator that conveys with the sale. Recent improvements provide peace of mind, roof is 6 years old, UPDATED EXTERIOR PAINT (2025), UPDATED LANDSCAPING, and meticulous maintenance throughout. Residents of Highlands By The Lake enjoy access to outstanding community amenities including a clubhouse, fitness center, community pool, tennis courts, and convenient access to nearby lakes and recreational opportunities. Combining elegant finishes, versatile living spaces, extensive upgrades, resort-style community amenities, and an exceptional South Lakeland location, this pool home offers the perfect blend of luxury, comfort, and Florida lifestyle living. Conveniently located near top-rated schools, shopping, dining, medical facilities, golf courses, parks, and outdoor recreation, with easy access to the Polk Parkway for commuting to Tampa and Orlando, this home delivers both privacy and convenience within one of Lakeland's most sought-after gated communities.
Additional Information
- Amenities
- Clubhouse, Fitness Center, Gated, Pickleball Court(s), Pool, Tennis Court(s)
- Interior Features
- Ceiling Fans(s), Crown Molding, Eat-in Kitchen, High Ceilings, Open Floorplan, Primary Bedroom Main Floor, Solid Surface Counters, Split Bedroom, Walk-In Closet(s)
- Exterior Features
- French Doors, Sidewalk, Sliding Doors
- HOA Fee
- $1,500
- HOA Freqency
- Annually
- Financing
- Cash, Conventional, FHA, VA Loan
- Location
- In County, Landscaped, Level, Paved
- Community Features
- Deed Restrictions, Fitness Center, Pool, Tennis Court(s)
- Property Description
- One Story
- Appliances
- Dishwasher, Dryer, Microwave, Range, Refrigerator, Washer
- Heating
- Central, Electric
- Air Conditioning
- Central Air
- Exterior Construction
- Block, Stucco
- Exterior Features
- French Doors, Sidewalk, Sliding Doors
- Levels
- One
- Roof
- Shingle
- Foundation
- Slab
- Pool
- Yes
- Pool Type
- Gunite, In Ground, Screen Enclosure
- Parking
- Garage Door Opener, Garage Faces Rear, Garage Faces Side
- Parking Features
- Garage Door Opener, Garage Faces Rear, Garage Faces Side
- Garage
- 2 Car Garage
- Garage Spaces
- 2
- Garage Features
- Garage Door Opener, Garage Faces Rear, Garage Faces Side
- Elementary School
- Highland Grove Elem
- Middle School
- Lakeland Highlands Middl
- High School
- George Jenkins High
- View
- Trees/Woods
Listing courtesy of KELLER WILLIAMS REALTY SMART 1. 863-508-3000
Mortgage Calculator
StellarMLS is the source of this information via Internet Data Exchange Program. All listing information is deemed reliable but not guaranteed and should be independently verified through personal inspection by appropriate professionals. Listings displayed on this website may be subject to prior sale or removal from sale. Availability of any listing should always be independently verified. Listing information is provided for consumer personal, non-commercial use, solely to identify potential properties for potential purchase. All other use is strictly prohibited and may violate relevant federal and state law. Data last updated on