11416 Sw 69th Cir, Ocala, FL 34476
- $287,000
- 3
- BD
- 2
- BA
- 2,123
- SqFt












- List Price
- $287,000
- Status
- ACTIVE
- Days on Market
- 124
- Price Change
- ▼ $12,888 1787335686
- MLS#
- OM723626
- Subtype
- Residential
- Style
- One Story
- Year Built
- 1998
- Bedrooms
- 3
- Bathrooms
- 2
- Full Baths
- 2
- Living Area
- 2,123
- Lot Size
- 6,400
- Acres
- 0.15
- Subdivision
- Oak Run Baytree Greens
- MLS Area Major
- Ocala
Property Description
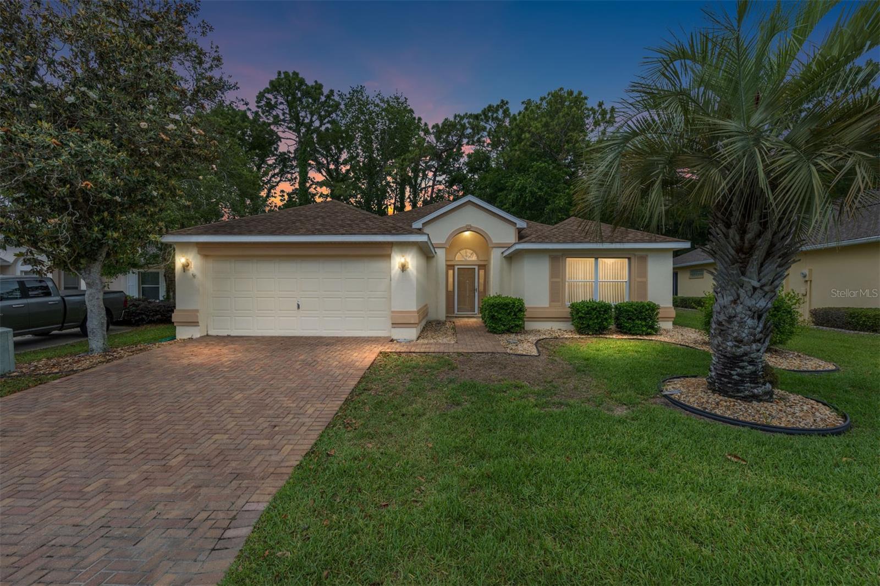
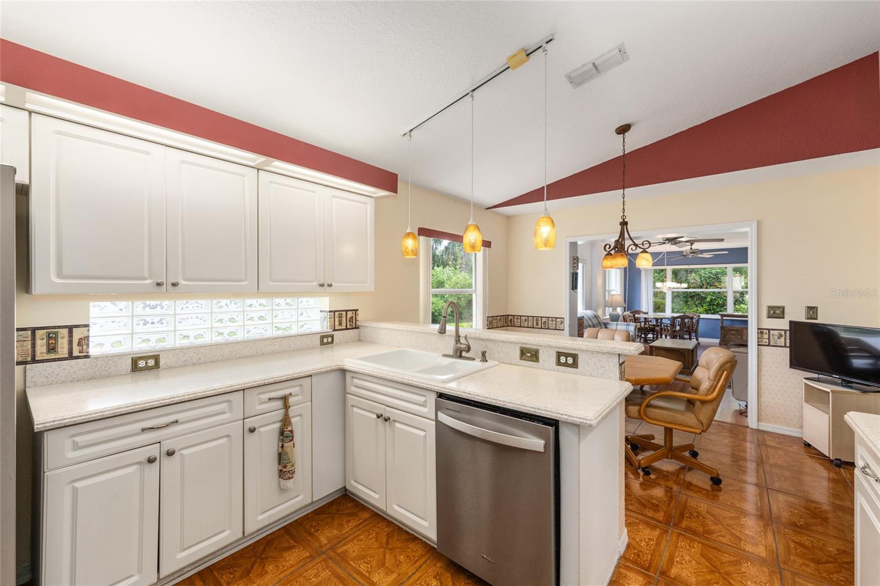
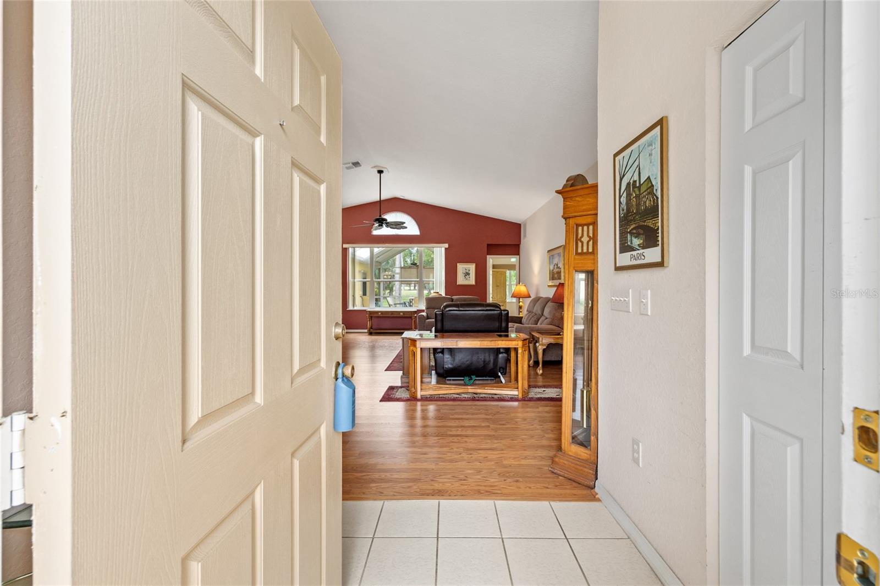
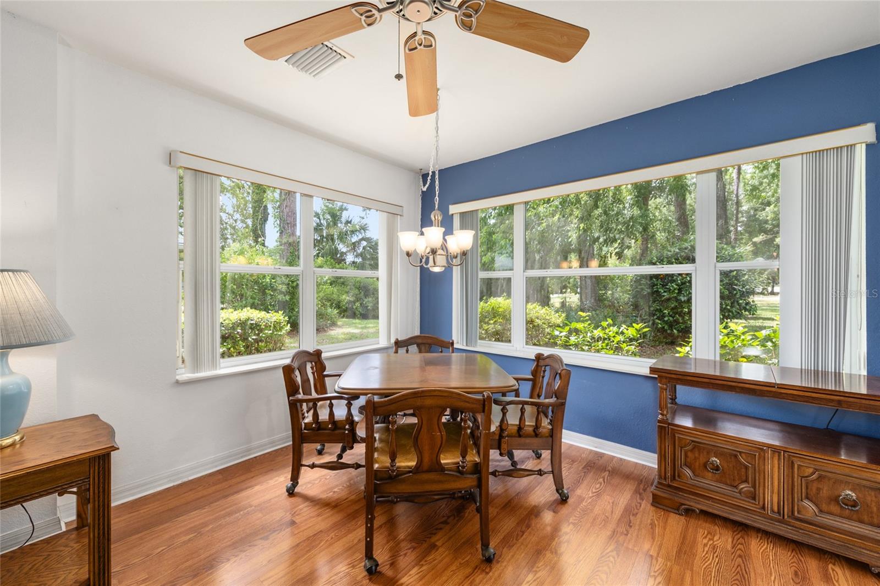
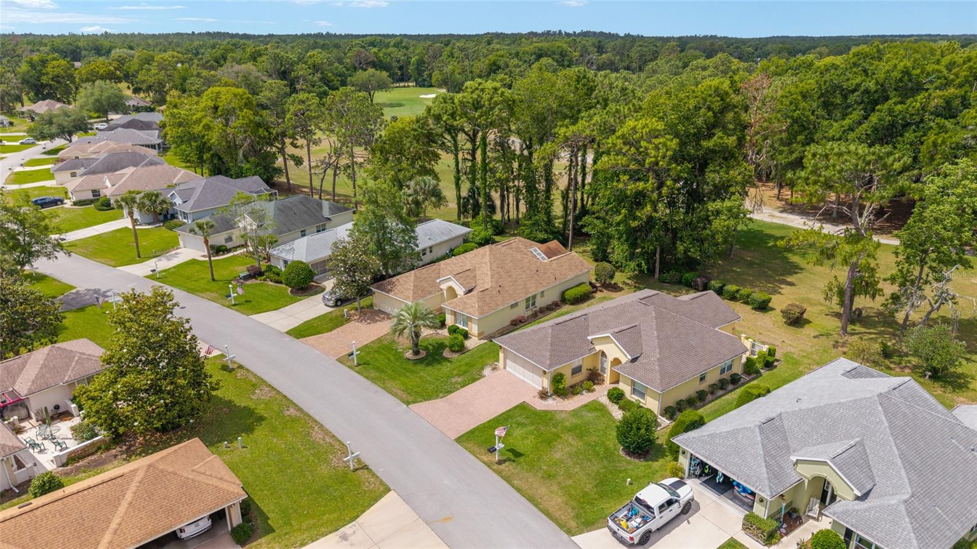
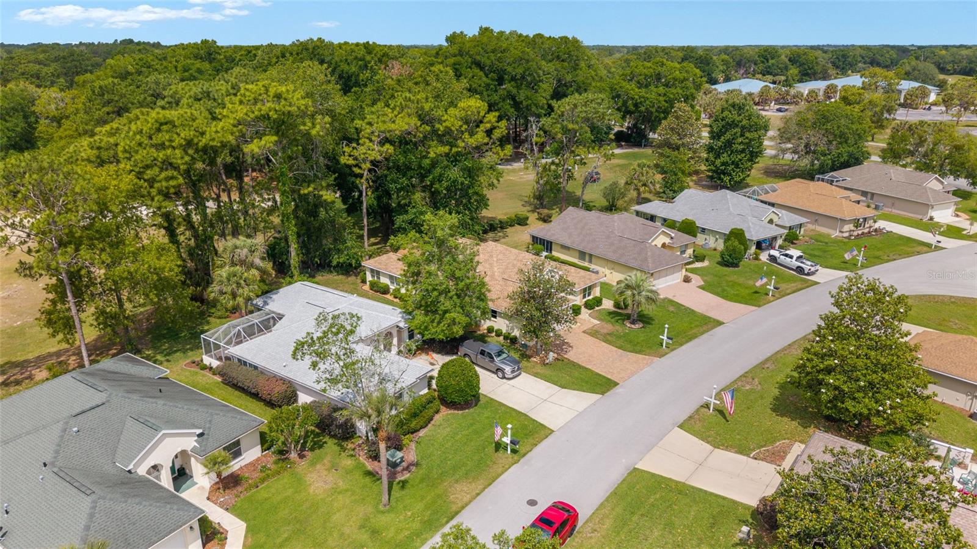
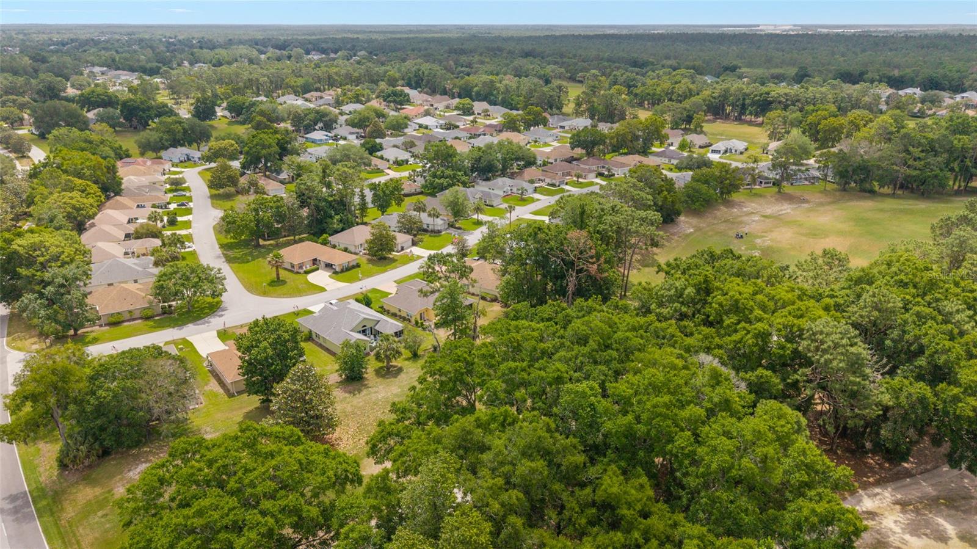
This is the one! Come live your retirement years in style in this spacious 2,123 Sq. Ft. Expanded Augusta, beautifully situated on the golf course in the desirable Baytree Greens location of Oak Run Country Club. Enjoy a wonderful golf-course view from your backyard, where the lush green fairway becomes the backdrop to your Florida lifestyle. A beautiful brick paver driveway and walkway welcome you home. Inside, this large 3-bedroom, 2-bath home offers plenty of space for comfortable living, accommodating guests, and entertaining. There is no carpet throughout the home. The modern kitchen features Corian countertops, stainless steel appliances, and a large pantry, while the laundry room provides abundant cabinet storage. The spacious enclosed and finished lanai is perfect for relaxing or entertaining and features a bar overlooking the golf course. Step through the doorwall to the expansive, private birdcage lanai, creating an exceptional indoor/outdoor living space. The primary bedroom also features a doorwall leading directly to the birdcage, along with a convenient walk-in shower in the primary bath. Enjoy the convenience of being centrally located near one of Oak Run's three clubhouses, offering a fitness center, golf, and the community restaurant, along with the many amenities that make Oak Run such a desirable place to call home. Roof 2021 | A/C 2024 | Golf Course Home | 3 Bedrooms | 2 Baths | 2,123 Sq. Ft. | No Carpet | Enclosed Lanai | Private Birdcage Beautifully located, wonderfully maintained, and ready for you to enjoy. This is the one!
Additional Information
- Interior Features
- High Ceilings, Primary Bedroom Main Floor, Walk-In Closet(s)
- HOA Fee
- $203
- HOA Freqency
- Monthly
- Financing
- Cash, Conventional, VA Loan
- Location
- On Golf Course, Paved
- Community Features
- No Deed Restriction
- Property Description
- One Story
- Zoning
- PUD
- Appliances
- Dishwasher, Dryer, Range, Refrigerator, Washer
- Heating
- Heat Pump
- Air Conditioning
- Central Air
- Exterior Construction
- Block, Concrete, Stucco
- Levels
- One
- Roof
- Shingle
- Foundation
- Slab
- Garage
- 2 Car Garage
- Garage Spaces
- 2
Listing courtesy of DECCA REAL ESTATE. 352-854-8787
Mortgage Calculator
StellarMLS is the source of this information via Internet Data Exchange Program. All listing information is deemed reliable but not guaranteed and should be independently verified through personal inspection by appropriate professionals. Listings displayed on this website may be subject to prior sale or removal from sale. Availability of any listing should always be independently verified. Listing information is provided for consumer personal, non-commercial use, solely to identify potential properties for potential purchase. All other use is strictly prohibited and may violate relevant federal and state law. Data last updated on