8128 Weeping Willow Street, Brooksville, FL 34613
- $295,000
- 3
- BD
- 3
- BA
- 1,664
- SqFt






- List Price
- $295,000
- Status
- ACTIVE
- Days on Market
- 123
- Price Change
- ▼ $5,000 1786736760
- MLS#
- TB8501607
- Subtype
- Residential
- Style
- One Story
- New Construction
- Yes
- Year Built
- 2025
- Bedrooms
- 3
- Bathrooms
- 3
- Full Baths
- 2
- Half Baths
- 1
- Living Area
- 1,664
- Lot Size
- 40,510
- Acres
- 0.93
- Subdivision
- Potterfield Garden Acres
- MLS Area Major
- Brooksville/Spring Hill/Weeki Wachee
Property Description
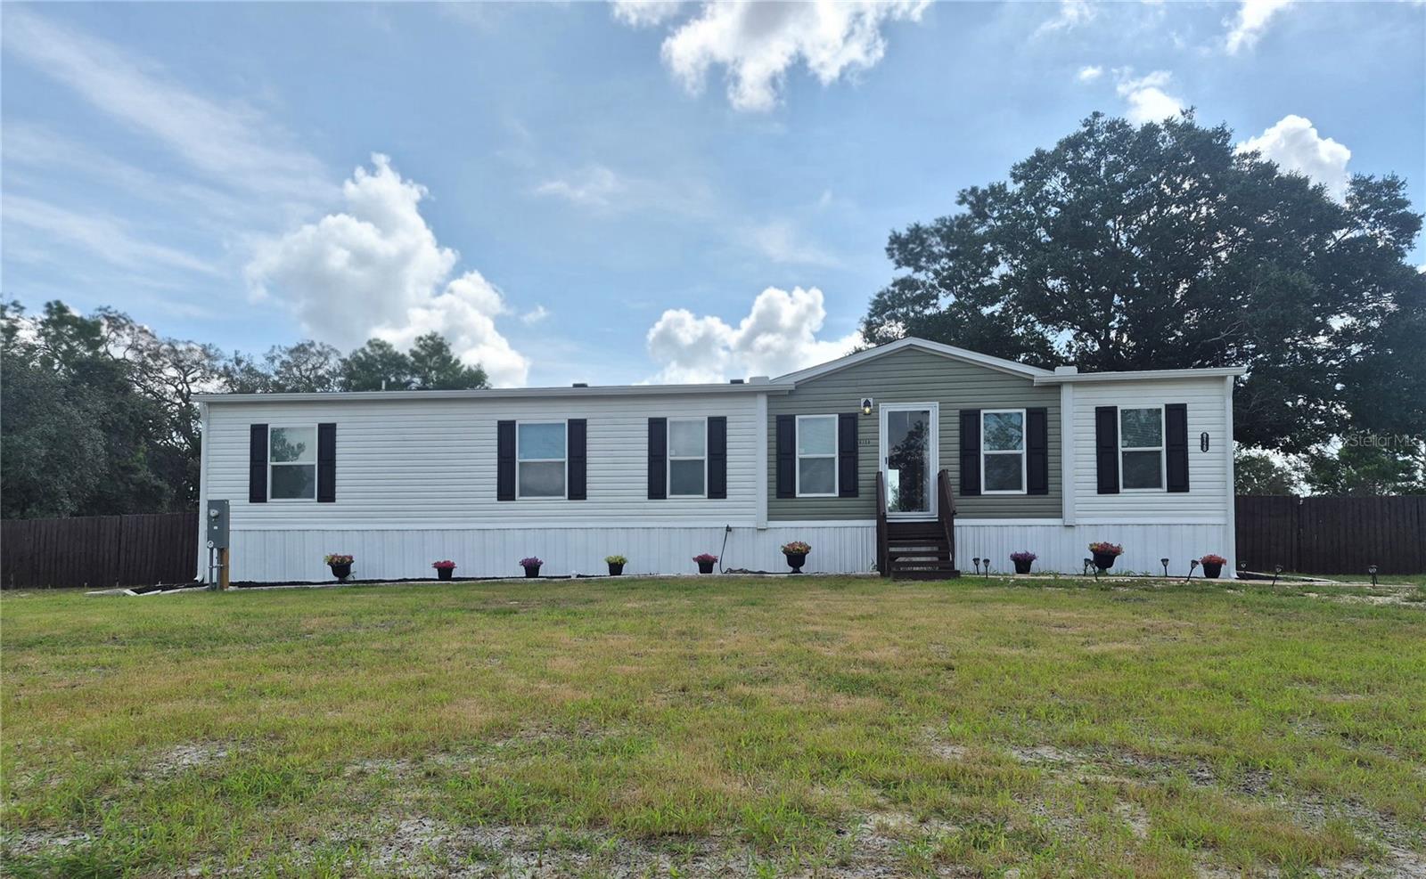
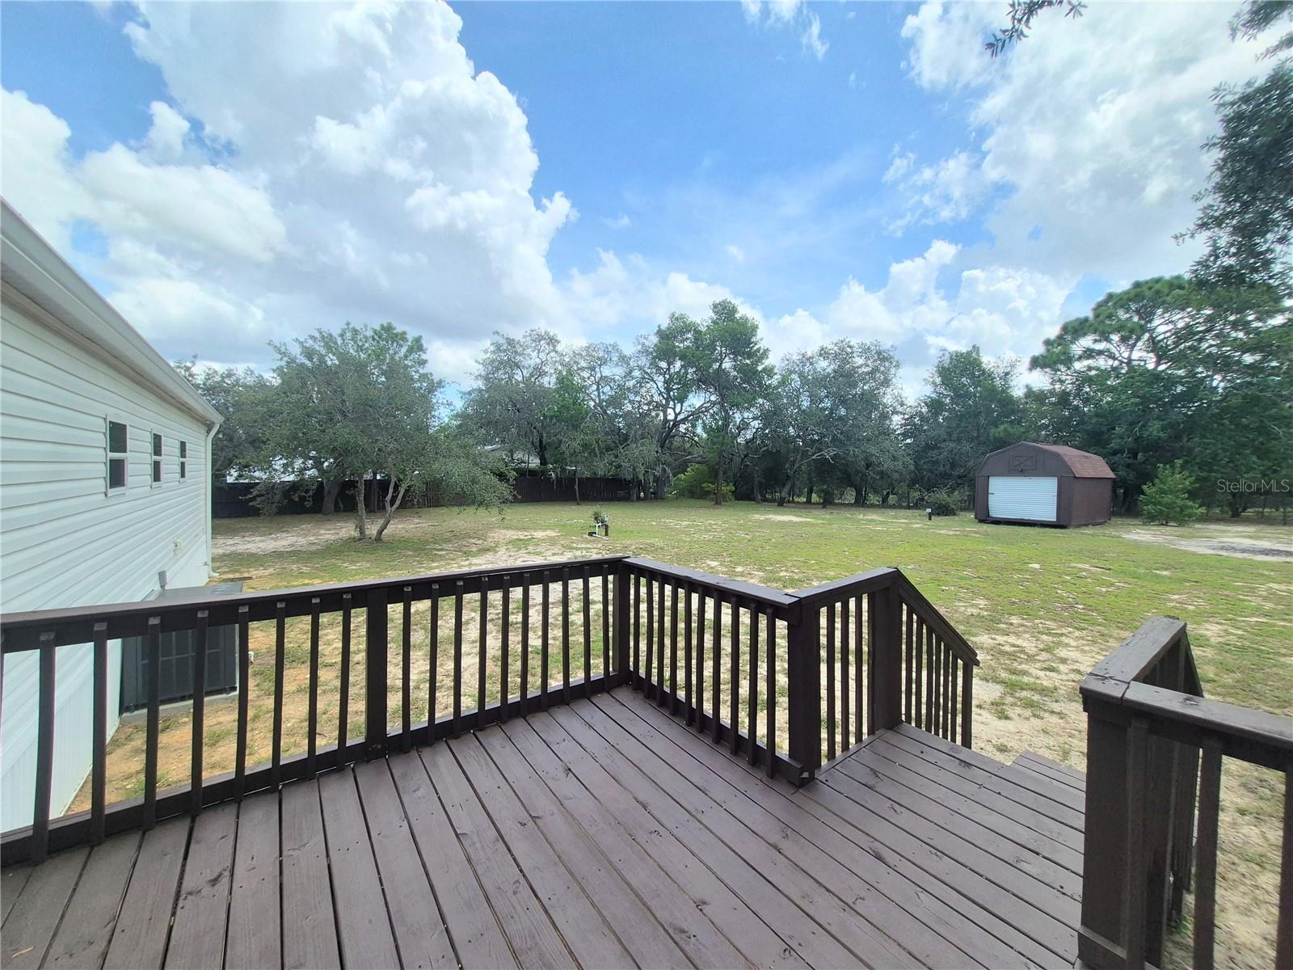
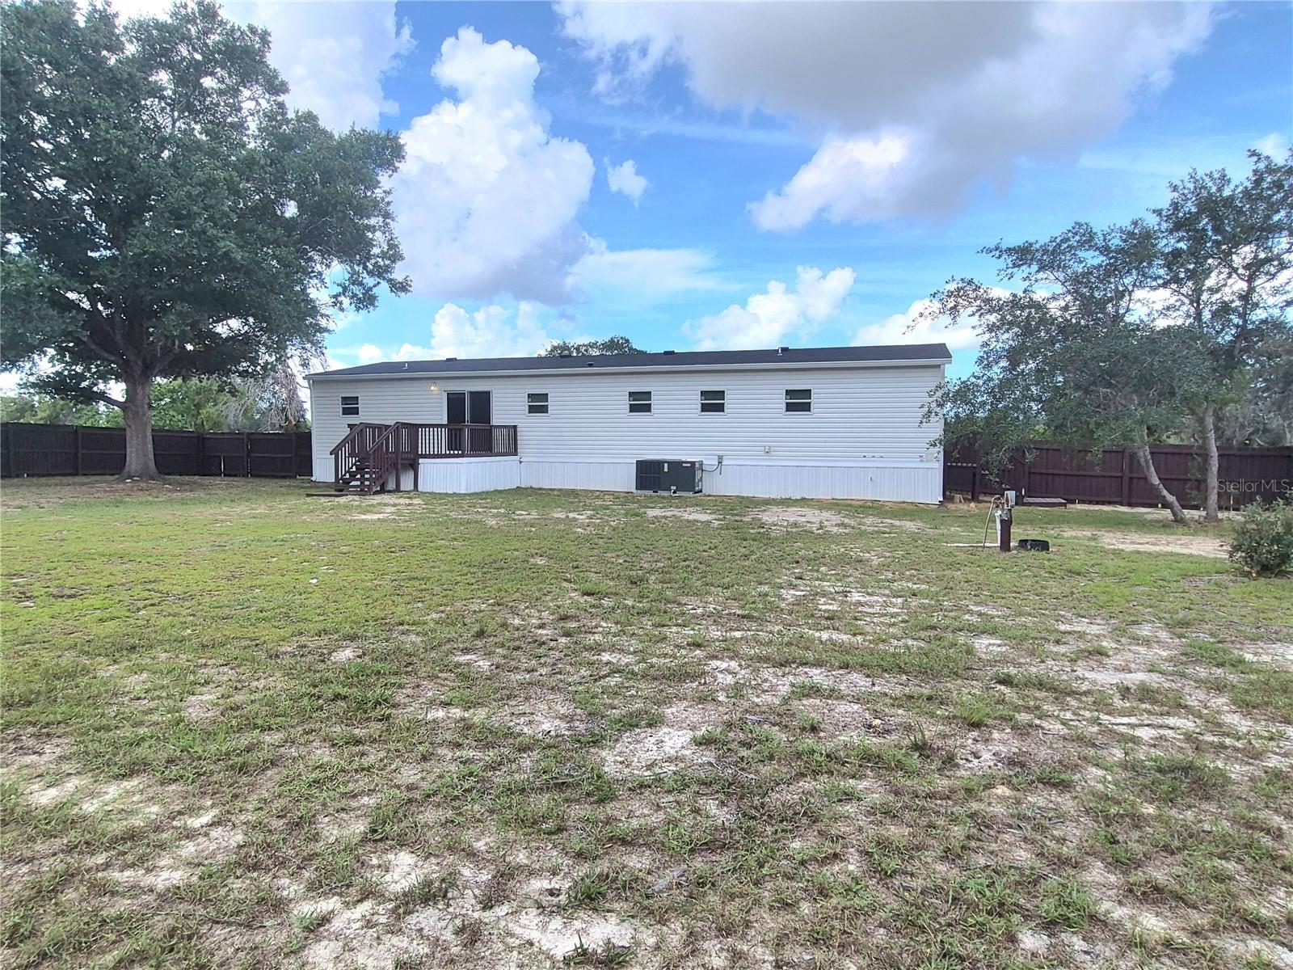
WOW! This absolutely beautiful, brand new 2025 manufactured home situated on almost 1 acre of cleared, elevated land, is ready for you and your family!!! The inside features 3 bedrooms, 2 full size bathrooms and an additional 1/2 bathroom. It also features a split floorplan with a Dining/Livingroom/Kitchen combo, an oversized Butler Pantry with built in floating decor shelving and a built in desk perfect for a homework area or home office station. It also features an oversized kitchen Island large enough for entertainment and dining. On one side of the home, you will find your large master bedroom with a beautiful ensuite bathroom featuring a garden bath tub (perfect for soaking after a long days work), a separate shower stall and a large master walk-in closet. Just down the hall you will find your other 2 bedrooms with a connected Jack and Jill bathroom, a half bathroom and your Utility/Mud Room with a pretty cool built in bench perfect for the work boots and shoes. The outside of the home features a large, fenced in back yard, and a storage shed big enough for all your lawn equipment and/or hobby equipment. This home and land is perfect for those seeking privacy and room to grow, with plenty of space for entertaining and much more! Conveniently located near local amenities while also offering the tranquility of Rural Living. Don't miss this opportunity--Schedule your showing today!
Additional Information
- Interior Features
- Ceiling Fans(s), Eat-in Kitchen, Thermostat, Vaulted Ceiling(s), Walk-In Closet(s)
- Exterior Features
- Private Mailbox, Sliding Doors, Storage
- Financing
- Cash, Conventional, FHA, USDA Loan, VA Loan
- Location
- Cleared, Level, Oversized Lot, Paved
- Community Features
- No Deed Restriction
- Property Description
- One Story
- Zoning
- AG
- Appliances
- Dishwasher, Microwave, Refrigerator
- Heating
- Central
- Air Conditioning
- Central Air
- Exterior Construction
- Vinyl Siding, Frame
- Exterior Features
- Private Mailbox, Sliding Doors, Storage
- Levels
- One
- Roof
- Shingle
- Foundation
- Crawlspace
- Elementary School
- Pine Grove Elementary School
- Middle School
- Fox Chapel Middle School
- High School
- Central High School
Listing courtesy of PEOPLE'S TRUST REALTY. 352-688-7022
Mortgage Calculator
StellarMLS is the source of this information via Internet Data Exchange Program. All listing information is deemed reliable but not guaranteed and should be independently verified through personal inspection by appropriate professionals. Listings displayed on this website may be subject to prior sale or removal from sale. Availability of any listing should always be independently verified. Listing information is provided for consumer personal, non-commercial use, solely to identify potential properties for potential purchase. All other use is strictly prohibited and may violate relevant federal and state law. Data last updated on