5061 Sw 109th Loop, Ocala, FL 34476
- $334,500
- 3
- BD
- 2
- BA
- 2,107
- SqFt




- List Price
- $334,500
- Status
- ACTIVE
- Days on Market
- 136
- Price Change
- ▼ $5,400 1787626188
- MLS#
- G5111469
- Subtype
- Residential
- Style
- One Story
- Year Built
- 2004
- Bedrooms
- 3
- Bathrooms
- 2
- Full Baths
- 2
- Living Area
- 2,107
- Lot Size
- 21,344
- Acres
- 0.49
- Subdivision
- Kingsland Country Estate
- MLS Area Major
- Ocala
Property Description
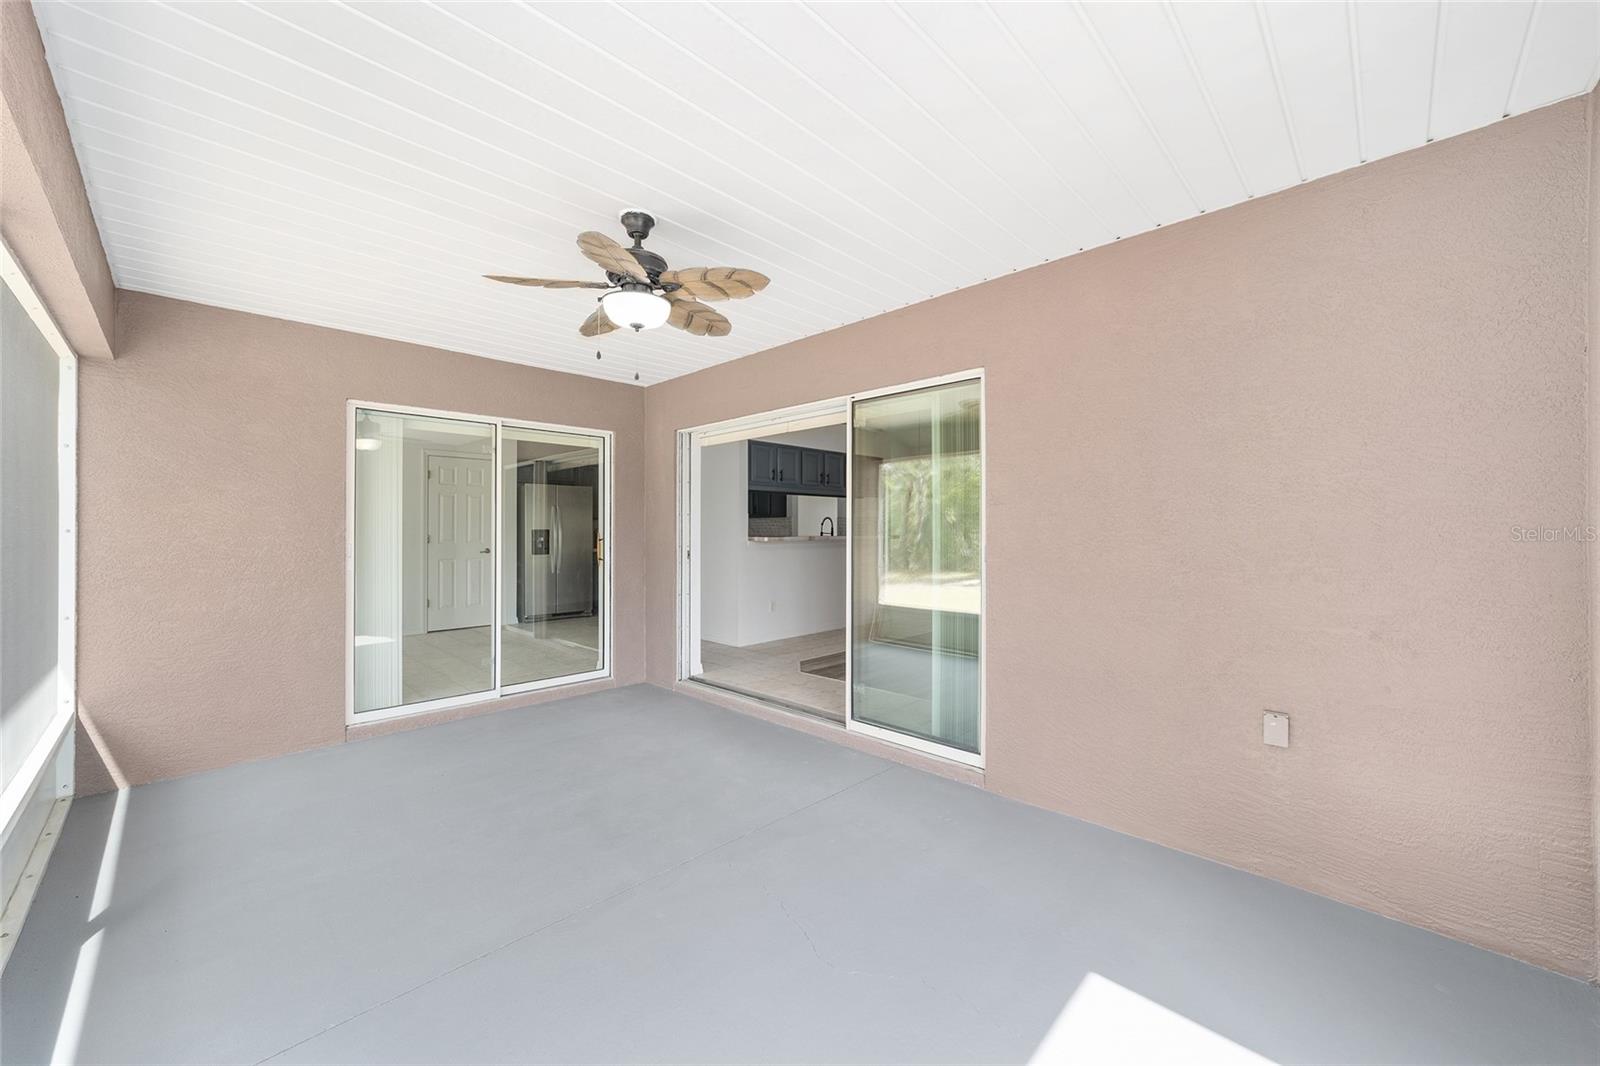
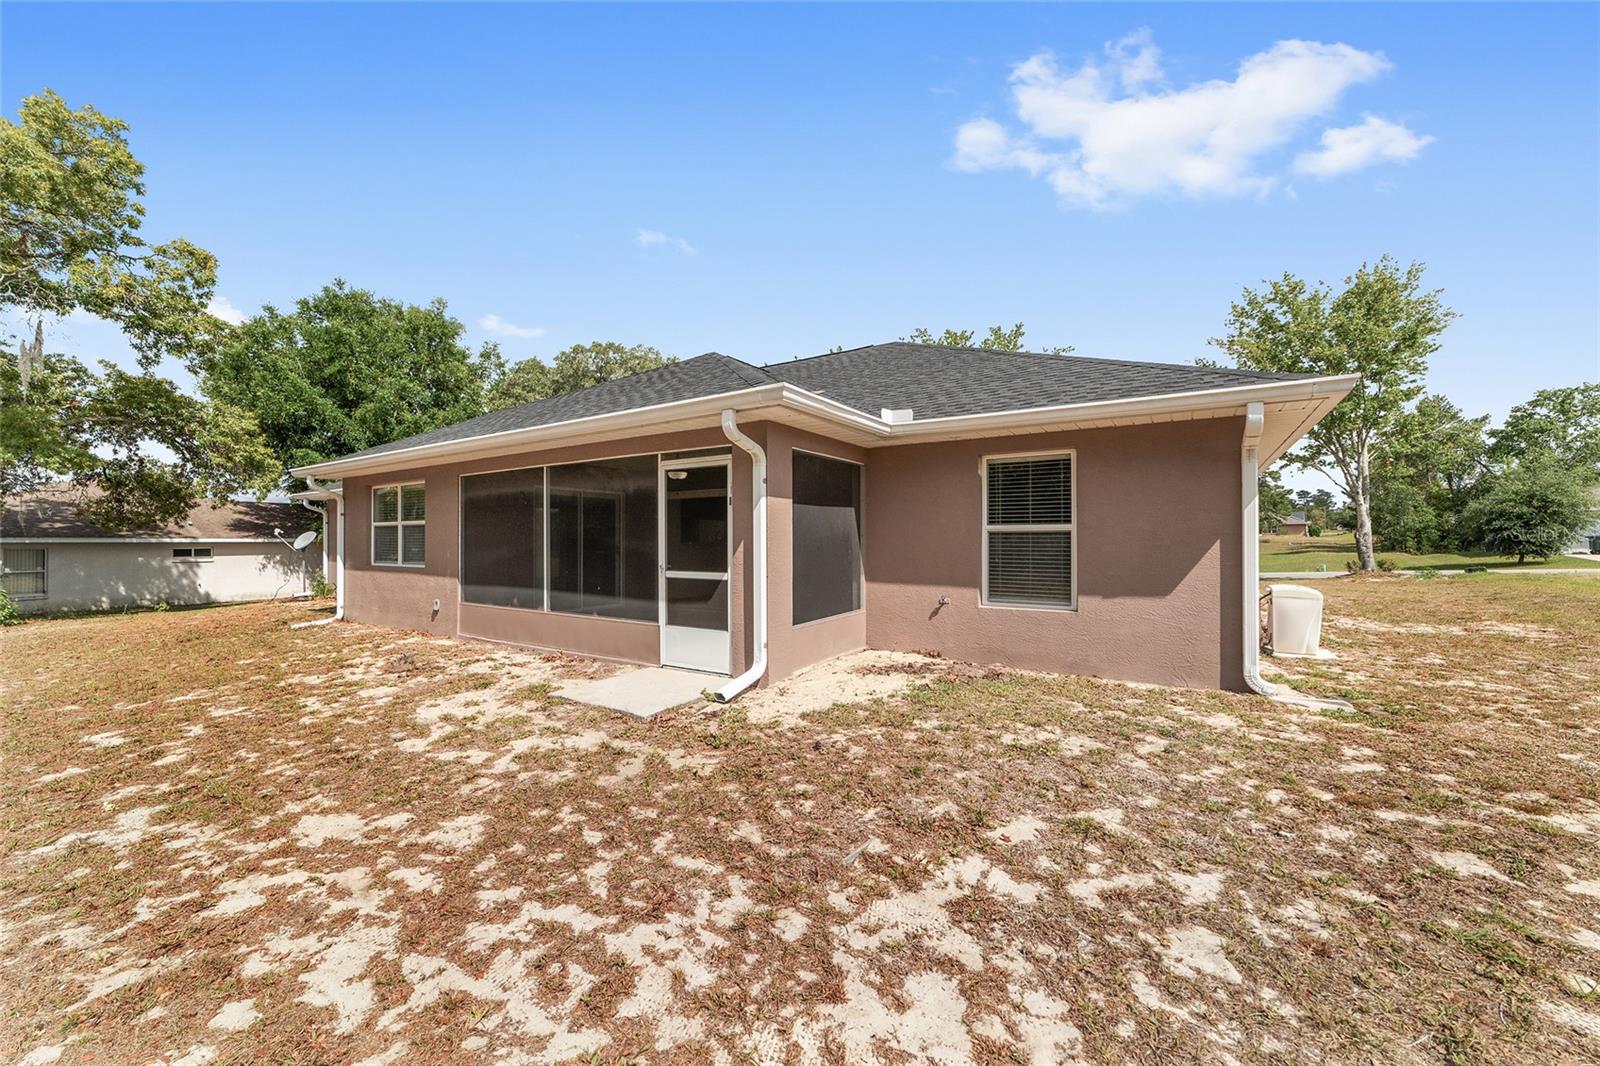
Virtually Staged. Welcome to this beautifully remodeled and updated 3-bed/2-bath home located in Kingsland Country Estates on a half-acre lot. The home offers an open-concept layout with a split bedroom design, cathedral and tray ceilings, formal dining room, and completely remodeled kitchen with island, separate dining area, Epoxy countertops, pantry, and new stainless-steel appliances. In addition, there is a bonus room that can be used as a home office or separate den. The large primary suite has a walk-in closet and en-suite bathroom with double vanities, garden tub, and separate shower. A spacious lanai just off the living room is perfect for outdoor living. Roof was replaced in 2026, and the entire home (interior/exterior) was painted in 2026. Additional features include new light fixtures. This property is located just minutes from SR-200 offering lots of shopping, dining, and medical facilities. Seller is offering a Broward Home Warranty for one year.
Additional Information
- Interior Features
- Cathedral Ceiling(s), Ceiling Fans(s), Eat-in Kitchen, High Ceilings, Tray Ceiling(s), Vaulted Ceiling(s), Walk-In Closet(s)
- Exterior Features
- Lighting
- HOA Fee
- $65
- HOA Freqency
- Annually
- Financing
- Cash, Conventional, FHA, VA Loan
- Community Features
- No Deed Restriction
- Property Description
- One Story
- Zoning
- R1
- Appliances
- Dishwasher, Disposal, Microwave, Range, Refrigerator
- Heating
- Heat Pump
- Air Conditioning
- Central Air
- Exterior Construction
- Block, Stucco
- Exterior Features
- Lighting
- Stories
- 1
- Levels
- One
- Roof
- Shingle
- Foundation
- Slab
- Garage
- 2 Car Garage
- Garage Spaces
- 2
Listing courtesy of RE/MAX PREMIER REALTY. 352-460-4396
Mortgage Calculator
StellarMLS is the source of this information via Internet Data Exchange Program. All listing information is deemed reliable but not guaranteed and should be independently verified through personal inspection by appropriate professionals. Listings displayed on this website may be subject to prior sale or removal from sale. Availability of any listing should always be independently verified. Listing information is provided for consumer personal, non-commercial use, solely to identify potential properties for potential purchase. All other use is strictly prohibited and may violate relevant federal and state law. Data last updated on