1055 Kensington Park Drive Unit 808, Altamonte Springs, FL 32714
- $265,000
- 2
- BD
- 2
- BA
- 1,394
- SqFt






- List Price
- $265,000
- Status
- PENDING
- Days on Market
- 72
- Price Change
- ▼ $20,000 1782170097
- MLS#
- O6401662
- Subtype
- Residential
- Style
- One Story
- Year Built
- 1986
- Bedrooms
- 2
- Bathrooms
- 2
- Full Baths
- 2
- Living Area
- 1,394
- Lot Size
- 1,035
- Acres
- 0.02
- Subdivision
- Kensington Park Ph 2
- Building Name
- 808
- MLS Area Major
- Altamonte Springs West/Forest City
Property Description
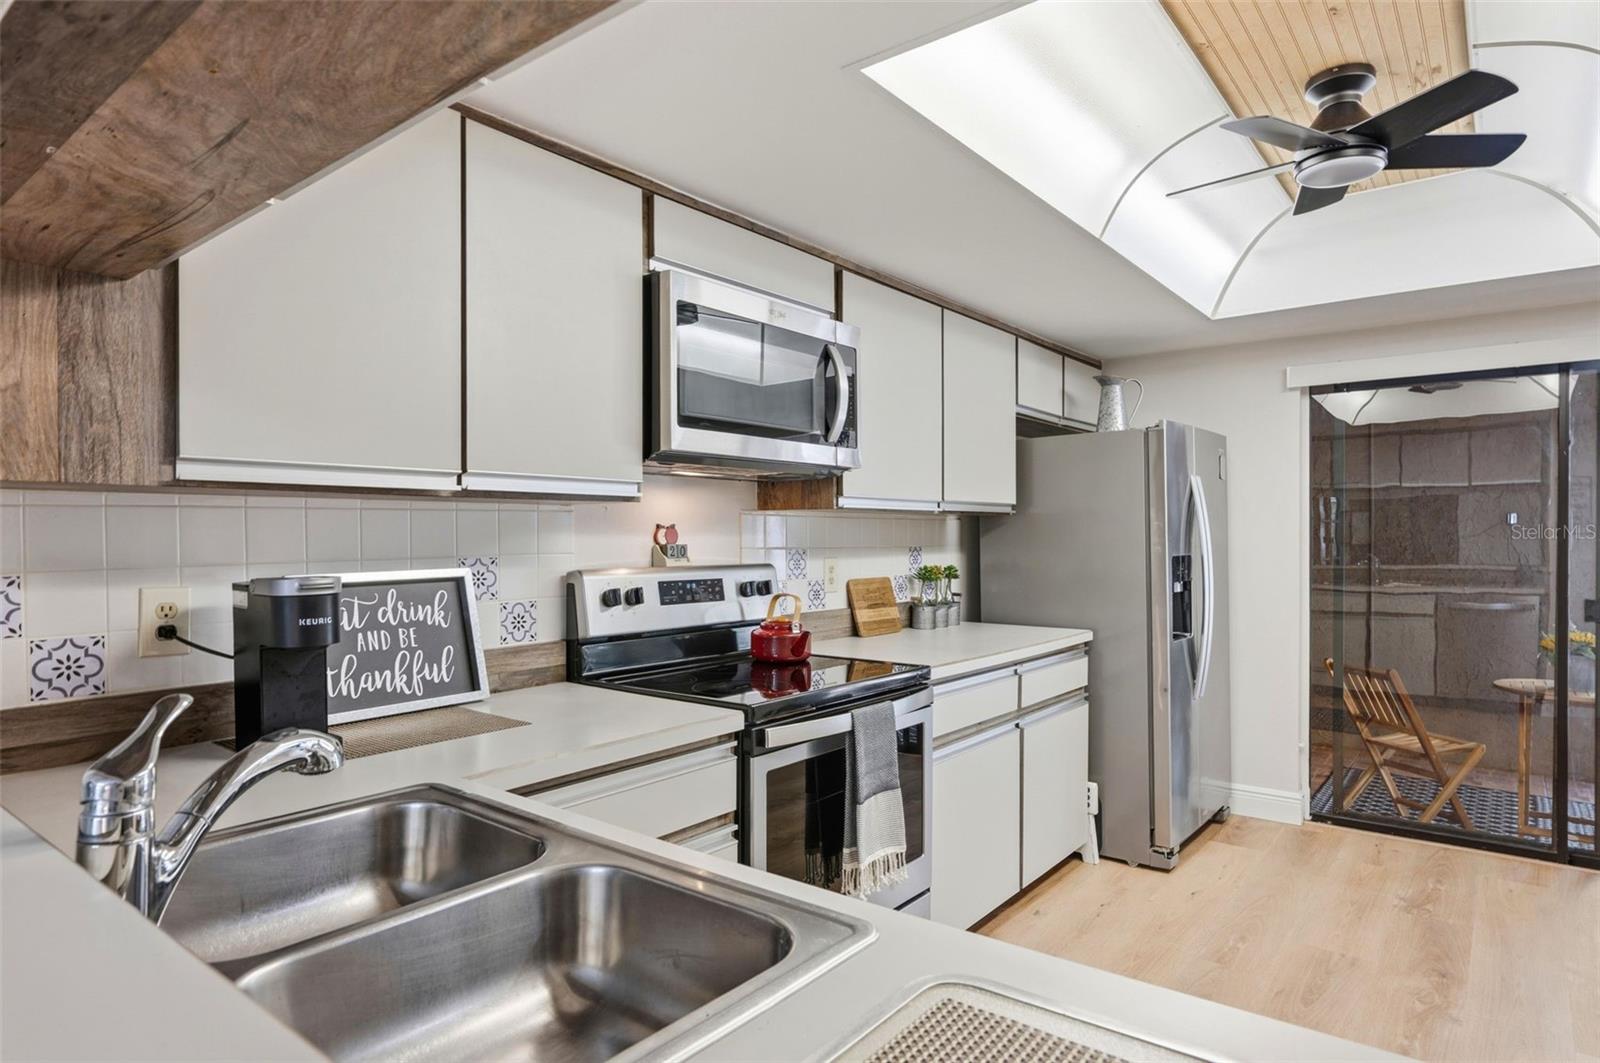
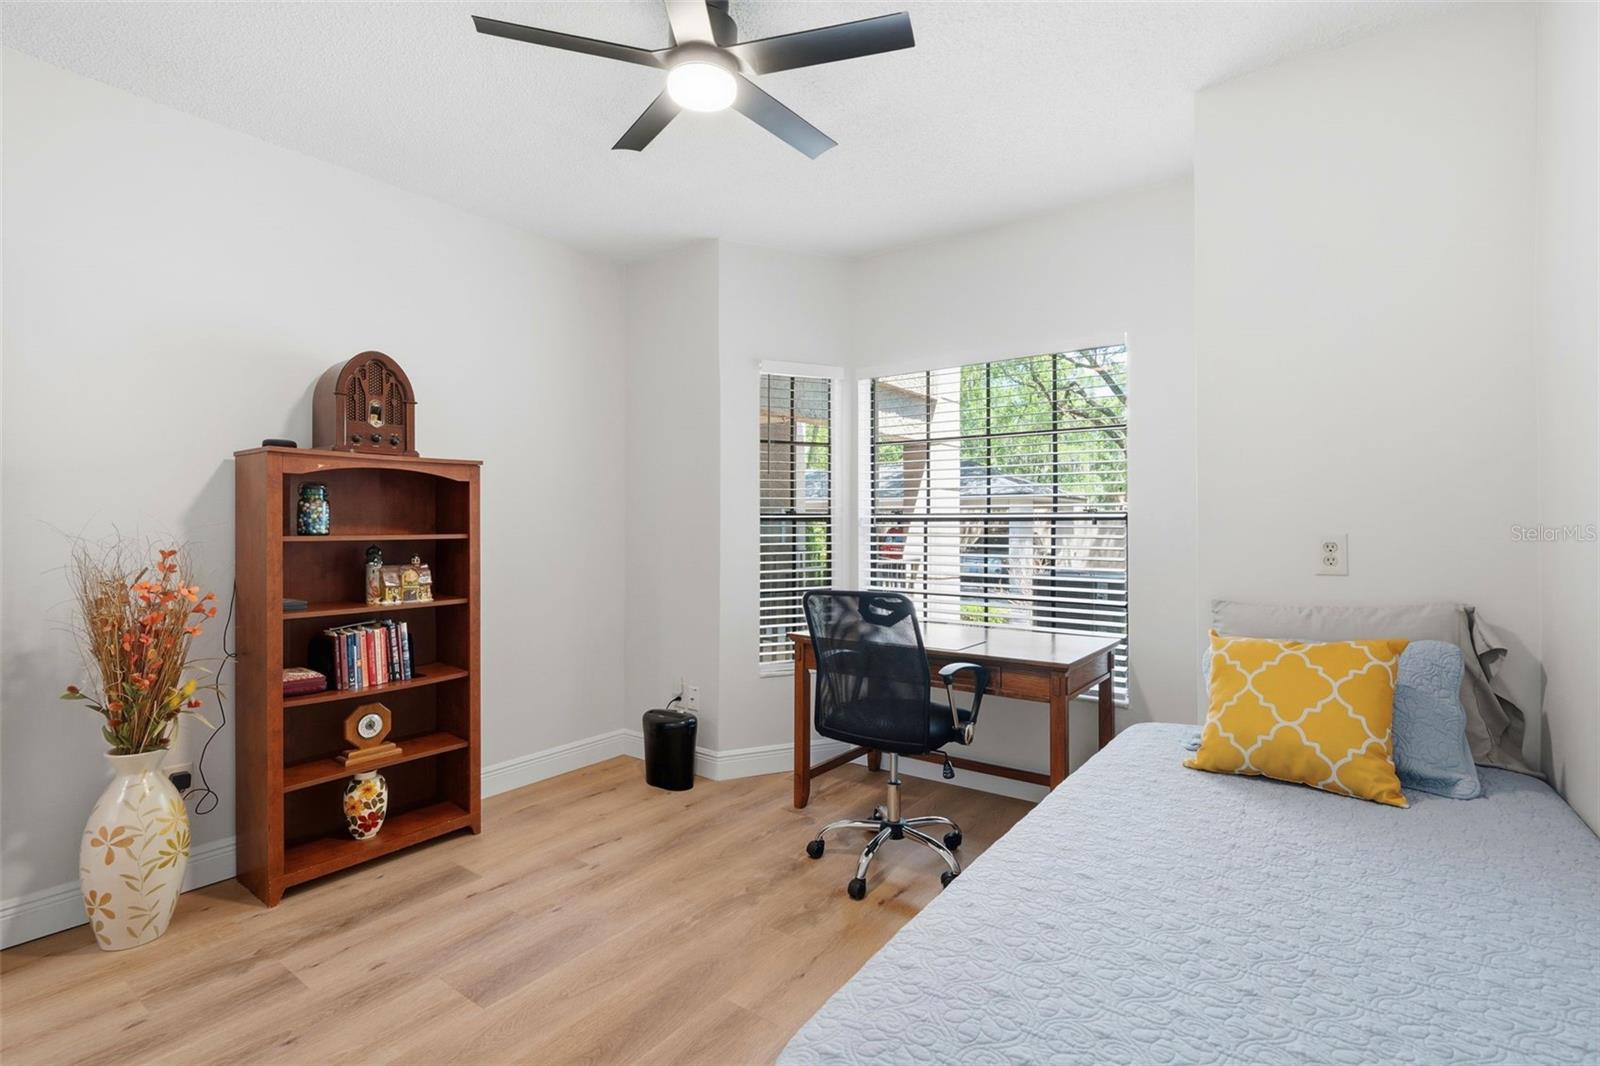
Under contract-accepting backup offers. PRICED FOR A QUICK SALE!!! Beautiful, MOVE-IN ready 2 Bedroom, 2 Bath condo in the desired gated community of Kensington Park - where thoughtful updates, peaceful surroundings, and community amenities come together effortlessly. From the moment you step inside, you’ll notice the bright, inviting atmosphere enhanced by fresh interior paint, new luxury vinyl plank flooring, updated lighting, and stylish 5-inch baseboards. Attention to detail was carefully considered, including new door hardware and remote-controlled ceiling fans, creating a cohesive and modern living space that feels both warm and refined. The heart of the home offers comfort and functionality, featuring an oversized pantry, a cozy fireplace perfect for relaxing evenings, and newer appliances. Enjoy serene views from your living space or unwind on the enclosed porch and covered front patio—ideal for morning coffee or quiet evenings. Additional conveniences such as two storage closets and dedicated covered parking provide effortless day-to-day living. Kensington Park offers a private, quiet lifestyle within a secure gated setting, complete with a convenient secondary 'Resident Only' access gate for easy access to Montgomery Rd. Come enjoy beautifully maintained grounds, scenic walking paths, two sparkling pools, and tennis and pickleball courts. With its prime location, you’re just minutes from shopping, dining, and major roadways—yet tucked away in a tranquil community that feels like a retreat. This is more than a home—it’s a sanctuary designed for comfort, ease, and connection. Great Opportunity. CALL TODAY to schedule your private Showing.
Additional Information
- Interior Features
- Ceiling Fans(s), Eat-in Kitchen, Living Room/Dining Room Combo, Open Floorplan, Primary Bedroom Main Floor, Walk-In Closet(s), Window Treatments
- Exterior Features
- Sidewalk, Sliding Doors
- HOA Freqency
- Monthly
- Monthly Condo Fee
- 693
- Condo Fees
- $693
- Condo Fees Term
- Monthly
- Pets Allowed
- Yes
- Pets
- Yes
- Pet Size
- Very Small (Under 15 Lbs.)
- Building Name
- 808
- Financing
- Cash, Conventional, FHA
- Location
- City Limits, Paved, Private
- Community Features
- Buyer Approval Required, Clubhouse, Deed Restrictions, Fitness Center, Gated Community - No Guard, Pool, Tennis Court(s)
- Property Description
- One Story
- Zoning
- R-3
- Appliances
- Dishwasher, Disposal, Dryer, Electric Water Heater, Microwave, Range, Refrigerator, Washer
- Heating
- Central, Electric
- Air Conditioning
- Central Air
- Exterior Construction
- Block, Stucco
- Exterior Features
- Sidewalk, Sliding Doors
- Stories
- 1
- Levels
- One
- Roof
- Shingle
- Foundation
- Slab
- Pool
- Yes
- Garage
- 1 Car Carport
- View
- Garden
Listing courtesy of COLDWELL BANKER REALTY. 407-647-1211
Mortgage Calculator
StellarMLS is the source of this information via Internet Data Exchange Program. All listing information is deemed reliable but not guaranteed and should be independently verified through personal inspection by appropriate professionals. Listings displayed on this website may be subject to prior sale or removal from sale. Availability of any listing should always be independently verified. Listing information is provided for consumer personal, non-commercial use, solely to identify potential properties for potential purchase. All other use is strictly prohibited and may violate relevant federal and state law. Data last updated on