1431 Lassen Street, Haines City, FL 33844
- $279,000
- 4
- BD
- 2
- BA
- 1,939
- SqFt








- List Price
- $279,000
- Status
- PENDING
- Days on Market
- 39
- MLS#
- L4961334
- Subtype
- Residential
- Short Sale
- Yes
- Style
- One Story
- Architectural Style
- Florida
- Year Built
- 2021
- Bedrooms
- 4
- Bathrooms
- 2
- Full Baths
- 2
- Living Area
- 1,939
- Lot Size
- 7,497
- Acres
- 0.17
- Subdivision
- Orchid Ter Ph 2
- MLS Area Major
- Haines City/Grenelefe
Property Description
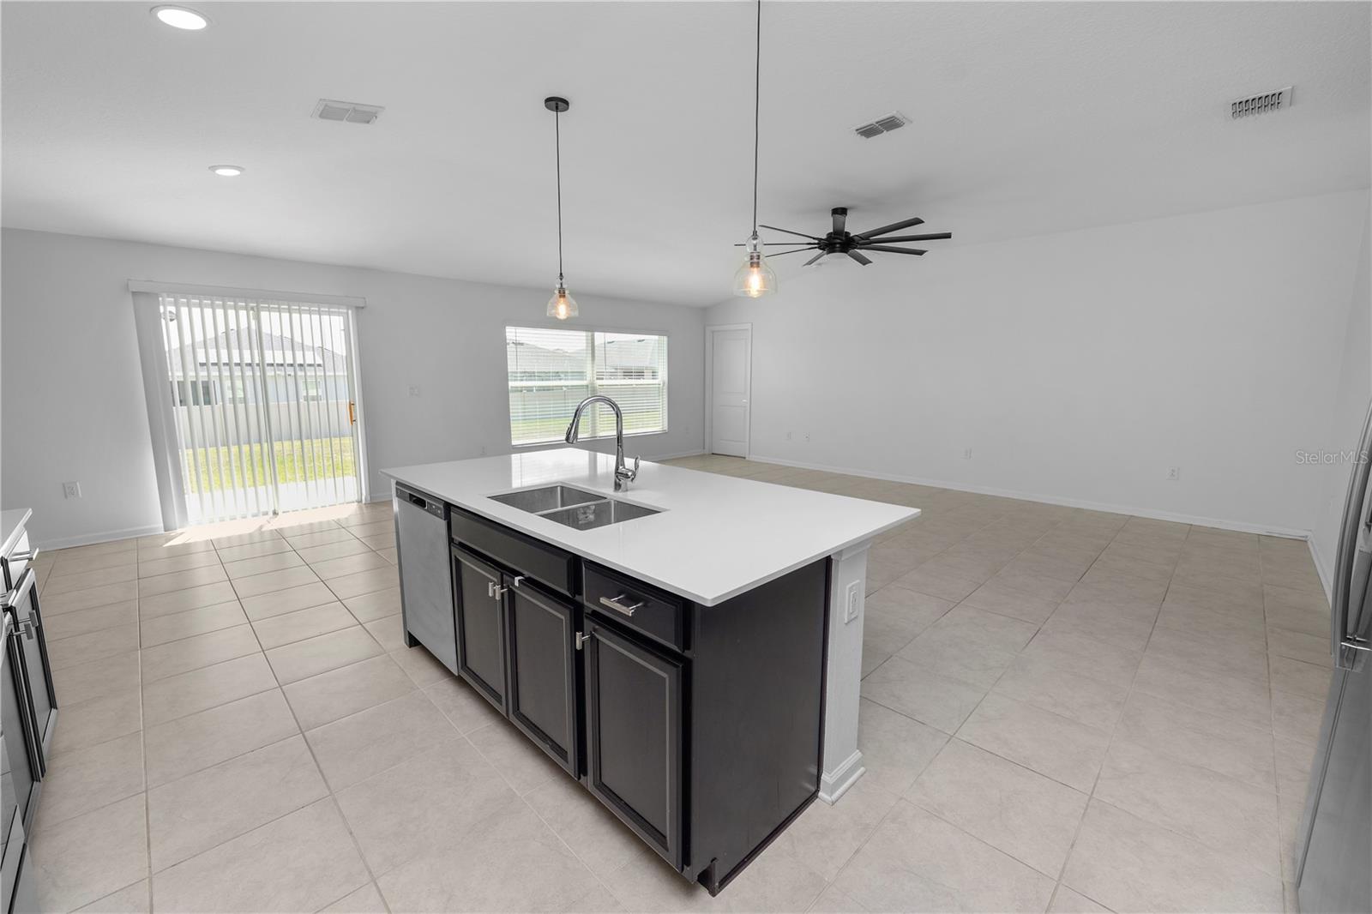
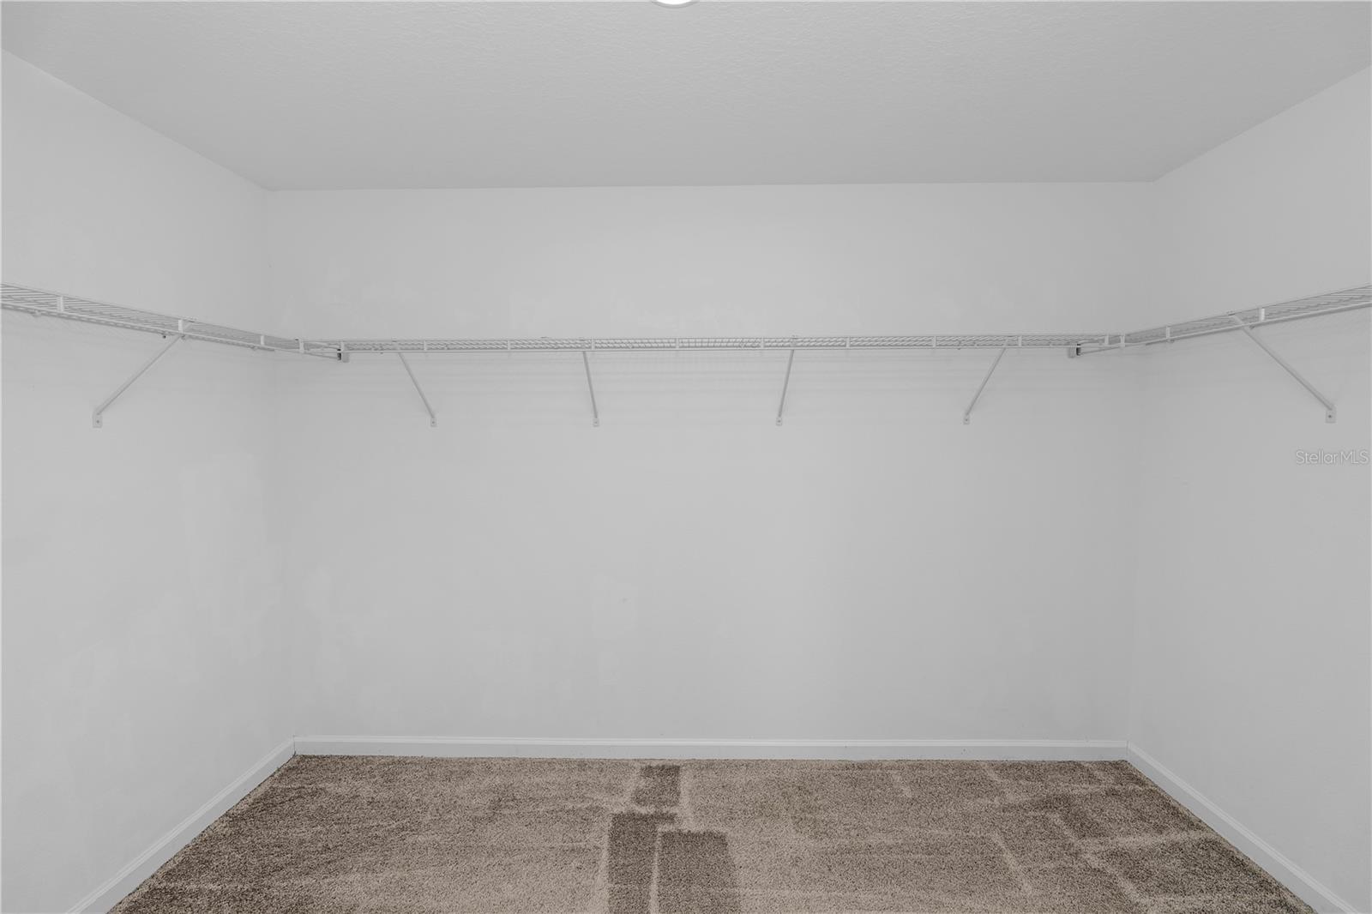
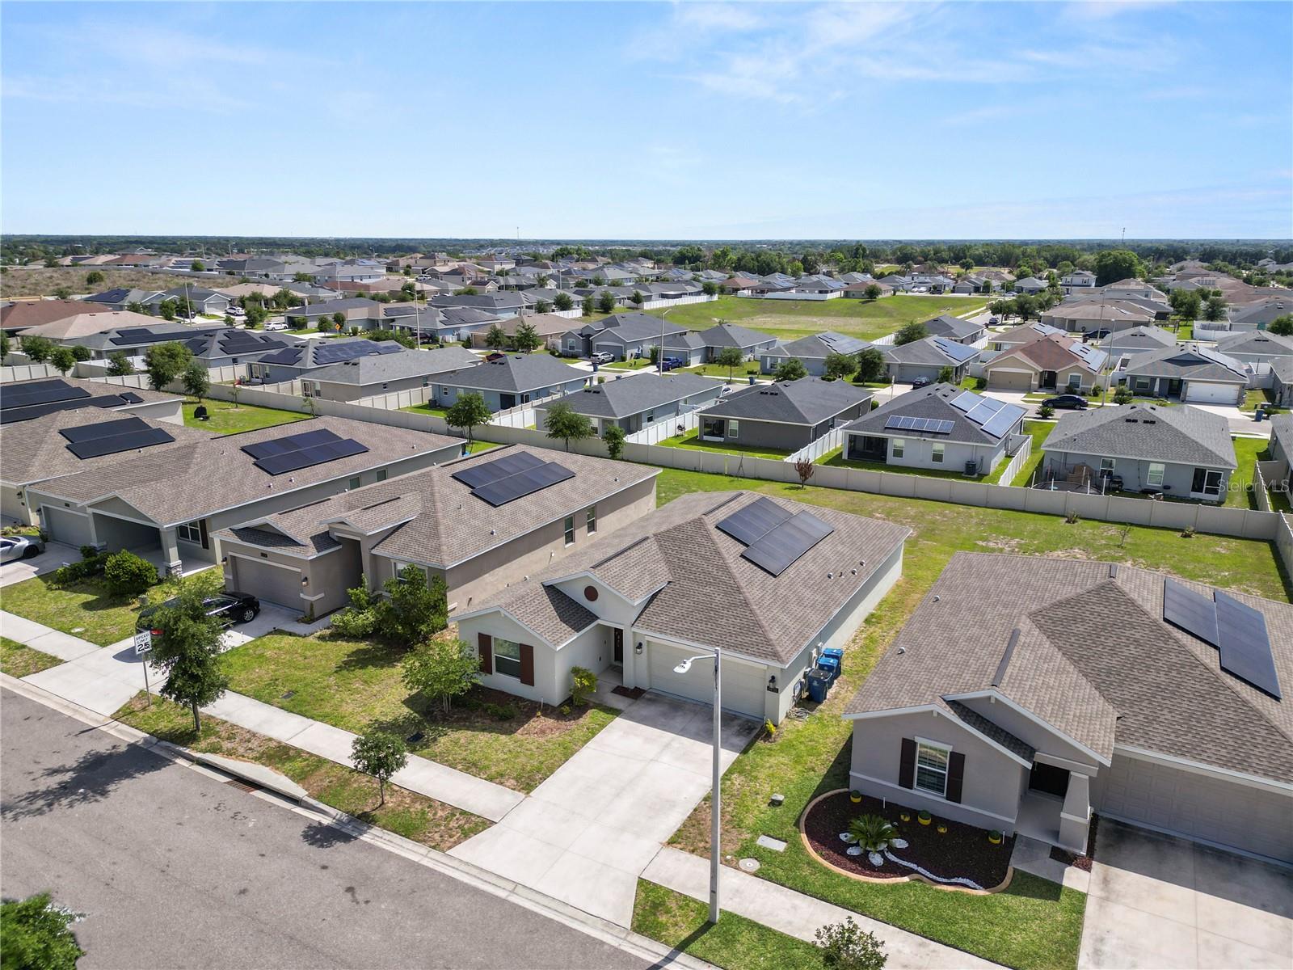
Under contract-accepting backup offers. Short Sale. The biggest mistake buyers make right now? Waiting too long on homes that actually deliver this level of space, style, and modern design. Welcome to 1431 Lassen Street in Haines City, Florida, a well-maintained 4-bedroom, 2-bathroom home located in the desirable Orchid Terrace community. From the moment you arrive, the clean curb appeal and well-maintained exterior set the tone. Step inside to a bright, open-concept layout designed for both everyday living and effortless entertaining. The heart of the home is the contemporary kitchen, featuring a large quartz island, sleek cabinetry, stainless steel appliances, and a stylish backsplash that adds a modern edge. The seamless flow into the living and dining areas creates a space that feels both connected and comfortable. The primary suite provides a private retreat with generous space, a walk-in closet, and a well-appointed ensuite bath. Additional bedrooms provide flexibility for guests, a home office, or creative space to fit your lifestyle. Step outside to a spacious backyard with plenty of potential to design your ideal outdoor setup. Whether you envision a garden, lounge area, or future upgrades, the space is ready for your vision. Positioned in a rapidly growing area of Central Florida, this home is close to golf courses, parks, and everyday conveniences, with a short drive to Winter Haven’s renowned Chain of Lakes. This property stands out for its balance of modern design, location, and long-term value in today’s Haines City market.
Additional Information
- Interior Features
- Ceiling Fans(s), Eat-in Kitchen, Kitchen/Family Room Combo, Living Room/Dining Room Combo, Open Floorplan, Primary Bedroom Main Floor, Solid Surface Counters, Walk-In Closet(s)
- Exterior Features
- Lighting, Sidewalk
- Taxes
- $3,038
- HOA Fee
- $154
- HOA Freqency
- Annually
- Financing
- Cash, Conventional, FHA, USDA Loan, VA Loan
- Community Features
- No Deed Restriction
- Property Description
- One Story
- Appliances
- Dishwasher, Microwave, Range, Refrigerator
- Heating
- Central
- Air Conditioning
- Central Air
- Exterior Construction
- Block, Stucco
- Exterior Features
- Lighting, Sidewalk
- Stories
- 1
- Levels
- One
- Roof
- Shingle
- Foundation
- Slab
- Parking
- Driveway
- Parking Features
- Driveway
- Garage
- 2 Car Garage
- Garage Spaces
- 2
- Garage Features
- Driveway
- Elementary School
- Bethune Academy
- Middle School
- Daniel Jenkins Academy Of Technology Middle
- High School
- Ridge Community Senior High
Listing courtesy of EXP REALTY LLC. 863-248-5838
Mortgage Calculator
StellarMLS is the source of this information via Internet Data Exchange Program. All listing information is deemed reliable but not guaranteed and should be independently verified through personal inspection by appropriate professionals. Listings displayed on this website may be subject to prior sale or removal from sale. Availability of any listing should always be independently verified. Listing information is provided for consumer personal, non-commercial use, solely to identify potential properties for potential purchase. All other use is strictly prohibited and may violate relevant federal and state law. Data last updated on