10220 & 10224 Bay Lake Road, Groveland, FL 34736
- $2,850,000
- 5
- BD
- 7
- BA
- 4,214
- SqFt






- List Price
- $2,850,000
- Status
- ACTIVE
- Days on Market
- 128
- Price Change
- ▲ $1,350,000 1787087142
- MLS#
- O6401254
- Subtype
- Residential
- Style
- One Story
- Architectural Style
- Contemporary
- Year Built
- 2021
- Bedrooms
- 5
- Bathrooms
- 7
- Full Baths
- 5
- Half Baths
- 2
- Living Area
- 4,214
- Lot Size
- 1,282,996
- Acres
- 29.45
- Subdivision
- Groveland Farms 09-23-24
- MLS Area Major
- Groveland
Property Description
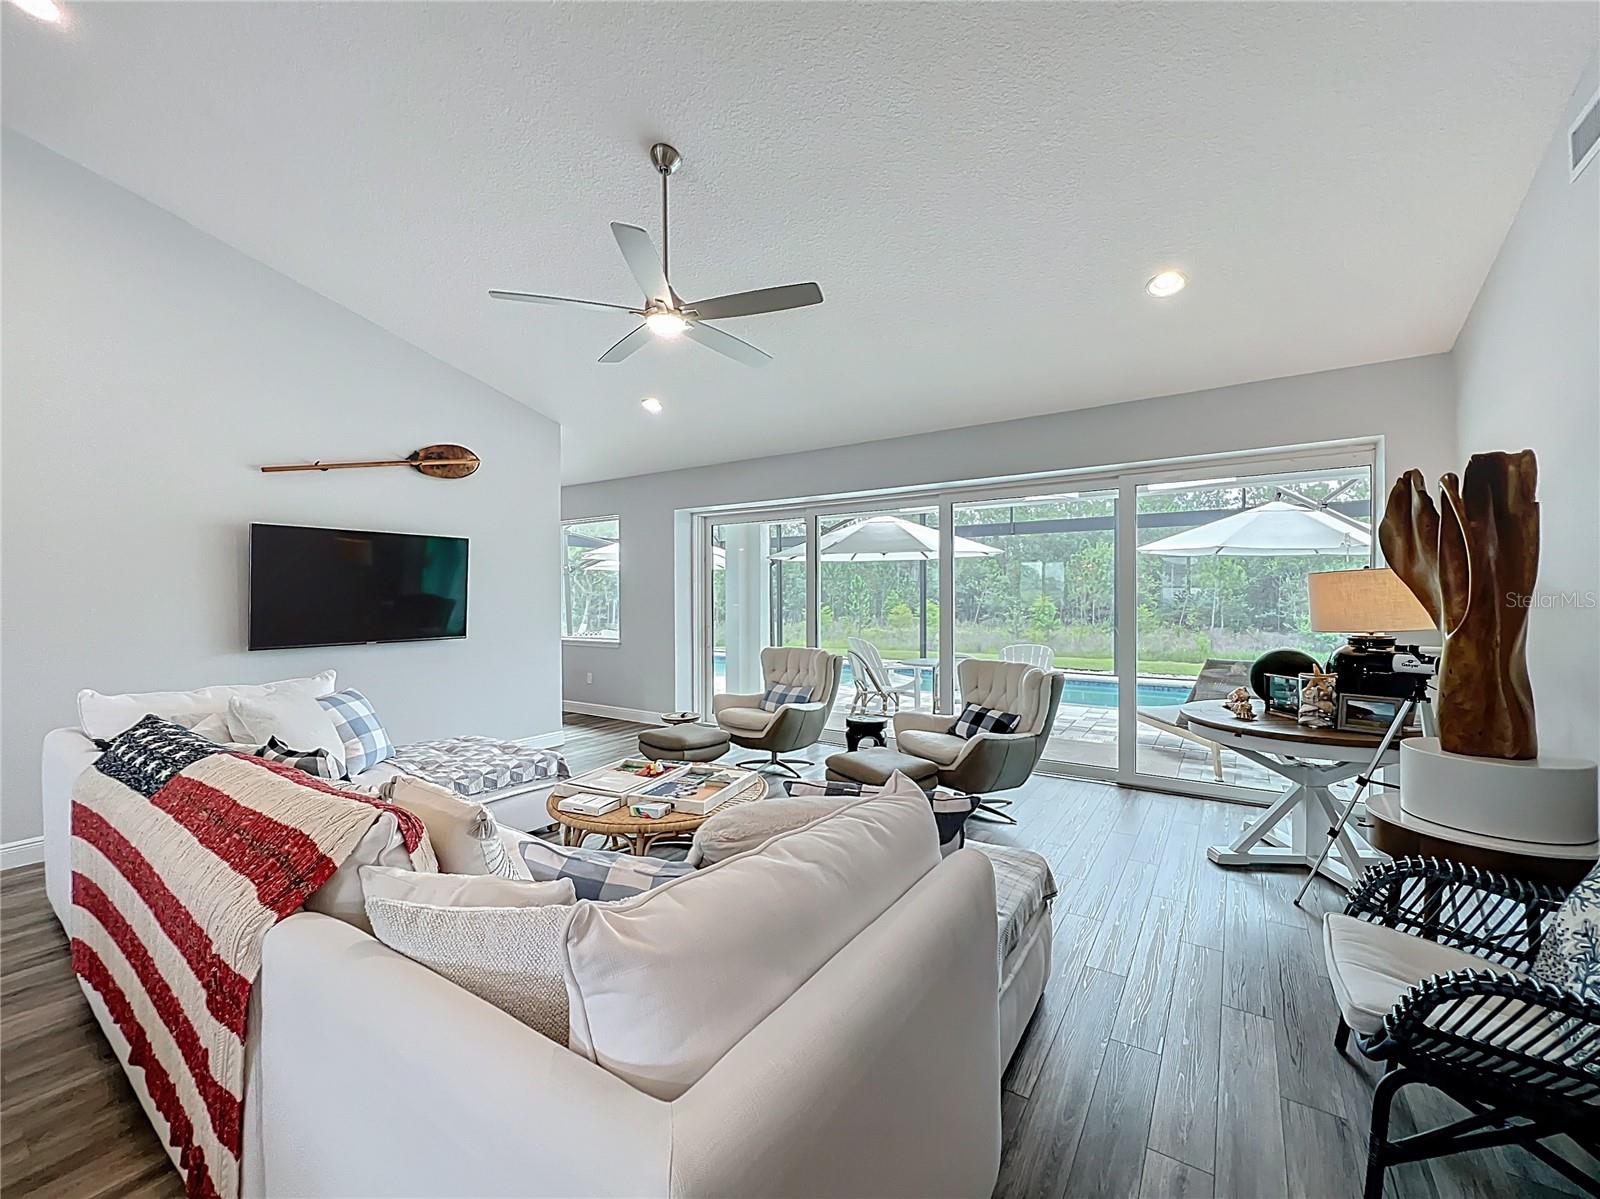
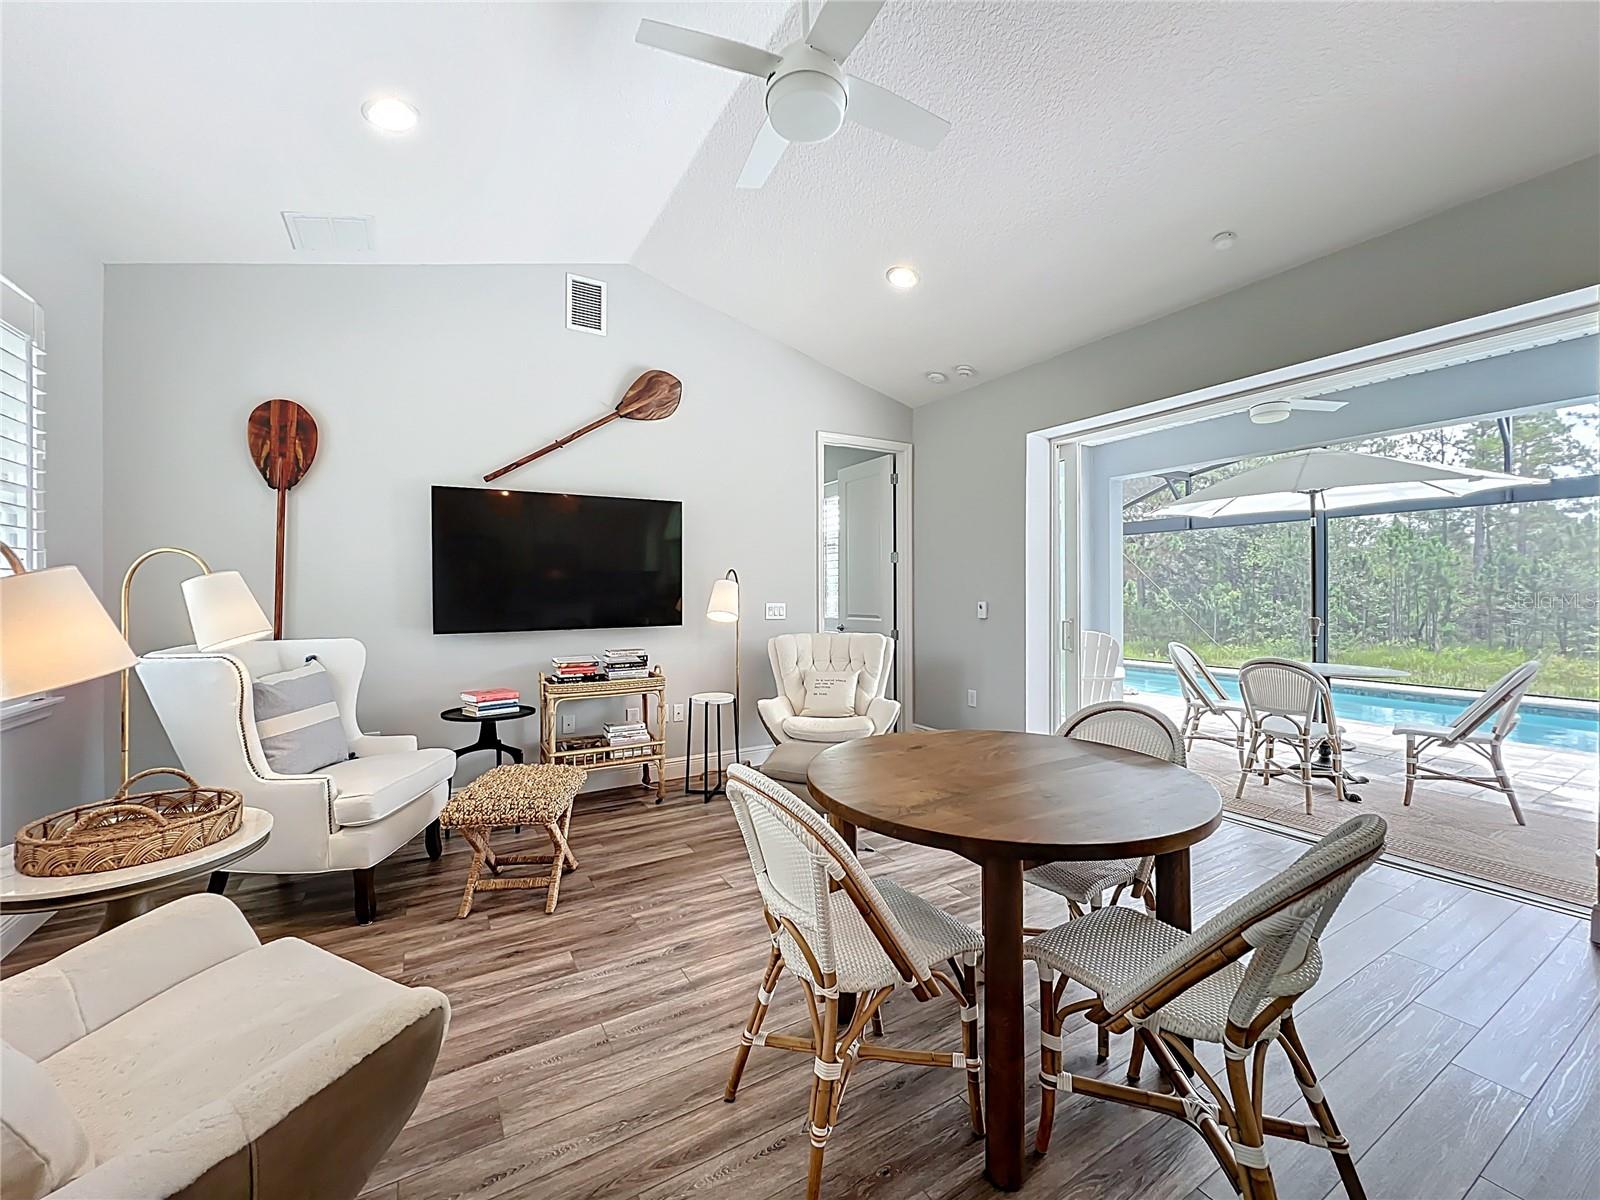
Seller to pay for Buyer's closing costs!! Rare 30-Acre Multifamily Estate with Two Homes, Two Pools, and Infinite Possibility. Some properties are simply places to live, this is not one of them. Set behind private gates on 30 park-like acres, this extraordinary estate offers two beautifully appointed single-family homes, two solar-heated saltwater lap pools, and a landscape so thoughtfully cultivated it borders on art. With 5 bedrooms, 7 bathrooms, and zoning that allows for a third structure or barn, this is a rare canvas for those who demand both luxury and freedom. A living, breathing sanctuary with over 300 hand-selected trees (valued at more than $200K) frame a curated private forest with a cleared walking path and a serene creek along the rear of the property. Towering bamboo creates a natural privacy wall, while an orchard of avocado, mango, lemon, lime, peach, and loquat delivers seasonal abundance. Deer, cranes, and songbirds complete the scene. Built for wellness & sustainability, every detail reflects an intentional approach to healthy living: a top-of-the-line Leaf whole-property water filtration system, three wells (including two dedicated to irrigation), three fully paid-off solar systems, and non-toxic natural fertilizers used exclusively throughout the grounds. Luxury here doesn't come at the expense of the environment — it's powered by it. Designed for living & entertaining, two elegant gazebos anchor the outdoor entertaining spaces — one fully equipped with electricity, a ceiling fan, and electronic blinds. A Hawaiian-inspired garden, cleared land ideal for events or camping, and a dedicated target range round out the grounds. Whether you're hosting an intimate wedding, a forest bathing retreat, or a fireworks celebration under the stars, this property delivers. Inside, both homes are furnished with Serena & Lily pieces that balance relaxed luxury with timeless sophistication — available for a seamless turnkey purchase. Statement chandeliers, plantation shutters, and sweeping forest views from every window create an indoor-outdoor harmony that feels effortless and elegant. This private estate accommodates every vision — and invites you to bring your own. Opportunities like this don't happen often. Come experience it for yourself!
Additional Information
- Interior Features
- Ceiling Fans(s), Eat-in Kitchen, High Ceilings, Kitchen/Family Room Combo, L Dining, Living Room/Dining Room Combo, Open Floorplan, Primary Bedroom Main Floor, Solid Wood Cabinets, Thermostat, Walk-In Closet(s), Window Treatments
- Exterior Features
- Dog Run, Garden, Private Entrance, Private Mailbox, Private Yard, Rain Gutters
- Location
- Cleared, Pasture
- Community Features
- No Deed Restriction
- Property Description
- One Story
- Zoning
- A
- Appliances
- Dishwasher, Disposal, Dryer, Ice Maker, Kitchen Reverse Osmosis System, Microwave, Range, Range Hood, Refrigerator, Tankless Water Heater, Washer, Water Filtration System, Whole House R.O. System
- Heating
- Central
- Air Conditioning
- Central Air
- Exterior Construction
- Block, Stucco
- Exterior Features
- Dog Run, Garden, Private Entrance, Private Mailbox, Private Yard, Rain Gutters
- Stories
- 1
- Levels
- One
- Roof
- Shingle
- Foundation
- Slab
- Pool
- Yes
- Pool Type
- Deck, Heated, In Ground, Lap, Lighting, Salt Water, Screen Enclosure, Solar Heat, Solar Power Pump
- Parking
- Garage Door Opener, Garage Faces Side, RV Access/Parking, Workshop in Garage
- Parking Features
- Garage Door Opener, Garage Faces Side, RV Access/Parking, Workshop in Garage
- Garage
- 3 Car Garage
- Garage Spaces
- 3
- Garage Features
- Garage Door Opener, Garage Faces Side, RV Access/Parking, Workshop in Garage
- View
- Trees/Woods, Water
Listing courtesy of COLDWELL BANKER REALTY. 407-352-1040
Mortgage Calculator
StellarMLS is the source of this information via Internet Data Exchange Program. All listing information is deemed reliable but not guaranteed and should be independently verified through personal inspection by appropriate professionals. Listings displayed on this website may be subject to prior sale or removal from sale. Availability of any listing should always be independently verified. Listing information is provided for consumer personal, non-commercial use, solely to identify potential properties for potential purchase. All other use is strictly prohibited and may violate relevant federal and state law. Data last updated on