1261 Indiana Avenue, Winter Park, FL 32789
- $540,000
- 3
- BD
- 3
- BA
- 1,660
- SqFt





- List Price
- $540,000
- Status
- ACTIVE
- Days on Market
- 124
- Price Change
- ▲ $5,100 1787276753
- MLS#
- O6400698
- Subtype
- Residential
- Style
- Two Story
- Architectural Style
- Traditional
- Year Built
- 2005
- Bedrooms
- 3
- Bathrooms
- 3
- Full Baths
- 2
- Half Baths
- 1
- Living Area
- 1,660
- Lot Size
- 1,999
- Acres
- 0.05
- Subdivision
- Townhomes/Harper Place
- Building Name
- 1261
- MLS Area Major
- Winter Park
Property Description
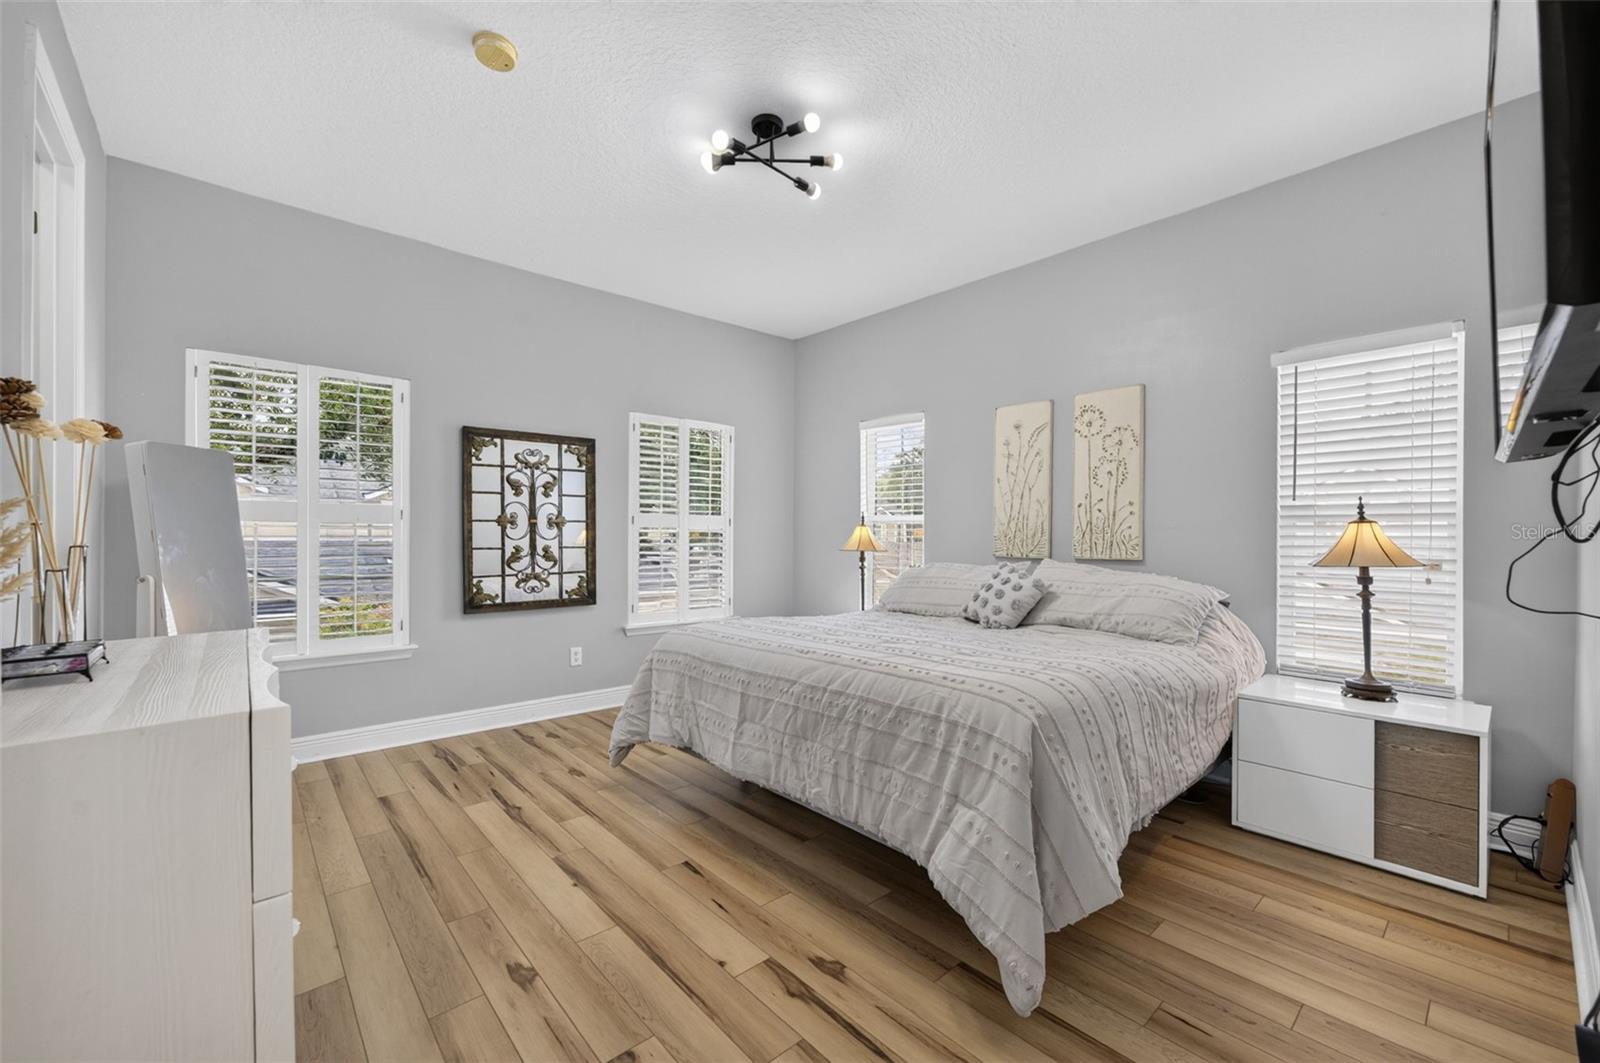
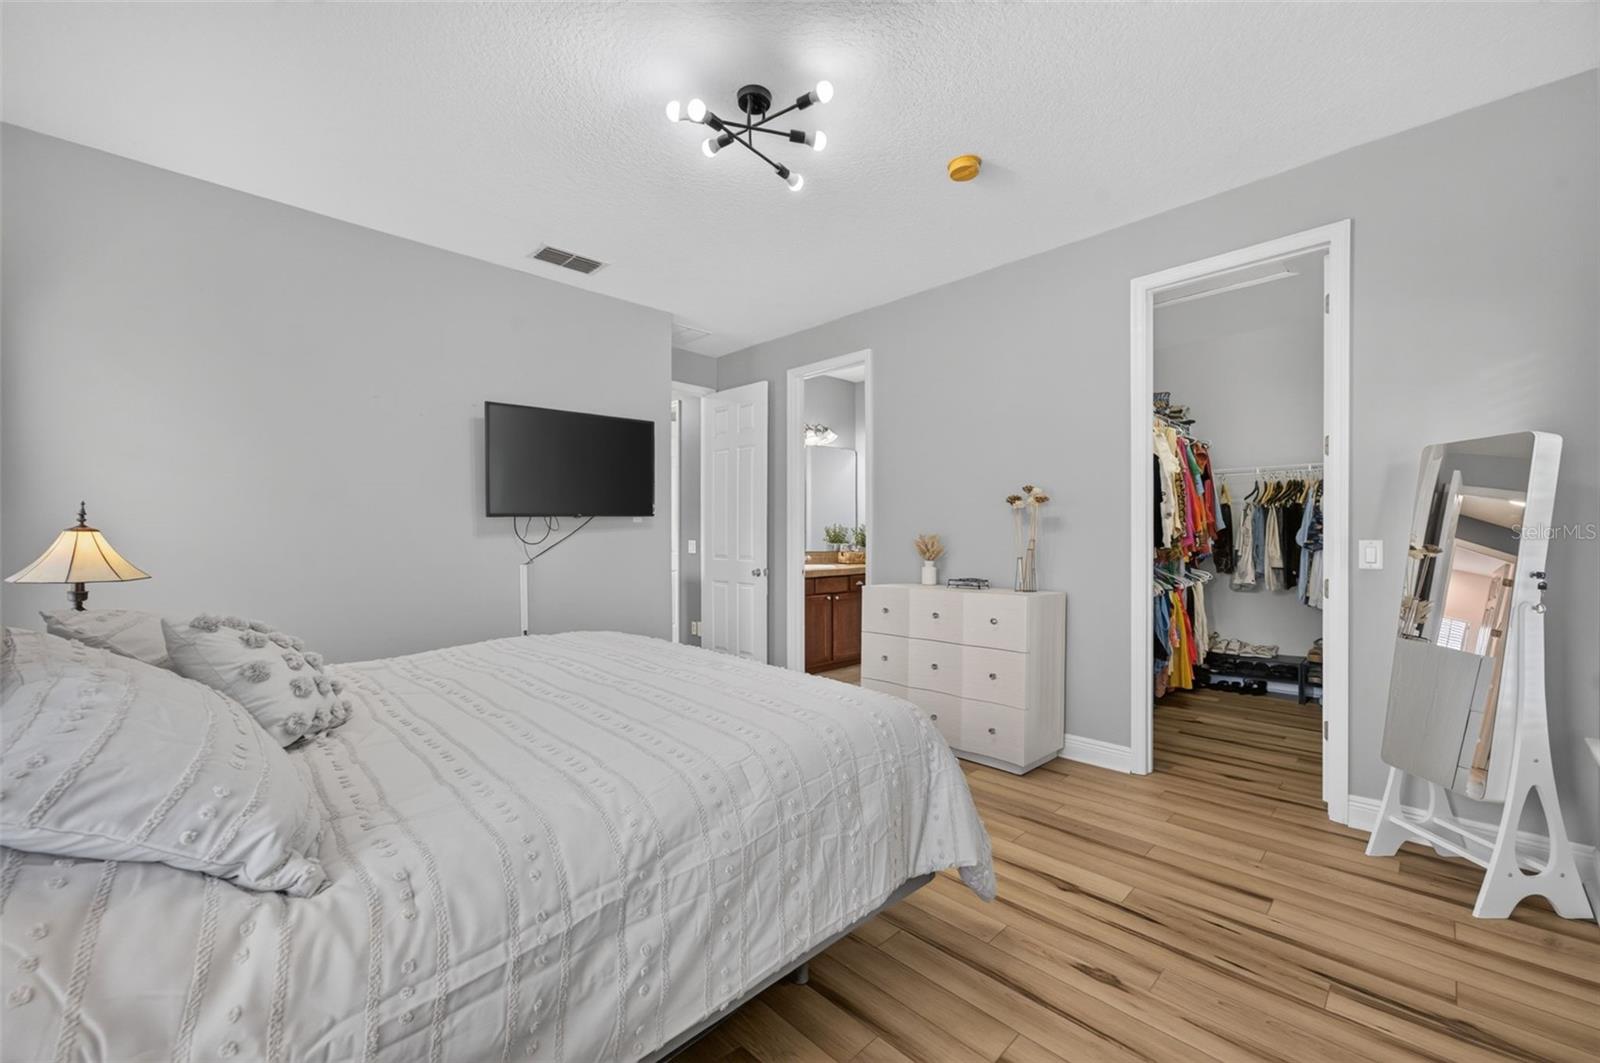
Welcome to easy living in the heart of Winter Park. This beautifully bright end unit townhome offers 1,660 square feet of comfortable, move-in-ready living space with no carpet throughout. New luxury vinyl plank flooring was installed in August 2026 and includes a one-year transferable workmanship warranty. The main level offers a versatile layout with two distinct living areas, including a spacious living and dining combination and a separate family room. The well-appointed kitchen features a natural gas cooktop and range, granite countertops, center island, breakfast nook, and built-in cabinetry with a convenient desk area. French doors open to a private, fully fenced patio, creating an inviting outdoor space ideal for grilling, entertaining, or gardening. An interior laundry room provides added convenience and leads directly to the two-car garage. Upstairs, the spacious primary suite features a walk-in closet and walk-in shower. Two additional bedrooms provide comfortable accommodations and flexible space for guests, a home office, or other needs.Recent major updates include the roof and gutters (2022), exterior paint (2023), water heater (2023), and AC (2024), which also includes a transferable service agreement. The HOA provides added peace of mind by covering exterior building insurance, grounds and road maintenance, and reserve funding. Ideally located near I-4, Winter Park’s renowned restaurants and shops, hospitals, museums, and everyday conveniences, this townhome combines thoughtful updates, functional living spaces, and an exceptional location.
Additional Information
- Interior Features
- Ceiling Fans(s), Eat-in Kitchen, Kitchen/Family Room Combo, Living Room/Dining Room Combo, PrimaryBedroom Upstairs, Solid Wood Cabinets, Stone Counters, Walk-In Closet(s)
- Exterior Features
- Courtyard, French Doors
- HOA Fee
- $360
- HOA Freqency
- Monthly
- Financing
- Cash, Conventional
- Location
- Level, Near Public Transit, Paved
- Community Features
- Community Mailbox, Deed Restrictions
- Property Description
- Two Story
- Zoning
- R-2
- Appliances
- Dishwasher, Dryer, Electric Water Heater, Microwave, Range, Refrigerator, Washer
- Heating
- Central
- Air Conditioning
- Central Air
- Exterior Construction
- Stucco, Frame
- Exterior Features
- Courtyard, French Doors
- Levels
- Two
- Roof
- Shingle
- Foundation
- Slab
- Parking
- Garage Door Opener, Ground Level, Open
- Parking Features
- Garage Door Opener, Ground Level, Open
- Garage
- 2 Car Garage
- Garage Spaces
- 2
- Garage Features
- Garage Door Opener, Ground Level, Open
- Elementary School
- Killarney Elem
- Middle School
- College Park Middle
- High School
- Edgewater High
Listing courtesy of FANNIE HILLMAN & ASSOCIATES. 407-644-1234
Mortgage Calculator
StellarMLS is the source of this information via Internet Data Exchange Program. All listing information is deemed reliable but not guaranteed and should be independently verified through personal inspection by appropriate professionals. Listings displayed on this website may be subject to prior sale or removal from sale. Availability of any listing should always be independently verified. Listing information is provided for consumer personal, non-commercial use, solely to identify potential properties for potential purchase. All other use is strictly prohibited and may violate relevant federal and state law. Data last updated on