8840 Carmen Lane, Port Richey, FL 34668
- $259,900
- 3
- BD
- 2
- BA
- 1,206
- SqFt




- List Price
- $259,900
- Status
- ACTIVE
- Days on Market
- 143
- Price Change
- ▼ $5,099 1788664086
- MLS#
- TB8499418
- Subtype
- Residential
- Style
- One Story
- Year Built
- 1978
- Bedrooms
- 3
- Bathrooms
- 2
- Full Baths
- 2
- Living Area
- 1,206
- Lot Size
- 5,400
- Acres
- 0.12
- Subdivision
- Aristida Ph 02b
- MLS Area Major
- Port Richey
Property Description
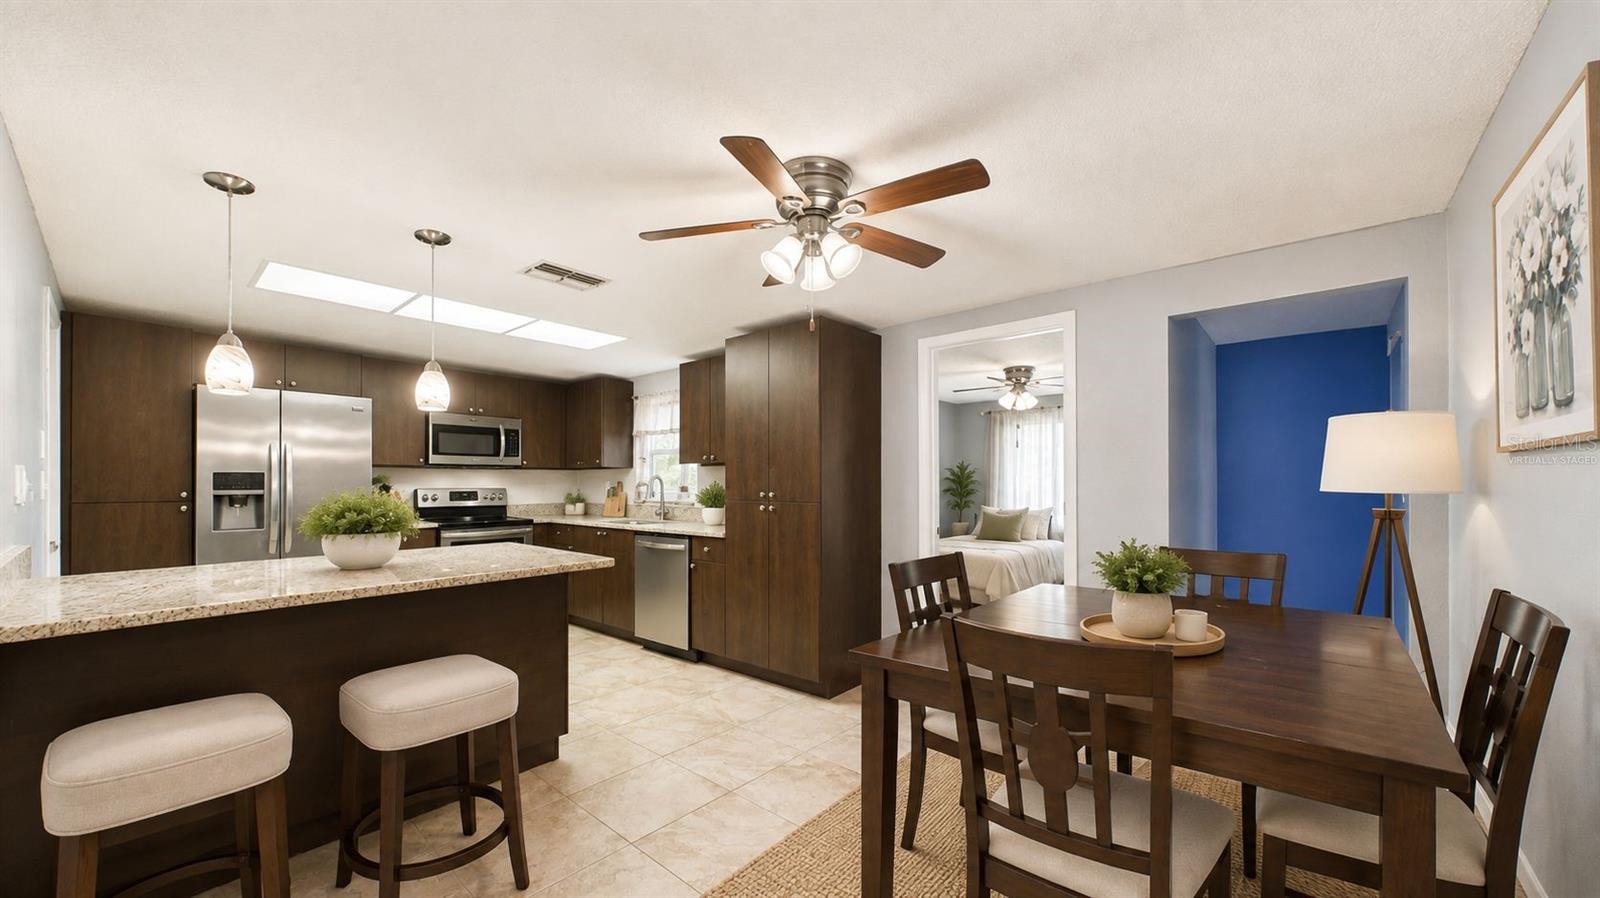
Virtually Staged. Welcome home to this well-maintained 3-bedroom, 2-bath home offering a comfortable layout, thoughtful updates, and plenty of indoor and outdoor living space. At the heart of the home is the spacious kitchen featuring granite countertops, stainless steel appliances, rich espresso cabinetry, a large peninsula with additional seating, and a generous pantry. With abundant counter and storage space, the kitchen is designed for both everyday living and entertaining. The primary suite offers a large walk-in closet and private en-suite bathroom with a shower/tub combo, while two additional bedrooms provide flexibility for family, guests, or a home office. A 1-car garage adds extra storage and convenience. Step outside to a fully fenced backyard with plenty of room for pets, play, gardening, or simply enjoying the Florida sunshine. Raised garden beds are already in place, and the screened-in porch provides the perfect spot for morning coffee, evening relaxation, or year-round outdoor living. Additional updates include hurricane impact windows (2017, with two replaced in 2021), HVAC (2020), roof (2016), and water heater (2016). With a functional floor plan, updated kitchen, great outdoor space, and several important improvements already completed, this home is ready for its next owner. Schedule your private showing today!
Additional Information
- Interior Features
- Ceiling Fans(s)
- Exterior Features
- Garden
- Financing
- Cash, Conventional, FHA, VA Loan
- Community Features
- No Deed Restriction
- Property Description
- One Story
- Zoning
- R4
- Appliances
- Dishwasher, Dryer, Refrigerator, Washer
- Heating
- Central
- Air Conditioning
- Central Air
- Exterior Construction
- Block, Stucco
- Exterior Features
- Garden
- Levels
- One
- Roof
- Shingle
- Foundation
- Slab
- Garage
- 1 Car Garage
- Garage Spaces
- 1
- Elementary School
- Chasco Elementary-Po
- Middle School
- Chasco Middle-Po
- High School
- Fivay High-PO
Listing courtesy of FULLER HOUSE REAL ESTATE. 727-687-4342
Mortgage Calculator
StellarMLS is the source of this information via Internet Data Exchange Program. All listing information is deemed reliable but not guaranteed and should be independently verified through personal inspection by appropriate professionals. Listings displayed on this website may be subject to prior sale or removal from sale. Availability of any listing should always be independently verified. Listing information is provided for consumer personal, non-commercial use, solely to identify potential properties for potential purchase. All other use is strictly prohibited and may violate relevant federal and state law. Data last updated on