439 Virginia Avenue, St Cloud (City of St Cloud), FL 34769
- $449,500
- 3
- BD
- 2
- BA
- 2,160
- SqFt




- List Price
- $449,500
- Status
- ACTIVE
- Days on Market
- 143
- Price Change
- ▼ $30,000 1779824720
- MLS#
- O6399995
- Subtype
- Residential
- Style
- One Story
- Year Built
- 1983
- Bedrooms
- 3
- Bathrooms
- 2
- Full Baths
- 2
- Living Area
- 2,160
- Lot Size
- 11,238
- Acres
- 0.26
- Subdivision
- St Cloud 2nd Town Of
- MLS Area Major
- St Cloud (City of St Cloud)
Property Description
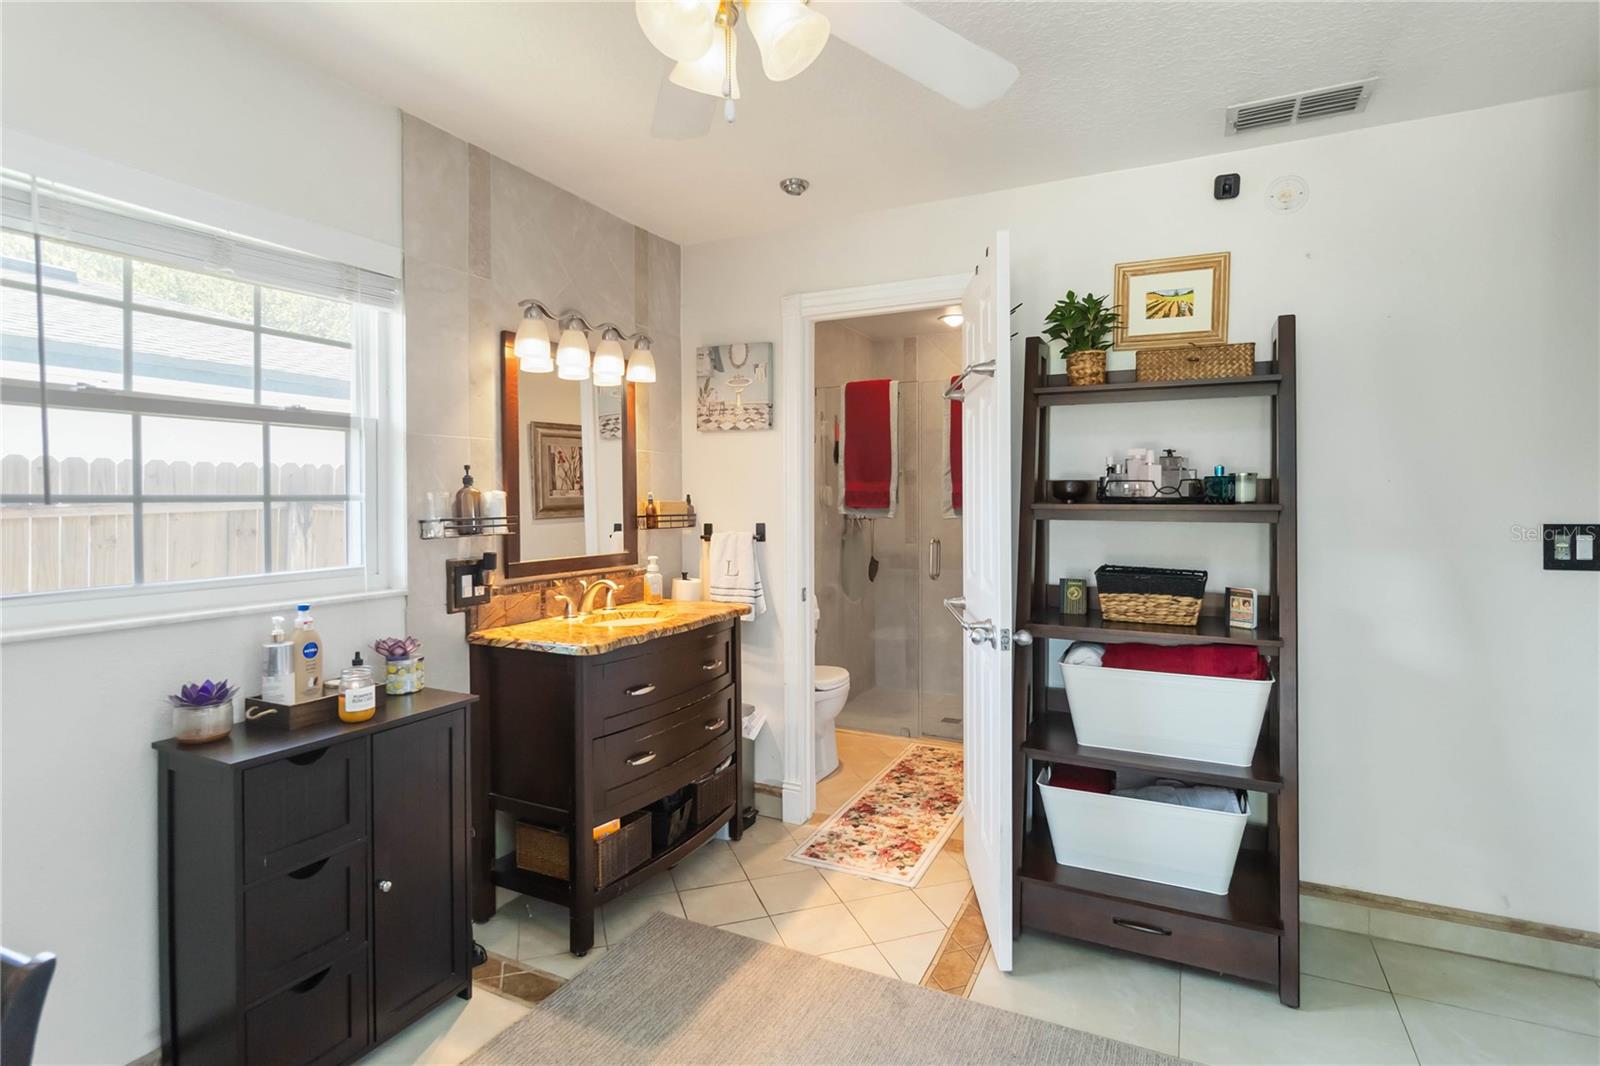
A rare opportunity near Lakeshore, now offered at a newly improved price point, this beautifully maintained single-family home in St. Cloud offering 3 bedrooms, 2 bathrooms, and 1,920 square feet of well-designed living space, all with no HOA. From the moment you enter, soaring vaulted ceilings set the tone, enhancing the open floor plan that seamlessly connects the spacious living room and kitchen. The kitchen is designed for both everyday living and entertaining, featuring stone countertops, abundant cabinet and counter space, a dry bar, and high-quality appliances. The split-bedroom layout provides added privacy. The primary suite is a standout with tray ceilings, two sliding glass doors leading directly to the backyard, and a spacious ensuite bathroom complete with a walk-in shower. Step outside and discover a true extension of the home. The oversized, fully fenced backyard sits on more than a quarter acre, offering plenty of room to enjoy outdoor living. A 12x20 shed with a roll-up door adds excellent storage or workspace options, and the extended driveway provides ample parking for a boat, recreational vehicles, or additional vehicles. Conveniently located with lake access just minutes away, this home also offers easy connectivity to HWY 192, Medical City, Lake Nona, the Turnpike, and area beaches. A rare combination of space, flexibility, and location, ready for its next owner. Mortgage savings may be available for buyers of this listing.
Additional Information
- Interior Features
- Ceiling Fans(s), Eat-in Kitchen, High Ceilings, Open Floorplan, Primary Bedroom Main Floor, Solid Surface Counters, Split Bedroom, Tray Ceiling(s), Vaulted Ceiling(s)
- Exterior Features
- Lighting, Other, Rain Gutters
- Financing
- Cash, Conventional, FHA, VA Loan
- Community Features
- No Deed Restriction
- Property Description
- One Story
- Zoning
- SR1A
- Appliances
- Dishwasher, Microwave, Range, Refrigerator
- Heating
- Central, Electric
- Air Conditioning
- Central Air
- Exterior Construction
- Block, Concrete, Stucco
- Exterior Features
- Lighting, Other, Rain Gutters
- Levels
- One
- Roof
- Shingle
- Foundation
- Slab
- Parking
- Driveway, Garage Door Opener
- Parking Features
- Driveway, Garage Door Opener
- Garage
- 2 Car Garage
- Garage Spaces
- 2
- Garage Features
- Driveway, Garage Door Opener
- Elementary School
- Michigan Avenue Elem (K 5)
- Middle School
- St. Cloud Middle (6-8)
- High School
- St. Cloud High School
Listing courtesy of REDFIN CORPORATION. 407-708-9747
Mortgage Calculator
StellarMLS is the source of this information via Internet Data Exchange Program. All listing information is deemed reliable but not guaranteed and should be independently verified through personal inspection by appropriate professionals. Listings displayed on this website may be subject to prior sale or removal from sale. Availability of any listing should always be independently verified. Listing information is provided for consumer personal, non-commercial use, solely to identify potential properties for potential purchase. All other use is strictly prohibited and may violate relevant federal and state law. Data last updated on