8801 E Cresco Lane, Inverness, FL 34450
- $305,000
- 2
- BD
- 2
- BA
- 1,769
- SqFt







- List Price
- $305,000
- Status
- ACTIVE
- Days on Market
- 136
- Price Change
- ▼ $5,000 1788230024
- MLS#
- OM722946
- Subtype
- Residential
- Style
- One Story, Attached
- Architectural Style
- Ranch
- Year Built
- 1980
- Bedrooms
- 2
- Bathrooms
- 2
- Full Baths
- 2
- Living Area
- 1,769
- Lot Size
- 18,032
- Acres
- 0.41
- Subdivision
- Davis Lake Golf Estates Unit 02
- MLS Area Major
- Inverness
Property Description
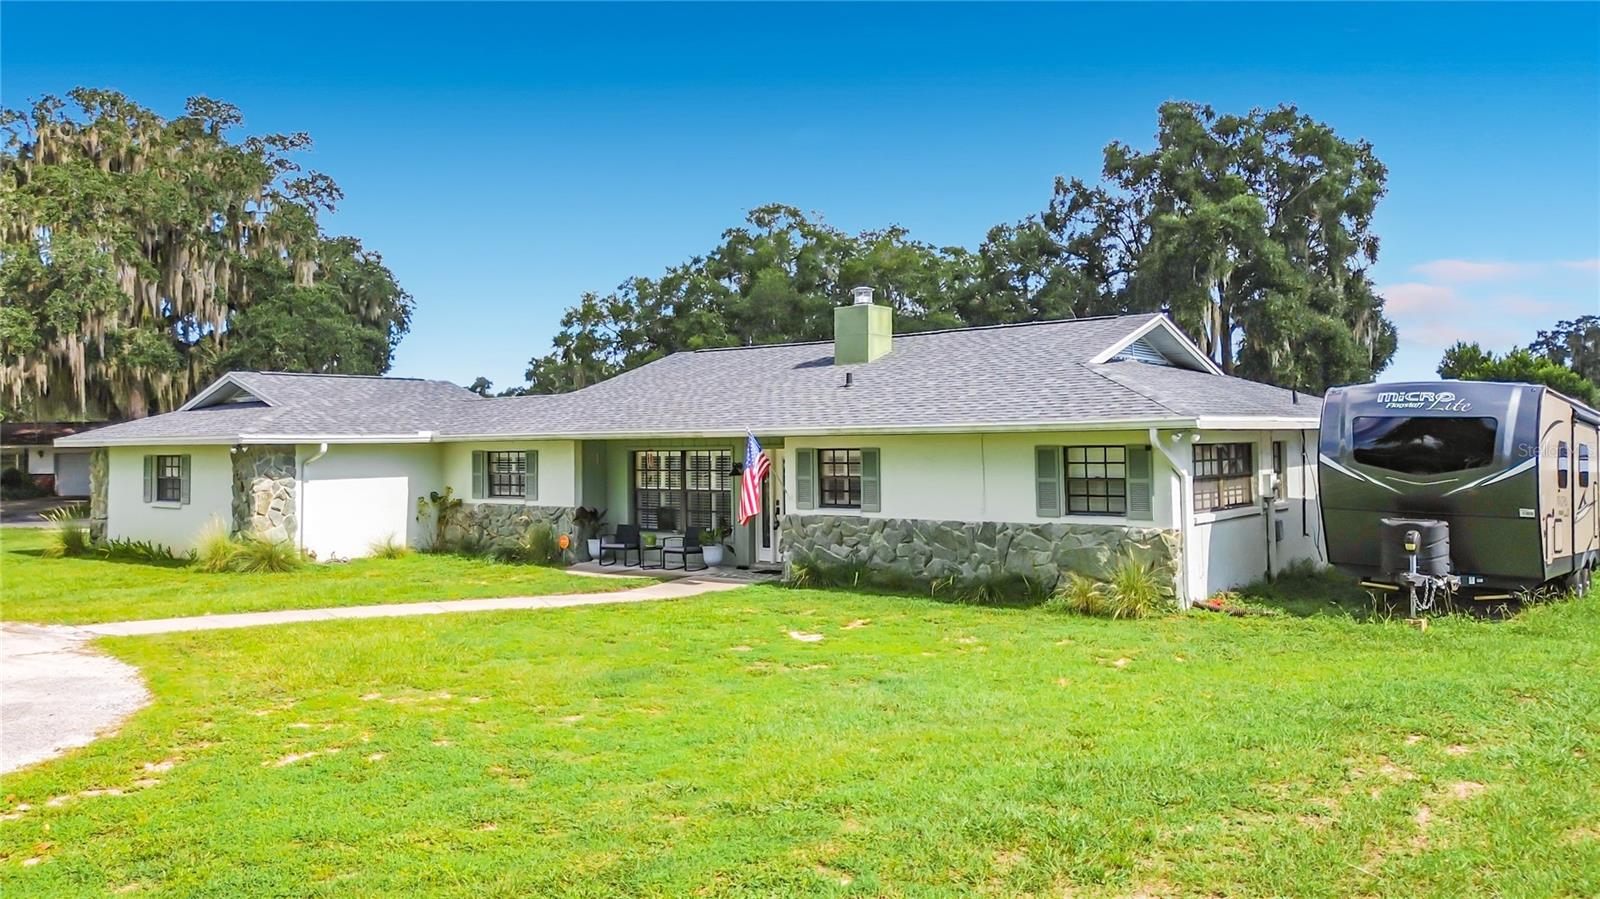
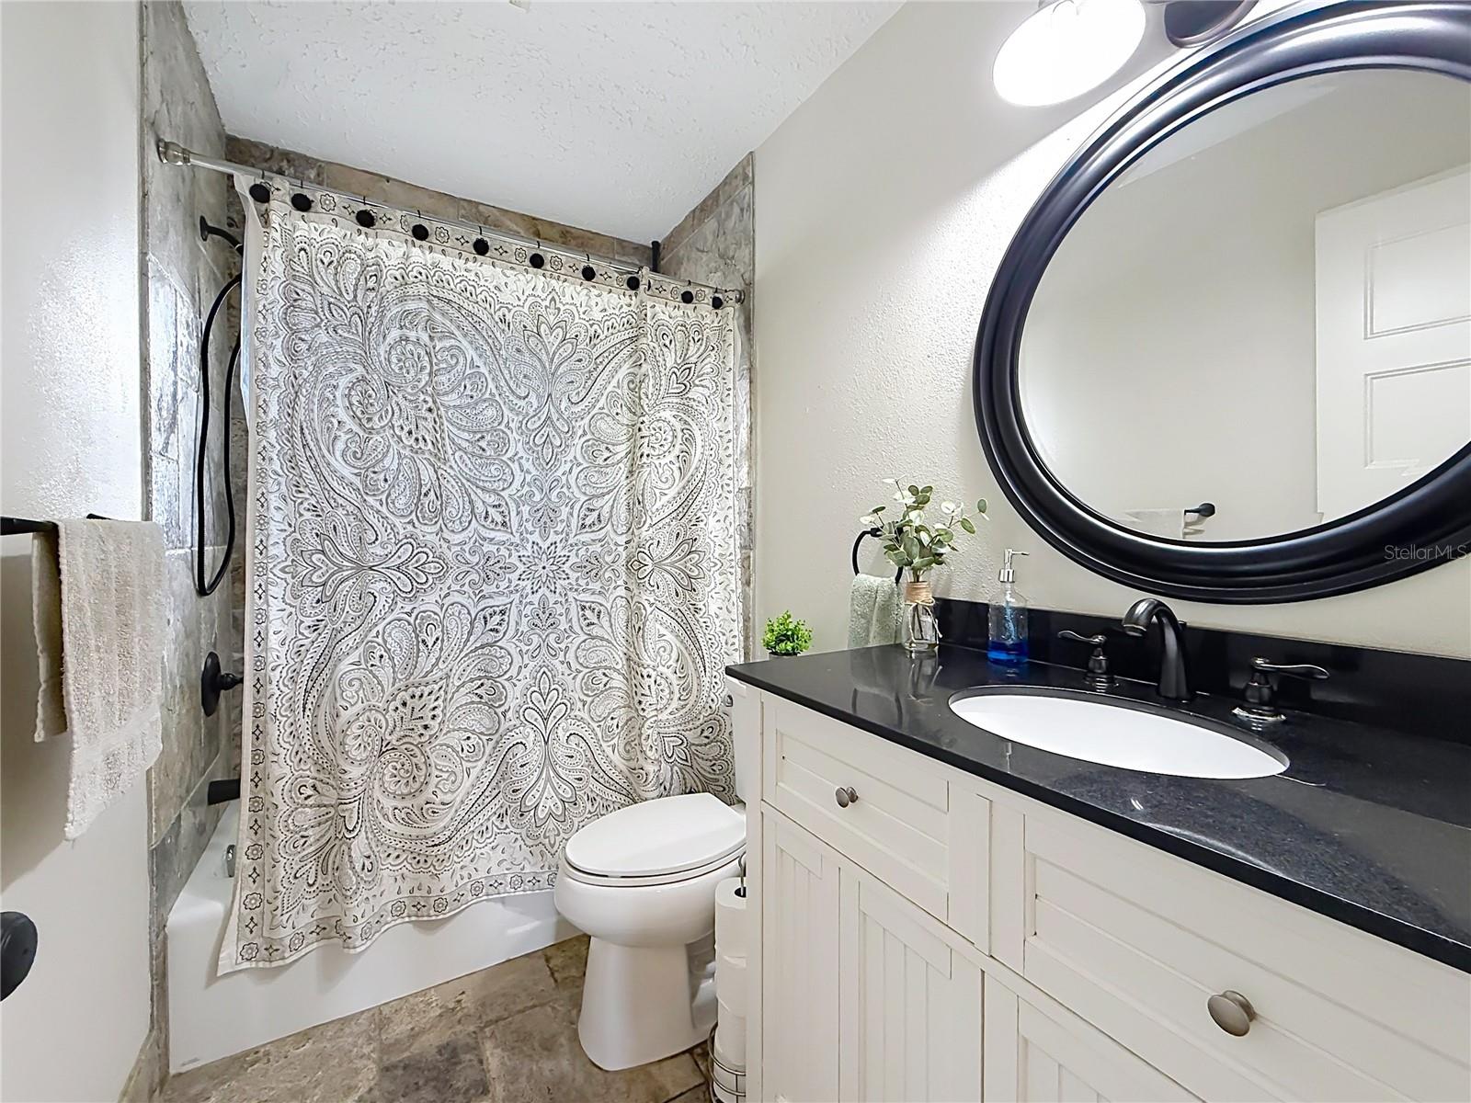
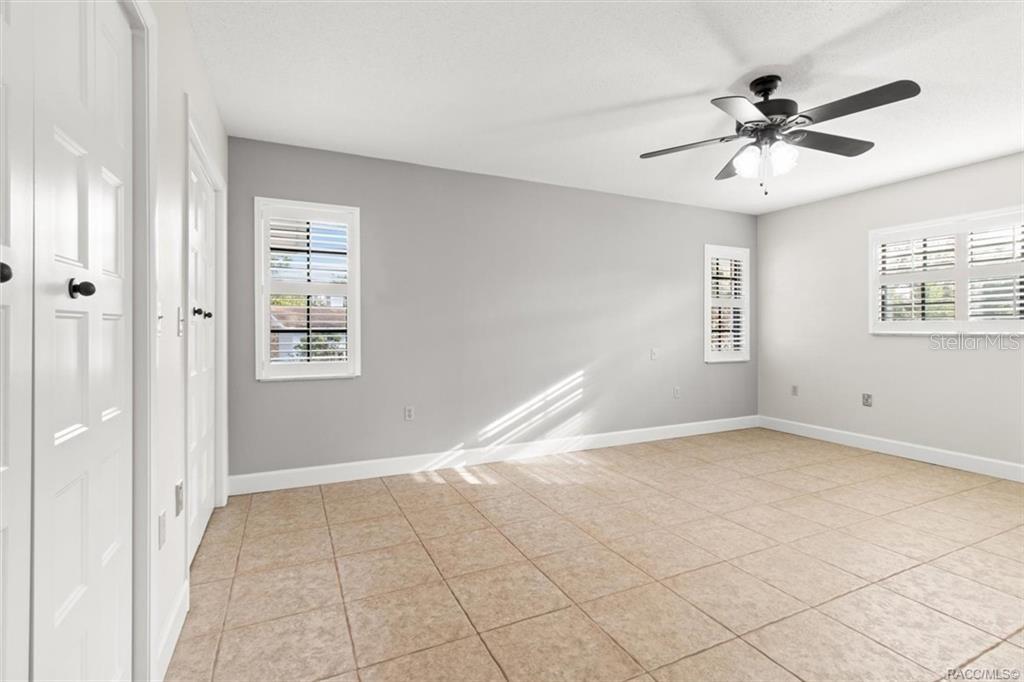
Welcome to this beautifully maintained home located in the desirable Inverness Golf and Country Club. Perfectly positioned on almost 1/2-acre corner lot. NO HOA/CDD! Directly across the street, enjoy convenient access to the country club amenities, including tennis courts, pickleball courts, and a swimming pool (part time or full-time membership is available to use the facilities). Inside, you'll find an open living area filled with lots of natural light as well as a perfectly placed gas fireplace. Plantation shutters throughout. The kitchen features all stainless-steel appliances, stunning new quartz countertops, new sink, gorgeous cabinets and a new stainless-steel refrigerator. Just off the kitchen is a spacious laundry room that includes front loading washer & dryer which leads to the over sized two and a 1/2 car garage with plenty of space for your golf cart. The garage area also contains two shelving systems for storage bins and an indoor updated water softener system. Septic pumped last year. The home offers two large bedrooms. The primary suite features a beautiful walk-in shower, three closets and a large walk-in closet. The guest bathroom includes a shower/tub combination. The outdoor space offers endless possibilities. An inviting glass porch provides the perfect space to unwind year-round. Recent upgrades include a new roof (2025), a new 12'x20' shed with electric (2025), a 6' aluminum privacy fence, so no rust or mildew (2025), with two oversized doors and one 12' door fence opening. 3 raised garden beds to plant your favorite veggies and plenty of room to add a pool. Also included, pest control service paid for until contract expires, and alarm system (subscription required) with a smart "nest" thermostat (2025), a ring doorbell (2025) and a smart keyless front door entry (2025). The home and property blends comfort functionality and a lifestyle all in a prime location. Call today for your private showing!
Additional Information
- Amenities
- Golf Course
- Interior Features
- Cathedral Ceiling(s), Ceiling Fans(s), High Ceilings, Living Room/Dining Room Combo, Open Floorplan, Solid Surface Counters, Thermostat, Vaulted Ceiling(s), Walk-In Closet(s)
- Exterior Features
- Lighting, Private Mailbox, Private Yard
- Financing
- Cash, Conventional, FHA, USDA Loan, VA Loan
- Location
- Cleared, Corner Lot, Paved
- Community Features
- Dog Park, Golf Carts OK, Golf, Park, Playground, Tennis Court(s), No Deed Restriction, Golf Community
- Property Description
- One Story, Attached
- Zoning
- CLR
- Appliances
- Convection Oven, Dishwasher, Disposal, Dryer, Electric Water Heater, Microwave, Range, Refrigerator, Washer, Water Filtration System, Water Softener
- Heating
- Central, Electric
- Air Conditioning
- Central Air
- Exterior Construction
- Block, Concrete, Stucco
- Exterior Features
- Lighting, Private Mailbox, Private Yard
- Stories
- 1
- Levels
- One
- Roof
- Shingle
- Foundation
- Slab
- Parking
- Boat, Circular Driveway, Driveway, Garage Door Opener, Garage Faces Rear, Golf Cart Garage, Golf Cart Parking, Guest, Oversized, RV Access/Parking
- Parking Features
- Boat, Circular Driveway, Driveway, Garage Door Opener, Garage Faces Rear, Golf Cart Garage, Golf Cart Parking, Guest, Oversized, RV Access/Parking
- Garage
- 2 Car Garage, Golf Cart Garage
- Garage Spaces
- 2
- Garage Features
- Boat, Circular Driveway, Driveway, Garage Door Opener, Garage Faces Rear, Golf Cart Garage, Golf Cart Parking, Guest, Oversized, RV Access/Parking
- Elementary School
- Inverness Primary School
- Middle School
- Inverness Middle School
- High School
- Citrus High School
- View
- Garden
Listing courtesy of SELLSTATE NEXT GENERATION REALTY. 352-387-2383
Mortgage Calculator
StellarMLS is the source of this information via Internet Data Exchange Program. All listing information is deemed reliable but not guaranteed and should be independently verified through personal inspection by appropriate professionals. Listings displayed on this website may be subject to prior sale or removal from sale. Availability of any listing should always be independently verified. Listing information is provided for consumer personal, non-commercial use, solely to identify potential properties for potential purchase. All other use is strictly prohibited and may violate relevant federal and state law. Data last updated on