3603 Natural Trace Street, Plant City, FL 33565
- $364,000
- 4
- BD
- 2
- BA
- 1,935
- SqFt











- List Price
- $364,000
- Status
- ACTIVE
- Days on Market
- 137
- Price Change
- ▼ $2,000 1785969943
- MLS#
- L4961164
- Subtype
- Residential
- Style
- One Story
- Year Built
- 2023
- Bedrooms
- 4
- Bathrooms
- 2
- Full Baths
- 2
- Living Area
- 1,935
- Lot Size
- 6,392
- Acres
- 0.15
- Subdivision
- North Park Isle Ph 2c 3b & 4
- MLS Area Major
- Plant City
Property Description
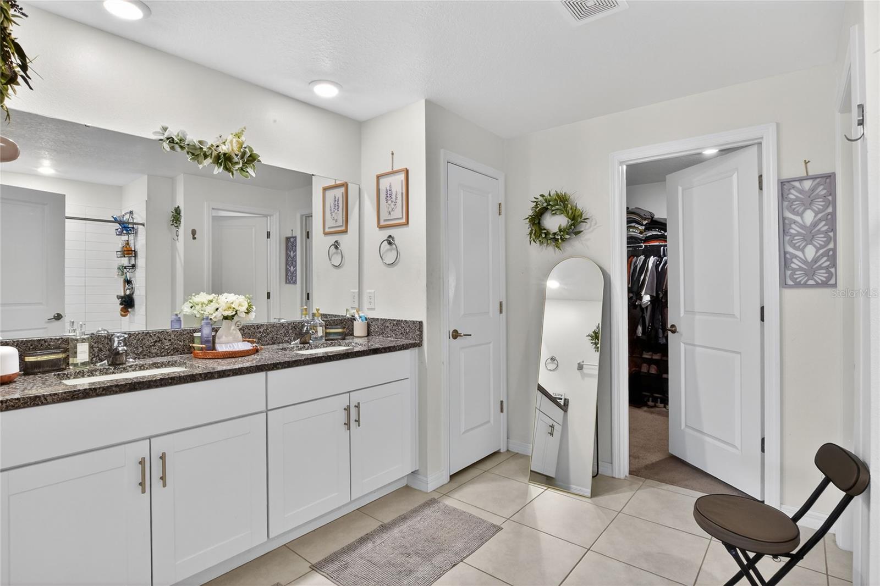
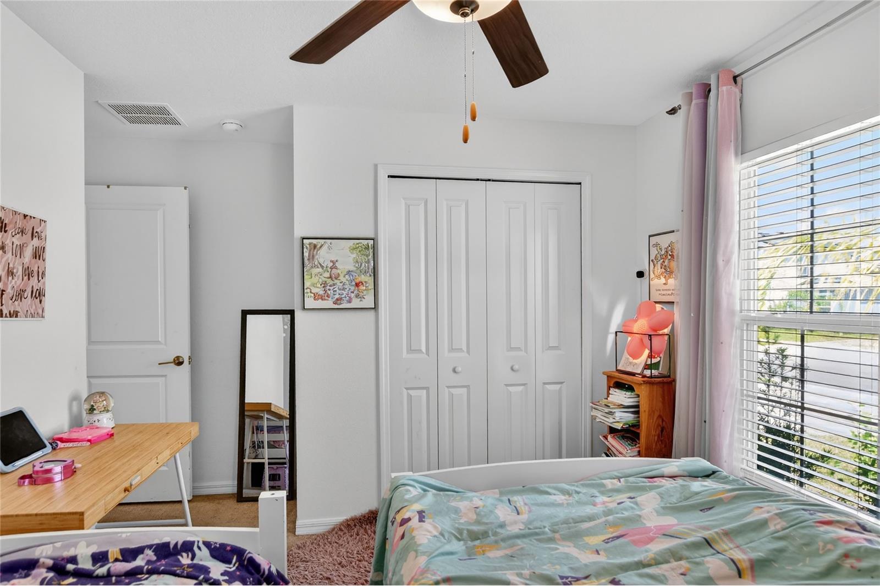
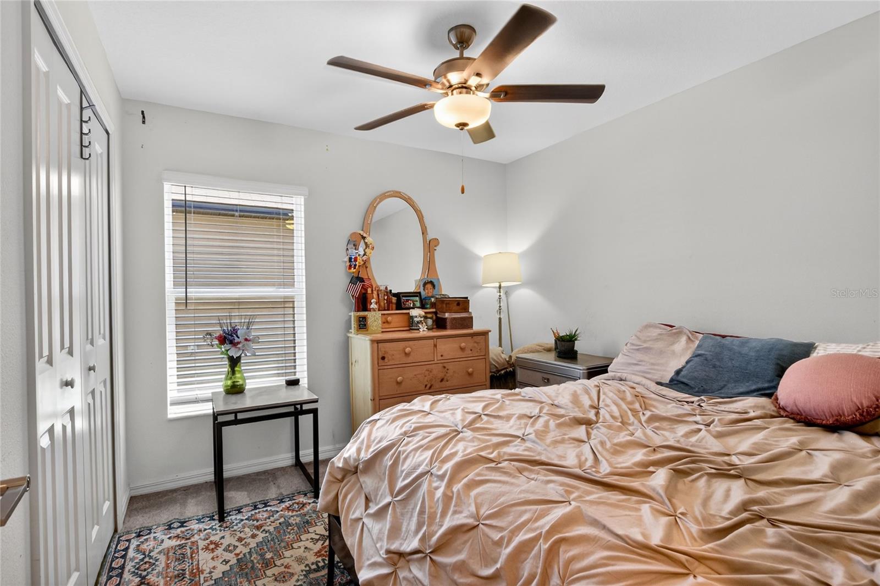
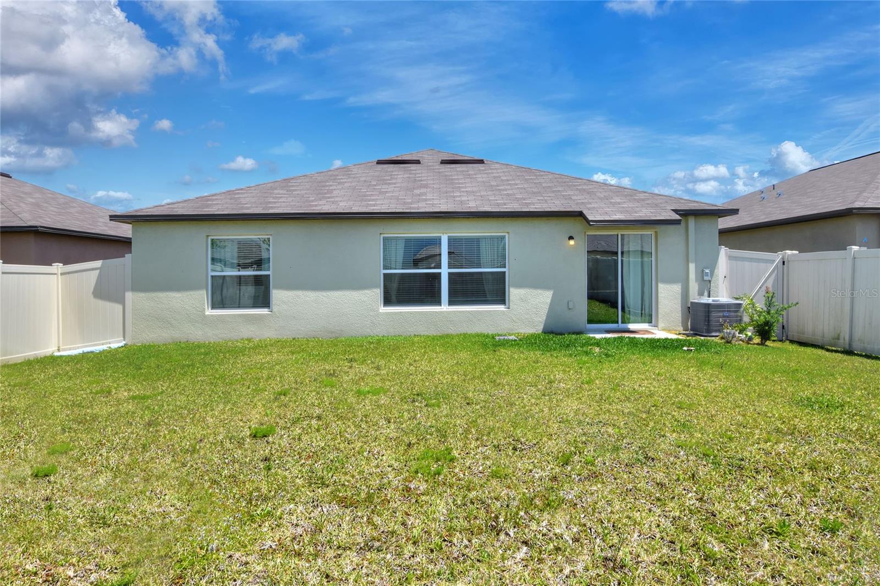
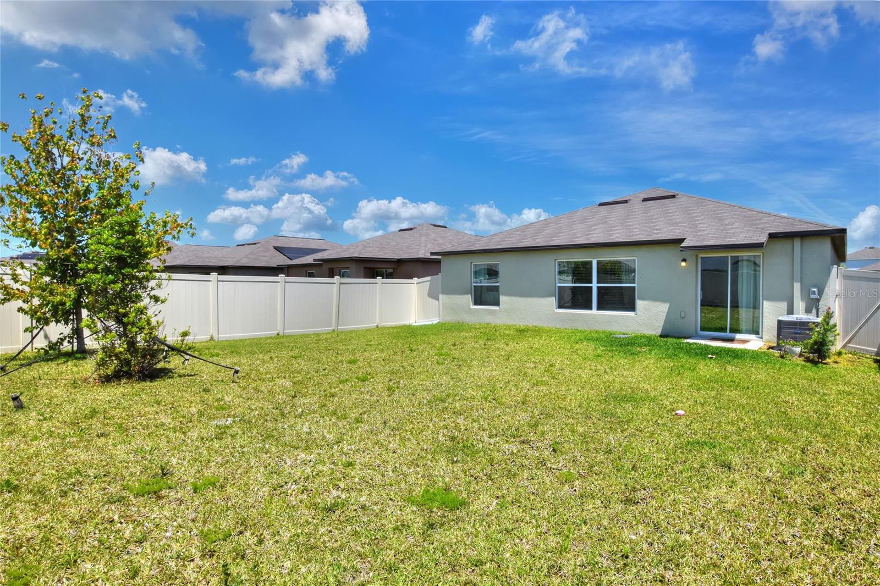
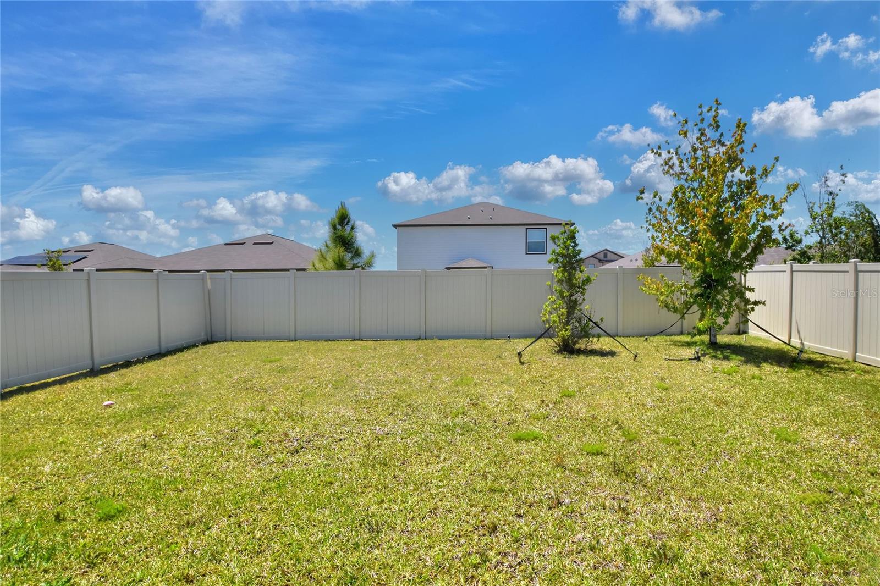
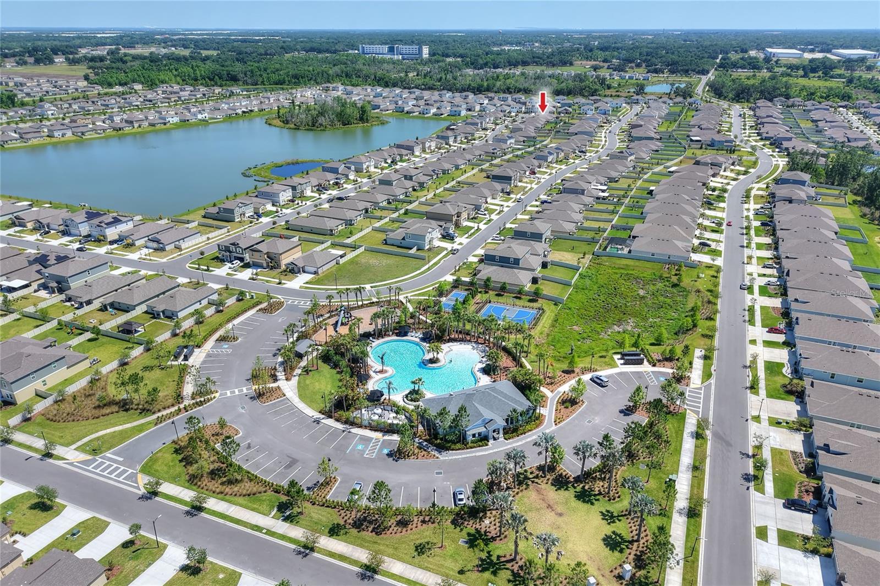
You want this one! Welcome to Florida living in North Park Isle! Move-in ready 2023 4BR/2BA home offers a bright open layout, split floor plan, and stylish modern finishes. The kitchen is the Heart of the home with granite countertops, stainless steel appliances, a large island, and cozy dining space—perfect for gathering with family and friends. Relax in the spacious primary suite, while additional bedrooms are tucked away in their own Wing offering privacy for guests or a home office. Step out to your back patio and enjoy a Fully Fenced backyard—ready for pets, kiddos, play, or a quiet evening unwind. Bonus: energy-efficient solar panels help keep utility costs in check, adding smart value to your everyday living! Community amenities include clubhouse, pool, pickleball, basketball, and playground. Easy access to I4 makes commuting to Tampa, Lakeland, and Orlando simple. Brand new hospital is right around the corner. So so close to downtown quaint Plant City. Why wait to build? Start enjoying the Florida lifestyle today! Come take a look!
Additional Information
- Amenities
- Clubhouse, Pickleball Court(s), Playground, Pool, Racquetball, Recreation Facilities
- Interior Features
- Ceiling Fans(s), High Ceilings, Kitchen/Family Room Combo, Open Floorplan, Stone Counters
- Exterior Features
- Other
- Taxes
- $2,700
- HOA Fee
- $109
- HOA Freqency
- Annually
- Financing
- Assumable, Cash, Conventional, FHA, USDA Loan
- Community Features
- Park, Playground, Pool, No Deed Restriction
- Property Description
- One Story
- Zoning
- PD
- Appliances
- Dishwasher, Disposal, Dryer, Electric Water Heater, Exhaust Fan, Microwave, Range, Refrigerator
- Heating
- Central
- Air Conditioning
- Central Air
- Exterior Construction
- Block, Stucco
- Exterior Features
- Other
- Stories
- 1
- Levels
- One
- Roof
- Shingle
- Foundation
- Slab
- Pool
- Yes
- Pool Type
- Gunite
- Garage
- 2 Car Garage
- Garage Spaces
- 2
Listing courtesy of STRAIGHT UP REALTY & PM LLC. 863-313-1221
Mortgage Calculator
StellarMLS is the source of this information via Internet Data Exchange Program. All listing information is deemed reliable but not guaranteed and should be independently verified through personal inspection by appropriate professionals. Listings displayed on this website may be subject to prior sale or removal from sale. Availability of any listing should always be independently verified. Listing information is provided for consumer personal, non-commercial use, solely to identify potential properties for potential purchase. All other use is strictly prohibited and may violate relevant federal and state law. Data last updated on