9630 Se 165th Lane, Summerfield, FL 34491

$249,000
4
BD
3
BA
2,429
SqFt

Show Photos

Verify your account to unlock exclusive photos, mortgage tools, and more.

List Price
$249,000
Status
ACTIVE
Days on Market
132
Price Change
▼ $5,900 1784926355
MLS#
OM722898
Subtype
Residential
Style
One Story
Architectural Style
Ranch
Year Built
1998
Bedrooms
4
Bathrooms
3
Full Baths
2
Half Baths
1
Living Area
2,429
Lot Size
7,500
Acres
0.34
Subdivision
Hilltop Estates
MLS Area Major
Summerfield

Property Description

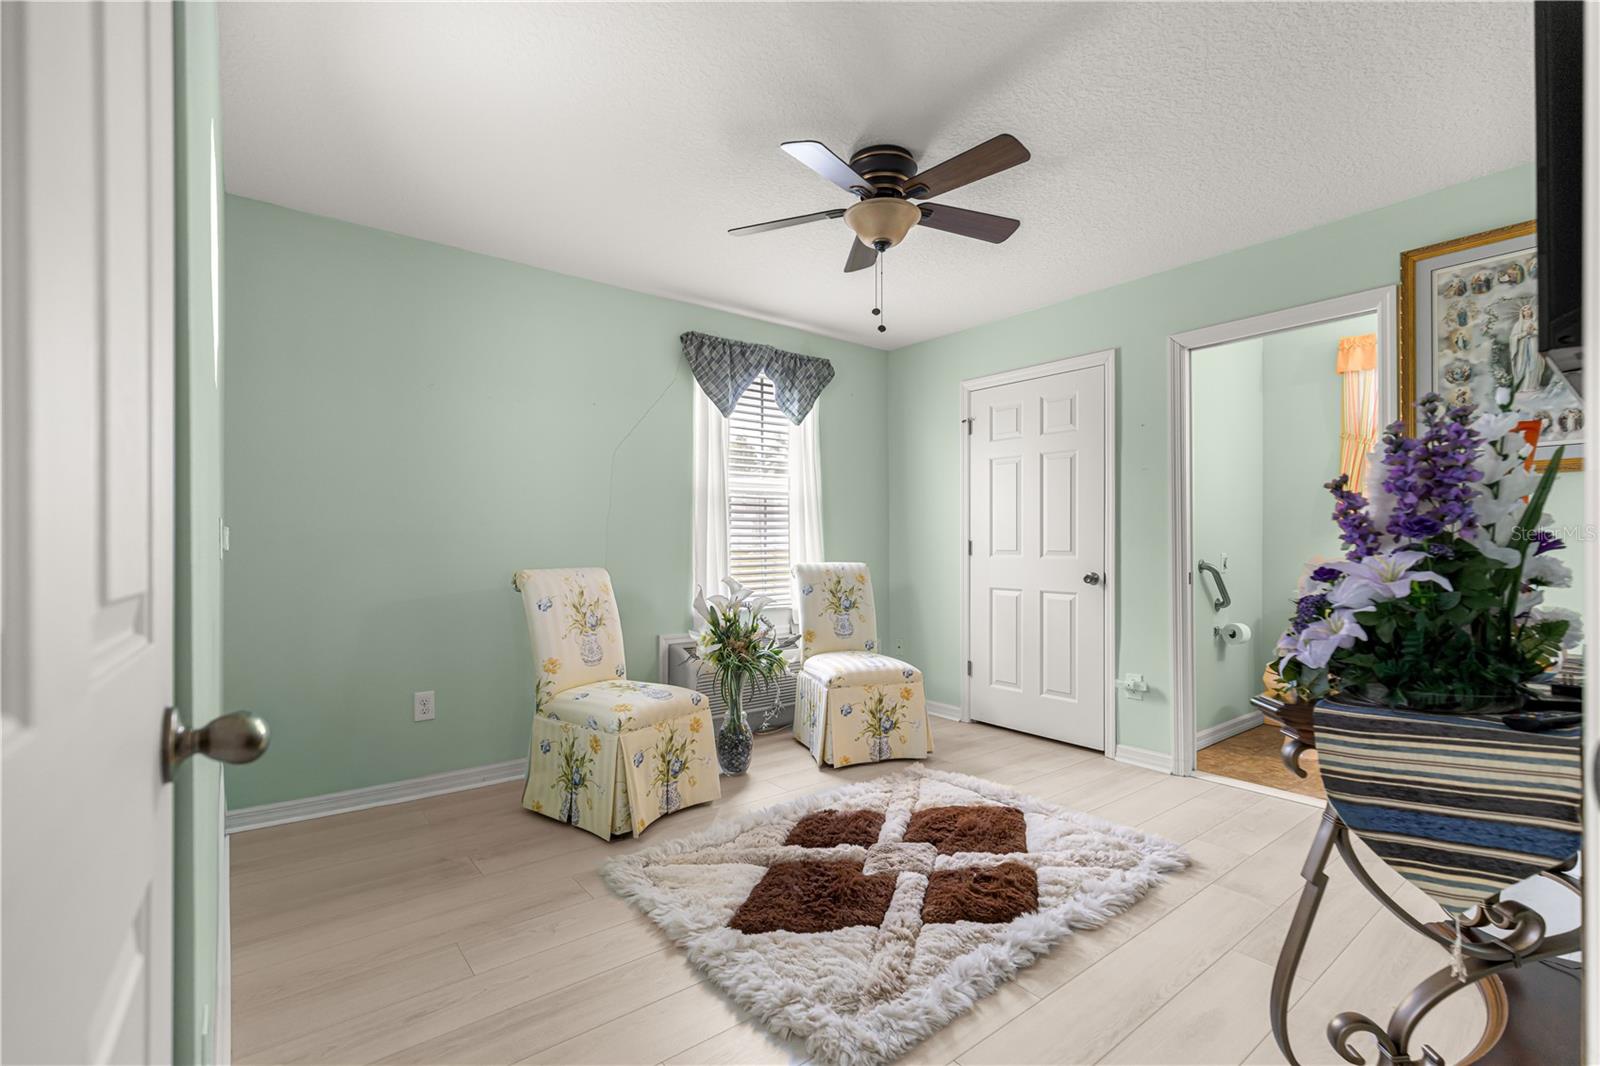
CONVENIENT RETIREMENT LIVING, EXCEPTIONAL SPACE, AND POSSIBLE TURNKEY OPPORTUNITY! Enjoy comfortable 55+ living with everyday essentials close at hand. Ideally located just minutes from The Villages®, the VA Clinic on Mulberry Lane, grocery stores, pharmacies, healthcare providers, restaurants, shopping, banking, golf, and entertainment, this spacious Hilltop Estates home makes daily life simple and convenient. Offering approximately 2,429 square feet, this four-bedroom, two-and-a-half-bath residence is one of the community’s larger homes. Its flexible floor plan provides plenty of room for visiting guests, hobbies, a home office, fitness equipment, crafts, or additional living space. A charming covered front porch welcomes you inside, where natural light fills the spacious living areas. The kitchen offers abundant cabinetry, generous counter space, and room to gather, while the formal dining room is ideal for holidays, celebrations, and entertaining. The primary suite features a walk-in closet and a handicap-accessible ensuite bathroom. A private office or den provides a quiet place for reading, managing household matters, or working from home. The large bonus room can serve as a craft room, fitness studio, media room, game room, or guest retreat. An additional separate living area offers added privacy for visitors or extended stays. Outside, enjoy a beautifully landscaped, low-maintenance yard, a workshop and storage building, and an oversized RV carport with covered space for an RV, boat, golf cart, or multiple vehicles. Hilltop Estates is a resident-owned 55+ community where you own the land—NO CDD fees and NO Bond! The affordable monthly HOA dues include water, sewer, trash service, access to a private well, and maintenance of the community’s shared amenities and common areas. Residents enjoy a clubhouse, heated swimming pool, spa, pickleball courts, shuffleboard, and a full calendar of social activities. Additional value includes HOA dues paid by the seller through December 2026 and an included home warranty. A possible turnkey option may also be available, making this an excellent opportunity for buyers seeking a more convenient transition to Florida living. With generous living space, valuable seller incentives, extensive covered parking, and convenient access to healthcare, groceries, dining, shopping, recreation, and The Villages®, this home delivers the comfort, accessibility, and value today’s active adults are looking for. Schedule your private showing and discover the ease of life at Hilltop Estates.

Additional Information

Amenities
Clubhouse, Pool, Recreation Facilities, Shuffleboard Court, Spa/Hot Tub, Wheelchair Access
Interior Features
Accessibility Features, Ceiling Fans(s), Crown Molding, High Ceilings, Open Floorplan, Primary Bedroom Main Floor, Split Bedroom, Thermostat, Walk-In Closet(s), Window Treatments
Exterior Features
Private Mailbox, Rain Gutters, Storage
HOA Fee
$260
HOA Freqency
Monthly
Financing
Cash, Conventional, VA Loan
Location
Cleared, Landscaped, Near Golf Course, Oversized Lot, Paved
Community Features
Association Recreation - Owned, Clubhouse, Deed Restrictions, Golf Carts OK, Irrigation-Reclaimed Water, Park, Pool, Wheelchair Access
Property Description
One Story
Zoning
MH
Appliances
Dishwasher, Microwave, Range, Refrigerator
Heating
Central, Electric
Air Conditioning
Central Air
Exterior Construction
Vinyl Siding
Exterior Features
Private Mailbox, Rain Gutters, Storage
Levels
One
Roof
Shingle
Foundation
Brick/Mortar, Crawlspace
Pool
Yes
Parking
Covered, Driveway, Ground Level, Oversized, RV Carport
Parking Features
Covered, Driveway, Ground Level, Oversized, RV Carport
Garage
5+ Car Carport, RV Carport
Garage Features
Covered, Driveway, Ground Level, Oversized, RV Carport
Elementary School
Stanton-Weirsdale Elem. School
Middle School
Lake Weir Middle School
High School
Belleview High School
View
Trees/Woods

Listing courtesy of KELLER WILLIAMS CORNERSTONE RE. 352-369-4044

Mortgage Calculator

Amount of Loan
Annual Interest Rate
%
Term of Loan
Years

Does not include any taxes or fees.
Please consult a financial professional.
Calculator source: Real Geeks

StellarMLS is the source of this information via Internet Data Exchange Program. All listing information is deemed reliable but not guaranteed and should be independently verified through personal inspection by appropriate professionals. Listings displayed on this website may be subject to prior sale or removal from sale. Availability of any listing should always be independently verified. Listing information is provided for consumer personal, non-commercial use, solely to identify potential properties for potential purchase. All other use is strictly prohibited and may violate relevant federal and state law. Data last updated on